1507 S Stratton Street, Decatur, TX 76234
Local realty services provided by:CENTURY 21 Mike Bowman, Inc.
Upcoming open houses
- Sat, Nov 0711:00 am - 12:30 pm
Listed by: meagan fuller
Office: parker properties real estate
MLS#:21429303
Source:GDAR
Price summary
- Price:$334,000
- Price per sq. ft.:$229.4
About this home
Built in 1965, this 1,456 square foot single-story home offers 3 bedrooms and 2 bathrooms on a corner lot, tucked back on a quiet street but still just minutes from Decatur High School and Decatur Town Square.
Hardwood floors run through the open living and dining areas, with recessed lighting in the main living space and a crystal chandelier over the dining table. The kitchen features white glass-front cabinets, granite countertops, a subway tile backsplash, and a double stainless steel sink beneath a window.
Both bathrooms have been updated. The hall bath has a tub and shower combination with subway tile and a wood-tone vanity. The primary bath has a walk-in glass shower with patterned gray tile and a hexagon tile floor. A separate laundry room keeps everyday items out of the main living area.
Out back, a wood privacy fence surrounds a large yard with a mature shade tree, a concrete patio, and a storage shed.
Property Highlights:
3 bedrooms, 2 bathrooms
1,456 square feet
Open Concept
Built 1965
Single-story
Corner lot
Updated kitchen with granite counters
Two updated bathrooms
Hardwood floors
Separate laundry room
Wood privacy fence
Mature shade tree
Concrete patio
Storage shed...
Contact an agent
Home facts
- Year built:1965
- Subdivision & Development:Helm Add
- Listing ID #:21429303
- Added:1 day(s) ago
- Updated:November 07, 2026 at 12:48 AM
Rooms and interior
- Bedrooms:3
- Total bathrooms:2
- Full bathrooms:2
- Flooring:Hardwood, Tile, Wood
- Kitchen Description:Disposal, Electric Range, Microwave
- Living area:1,456 sq. ft.
Heating and cooling
- Cooling:Central Air, Electric
- Heating:Central, Electric
- Central air:Yes
Structure and exterior
- Roof:Composition
- Year built:1965
- Building area:1,456 sq. ft.
- Lot area:0.19 Acres
- Lot Features:Corner Lot
- Architectural Style:Ranch
- Construction Materials:Brick
- Foundation Description:Pillar Post Pier
- Levels:1 Story
Schools
- High school:Decatur
- Middle school:Mccarroll
- Elementary school:Young
Finances and disclosures
- Price:$334,000
- Price per sq. ft.:$229.4
- Tax amount:$4,175
Features and amenities
- Appliances:Disposal, Electric Range, Microwave
 Information provided, in part, by North Texas Real Estate Information Systems, Inc. Last Updated November 7, 2026 Listings with the NTREIS logo are listed by brokerages other than CENTURY 21 Mike Bowman, Inc.. GDAR Member Broker: Dave Bowman
New listings near 1507 S Stratton Street
- New
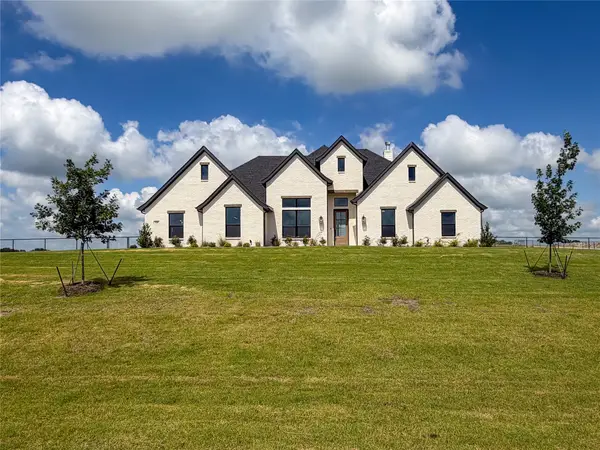 $717,900Active4 beds 3 baths2,755 sq. ft.
108 Blackstar Lane, Decatur, TX 76234
MLS# 21429553Listed by: PARKER PROPERTIES REAL ESTATE - New
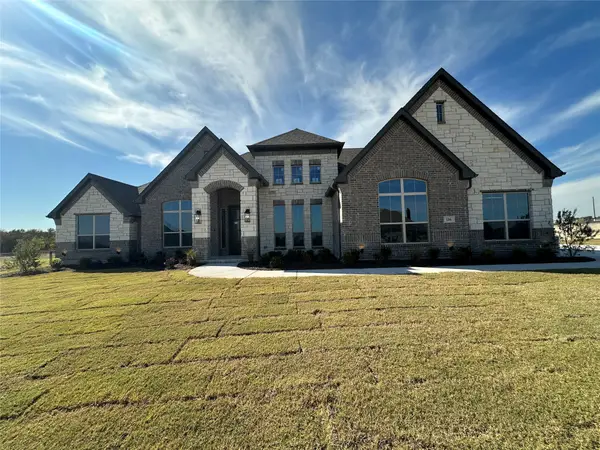 $687,900Active4 beds 3 baths2,660 sq. ft.
116 Blackstar Lane, Decatur, TX 76234
MLS# 21429597Listed by: PARKER PROPERTIES REAL ESTATE - New
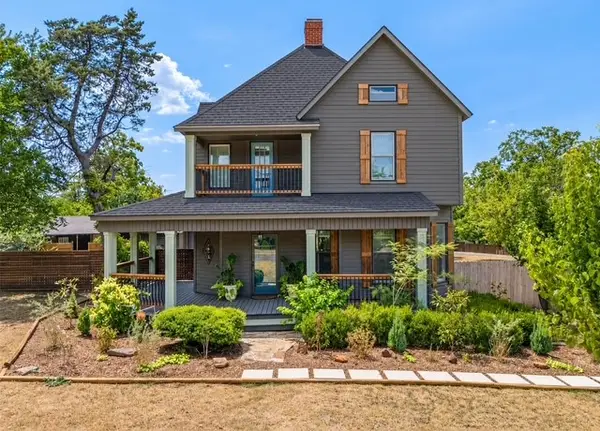 $569,900Active5 beds 3 baths2,473 sq. ft.
1005 N Trinity Street, Decatur, TX 76234
MLS# 21429055Listed by: ONLY 1 REALTY GROUP NORTH DALLAS - New
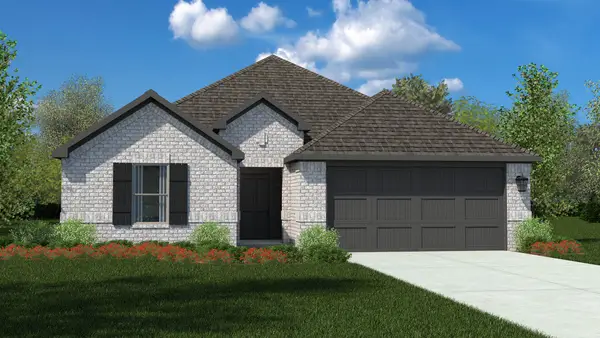
 $300,765Active4 beds 3 baths1,616 sq. ft.
1016 Hollyn Drive, Decatur, TX 76023
MLS# 21426744Listed by: CENTURY 21 MIKE BOWMAN, INC. - New
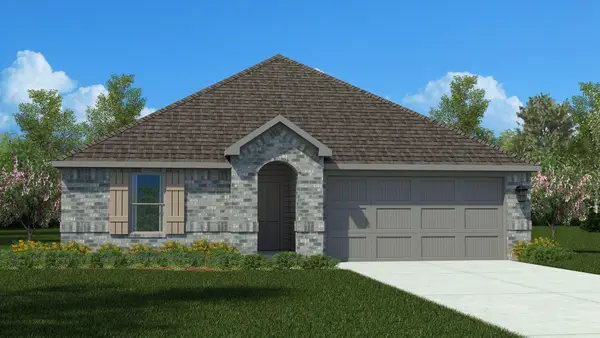 $325,765Active4 beds 2 baths1,834 sq. ft.
1229 Hollyn Drive, Decatur, TX 76234
MLS# 21427011Listed by: CENTURY 21 MIKE BOWMAN, INC. - New
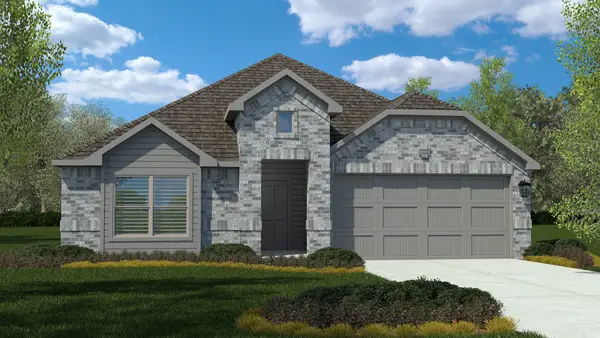 $333,765Active4 beds 3 baths2,038 sq. ft.
1017 Hollyn Drive, Decatur, TX 76023
MLS# 21427019Listed by: CENTURY 21 MIKE BOWMAN, INC. - New
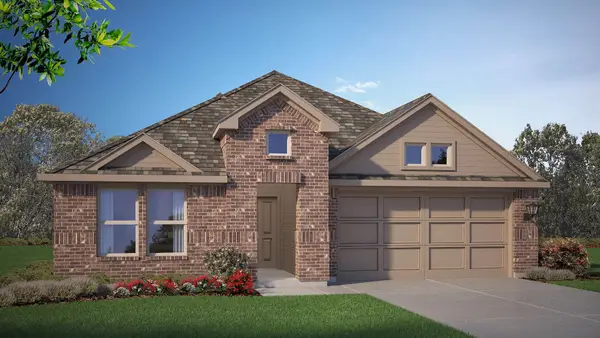 $342,765Active4 beds 3 baths2,044 sq. ft.
1013 Hollyn Drive, Decatur, TX 76023
MLS# 21427034Listed by: CENTURY 21 MIKE BOWMAN, INC. - New
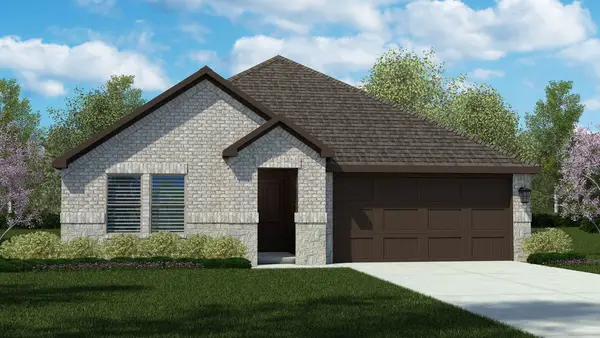 $326,765Active4 beds 2 baths1,834 sq. ft.
1009 Hollyn Drive, Decatur, TX 76234
MLS# 21427096Listed by: CENTURY 21 MIKE BOWMAN, INC. - New
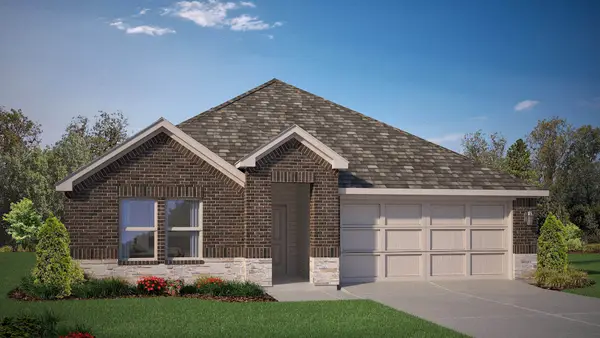 $322,765Active4 beds 3 baths1,799 sq. ft.
1005 Hollyn Drive, Decatur, TX 76023
MLS# 21427137Listed by: CENTURY 21 MIKE BOWMAN, INC.


Protect your home and budget from life's surprises with an Assurant Home Warranty, backed by a partner that supports you through every step of homeownership. Explore Plans.
©2026 Century 21 Real Estate LLC. All rights reserved. CENTURY 21®, the CENTURY 21 Logo and C21® are service marks owned by Century 21 Real Estate LLC. Century 21 Real Estate LLC fully supports the principles of the Fair Housing Act and the Equal Opportunity Act. Each office is independently owned and operated. Listing information is deemed reliable but not guaranteed accurate.