
240 County Road 2723, Decatur, TX 76234
Local realty services provided by:CENTURY 21 Gold Coat Realtors
Listed by: elvira beltran
Office: re/max trinity
MLS#:21351369
Source:GDAR
Price summary
- Price:$370,000
- Price per sq. ft.:$243.42
About this home
Move-in ready and completely remodeled, this spacious 4-bedroom, 2-bath Double Wide mobile home with 4.51 acres. offers modern
updates throughout. Recent improvements include a new electrical panel, new central AC system, new water heater, and a
newly installed roof for added peace of mind. Tastefully remodeled with contemporary fixtures and finishes. Durable laminate flooring flows
throughout the home, complemented by fresh interior and exterior paint for a clean, inviting look.
This home combines comfort, style, and quality upgrades, making it an excellent choice for anyone
looking for a move-in-ready property.
The beautifully updated kitchen features new cabinets, granite countertops, and stylish finishes.
Contact an agent
Home facts
- Year built:2016
- Subdivision & Development:Chisholm Trails Estates
- Listing ID #:21351369
- Added:1 day(s) ago
- Updated:August 06, 2026 at 12:43 PM
Rooms and interior
- Bedrooms:4
- Total bathrooms:2
- Full bathrooms:2
- Flooring:Laminate
- Kitchen Description:Electric Range
- Living area:1,520 sq. ft.
Heating and cooling
- Cooling:Central Air, Electric
- Heating:Central
- Central air:Yes
Structure and exterior
- Roof:Composition
- Year built:2016
- Building area:1,520 sq. ft.
- Lot area:4.51 Acres
- Lot Features:Acreage, Cleared, Few Trees, Interior Lot
- Architectural Style:Traditional
- Levels:1 Story
Schools
- High school:Slidell
- Middle school:Slidell
- Elementary school:Slidell
Finances and disclosures
- Price:$370,000
- Price per sq. ft.:$243.42
- Tax amount:$2,039
Features and amenities
- Appliances:Electric Range
- Amenities:Smoke Detectors
 Information provided, in part, by North Texas Real Estate Information Systems, Inc. Last Updated August 6, 2026 Listings with the NTREIS logo are listed by brokerages other than CENTURY 21 Gold Coat Realtors. GDAR Member Broker: Katherine Hein
New listings near 240 County Road 2723
- New
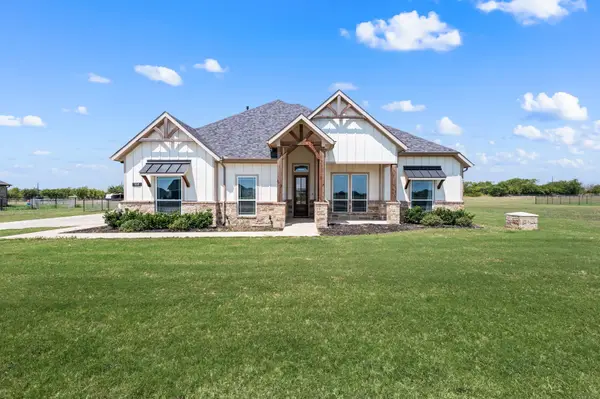 $650,000Active4 beds 2 baths2,384 sq. ft.
168 Tres Vista Drive, Decatur, TX 76234
MLS# 21335573Listed by: KELLER WILLIAMS REALTY - New
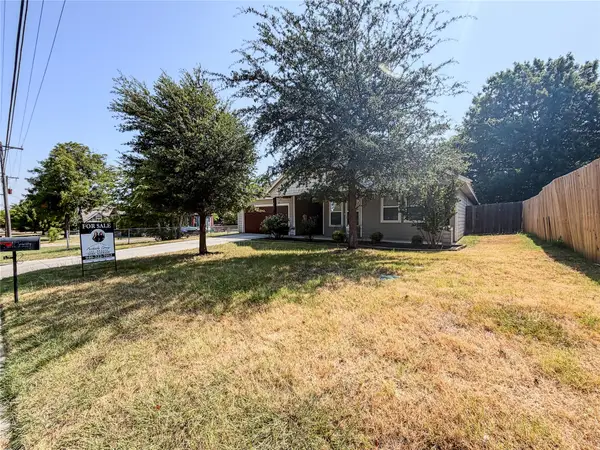 $465,000Active4 beds 2 baths1,948 sq. ft.
402 N Trinity Street, Decatur, TX 76234
MLS# 21349338Listed by: INC REALTY, LLC - New
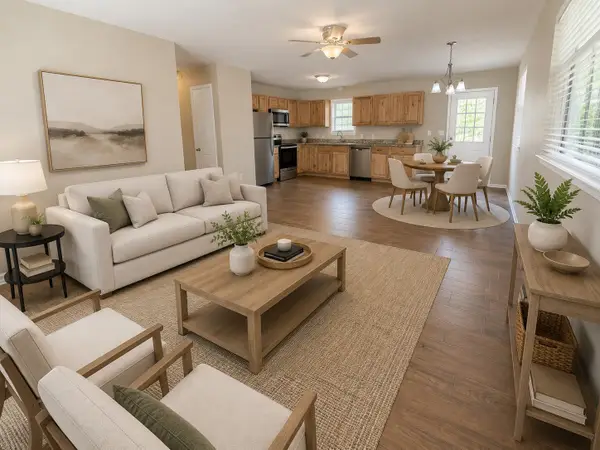 $242,900Active3 beds 2 baths1,062 sq. ft.
1607 N Mcdonald, Decatur, TX 76234
MLS# 21350374Listed by: SOARING REALTY - New
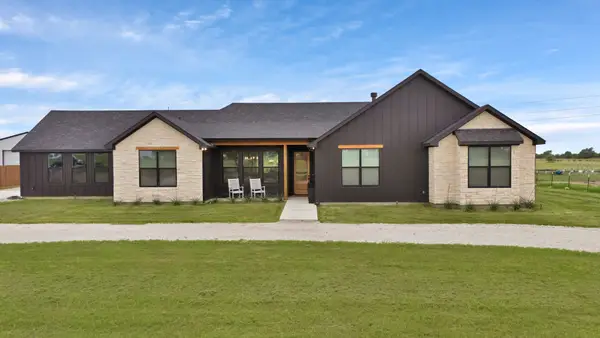 $750,000Active6 beds 4 baths3,134 sq. ft.
664 County Road 379, Decatur, TX 76234
MLS# 21350400Listed by: INC REALTY, LLC - New
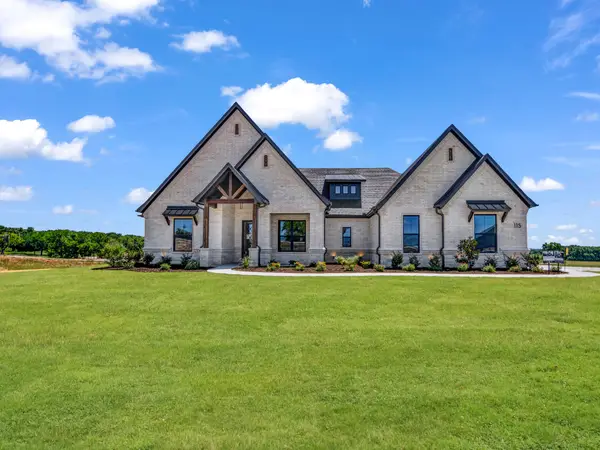 $749,900Active3 beds 3 baths2,746 sq. ft.
115 Guynell Ridge, Decatur, TX 76234
MLS# 21350046Listed by: PARKER PROPERTIES REAL ESTATE - New
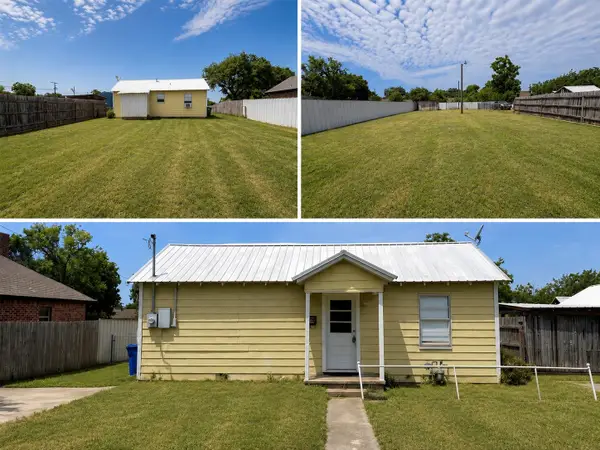 $148,000Active1 beds 1 baths576 sq. ft.
1502 S College Avenue, Decatur, TX 76234
MLS# 21336988Listed by: CANNON PROPERTY MANAGEMENT & CANNON REALTY, LLC - New
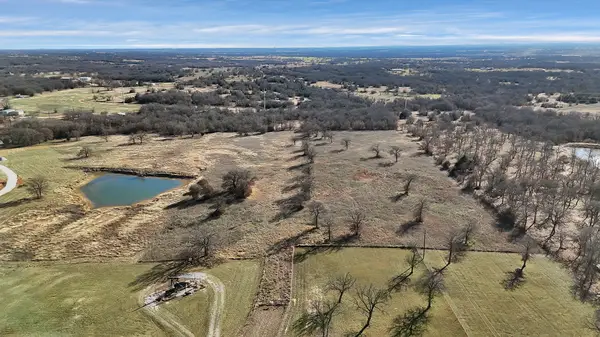 $469,999Active10.01 Acres
1802 Hlavek Road, Decatur, TX 76234
MLS# 21347014Listed by: COMPASS RE TEXAS, LLC - New
 $710,000Active3 beds 2 baths2,482 sq. ft.
136 Busey Boulevard, Decatur, TX 76234
MLS# 21345424Listed by: PREFERRED PROPERTIES - New
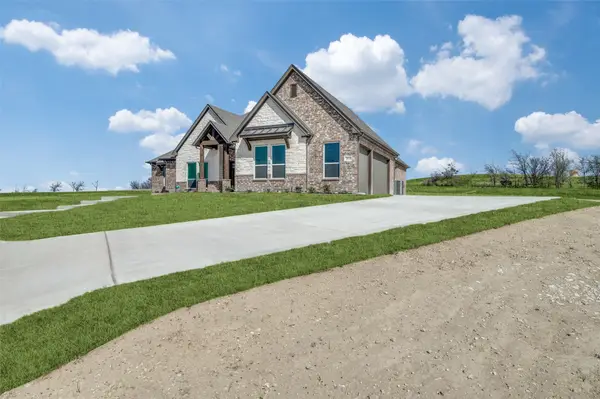 $1,406,500Active4 beds 2 baths2,900 sq. ft.
145 Private Road 4512, Decatur, TX 76234
MLS# 21305226Listed by: LPT REALTY, LLC


Protect your home and budget from life's surprises with an Assurant Home Warranty, backed by a partner that supports you through every step of homeownership. Explore Plans.
©2026 Century 21 Real Estate LLC. All rights reserved. CENTURY 21®, the CENTURY 21 Logo and C21® are service marks owned by Century 21 Real Estate LLC. Century 21 Real Estate LLC fully supports the principles of the Fair Housing Act and the Equal Opportunity Act. Each office is independently owned and operated. Listing information is deemed reliable but not guaranteed accurate.