
768 Longbranch Drive, Decatur, TX 76234
Local realty services provided by:CENTURY 21 Mike Bowman, Inc.
Listed by: kari newton
Office: parker properties real estate
MLS#:21359759
Source:GDAR
Price summary
- Price:$489,000
- Price per sq. ft.:$261.64
- Monthly HOA dues:$2.92
About this home
PRIVACY!! PRIVACY!! PRIVACY!! Hobbyist dream property! Property offers a 30x60 metal workshop with three roll-up door and electricity, 20X28 workshop with a loft and electricity, several awnings for storage and 10x12 storage building. Carpenters, metal workers and car enthusiast, this one is for you!! In addition, you have 3 acres of land with daily visitors. You can watch the wildlife from your completely screened in back porch. The home is a perfectly sized with two living areas and a great place for a formal dining room. One of the living rooms has a wood burning fireplace and is open to the kitchen, making hosting family and friends a breeze. There is custom wood accent work throughout the house that adds a unique quality and charming touch. Split floorplans are sought after, and this home brings that to the table. Property is less than 10 minutes to downtown Decatur but far enough out to only have one neighbor within sight. You will have privacy and seclusion while you unwind, this home is at the end of a dead-end gravel road. The HOA is voluntary at $35 annually if you choose to participate. Come out and view this property, you'll fall in love!...
Contact an agent
Home facts
- Year built:2001
- Subdivision & Development:Heritage Creek Estates Sec 5
- Listing ID #:21359759
- Added:10 day(s) ago
- Updated:August 25, 2026 at 11:55 AM
Rooms and interior
- Bedrooms:3
- Total bathrooms:2
- Full bathrooms:2
- Flooring:Carpet, Tile
- Kitchen Description:Electric Oven
- Living area:1,869 sq. ft.
Heating and cooling
- Cooling:Electric
- Heating:Electric
Structure and exterior
- Roof:Composition
- Year built:2001
- Building area:1,869 sq. ft.
- Lot area:3.02 Acres
- Lot Features:Acreage, Few Trees
- Architectural Style:Ranch
- Construction Materials:Brick
- Foundation Description:Slab
- Levels:1 Story
Schools
- High school:Decatur
- Middle school:Mccarroll
- Elementary school:Carson
Finances and disclosures
- Price:$489,000
- Price per sq. ft.:$261.64
- Tax amount:$5,927
Features and amenities
- Appliances:Electric Oven
 Information provided, in part, by North Texas Real Estate Information Systems, Inc. Last Updated August 25, 2026 Listings with the NTREIS logo are listed by brokerages other than CENTURY 21 Mike Bowman, Inc.. GDAR Member Broker: Dave Bowman
New listings near 768 Longbranch Drive
- New
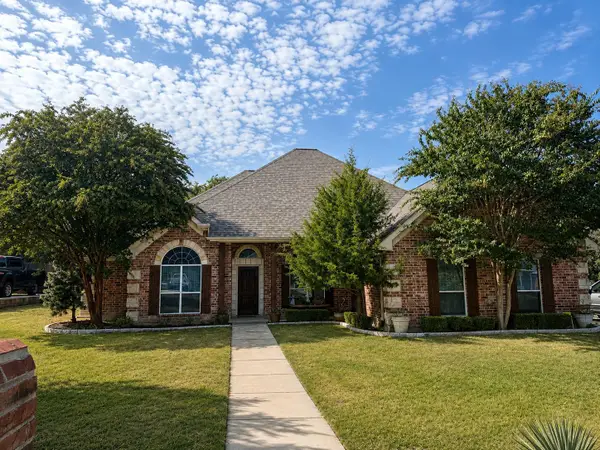 $535,000Active3 beds 3 baths2,308 sq. ft.
209 Cyndilu Lane, Decatur, TX 76234
MLS# 21363271Listed by: REALTY TEXAS - New
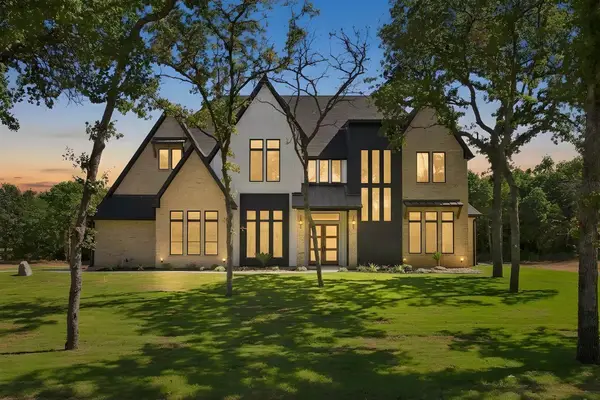 $1,200,000Active4 beds 4 baths3,667 sq. ft.
124 Cedar Springs Drive, Decatur, TX 76234
MLS# 21365310Listed by: BHHS PREMIER PROPERTIES - New
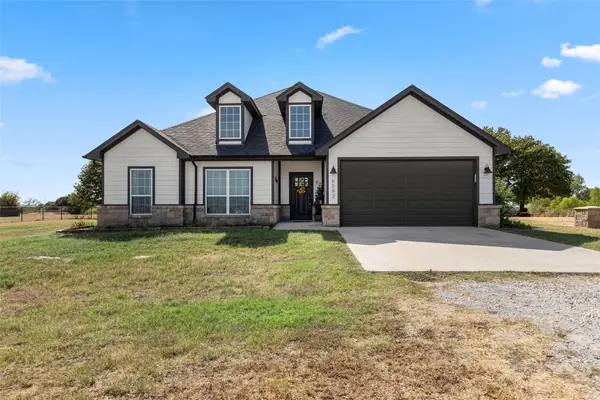 $455,000Active3 beds 3 baths1,904 sq. ft.
6093 S Fm 730, Decatur, TX 76234
MLS# 21363034Listed by: POST OAK REALTY WEST - New
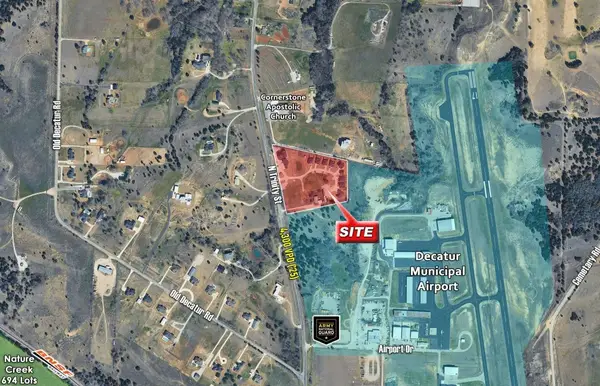 $5,000,000Active-- beds -- baths24,827 sq. ft.
2470 N Trinity Street, Decatur, TX 76234
MLS# 21366019Listed by: SLATE REAL ESTATE CO., LLC - New
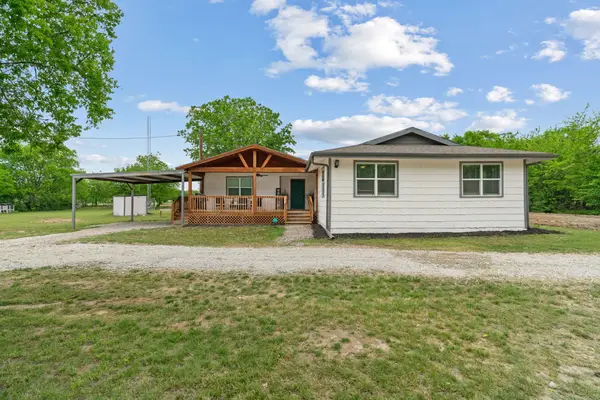 $365,000Active4 beds 2 baths1,800 sq. ft.
360 County Road 4358, Decatur, TX 76234
MLS# 21359798Listed by: THE AGENCY FRISCO - New
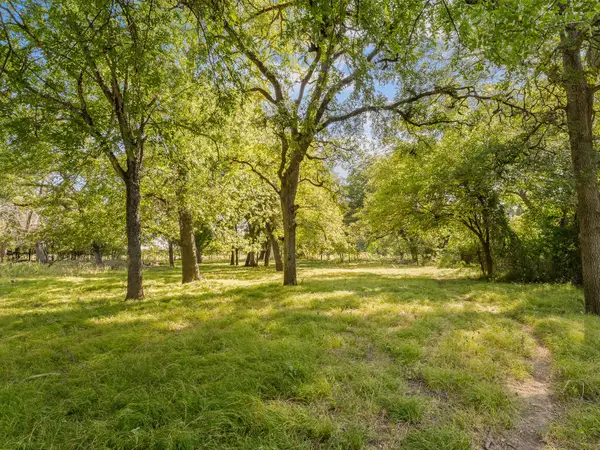 $1,550,000Active2 beds 3 baths1,678 sq. ft.
1037 Private Road 4481, Decatur, TX 76234
MLS# 21362065Listed by: POST OAK REALTY WEST - New
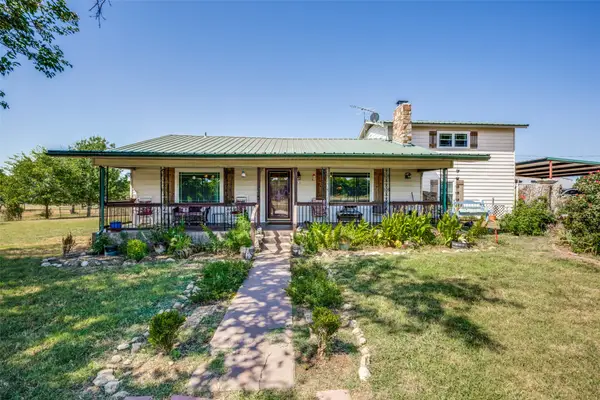 $650,000Active4 beds 3 baths2,913 sq. ft.
117 County Road 2646, Decatur, TX 76234
MLS# 21363538Listed by: KELLER WILLIAMS REALTY-FM - New
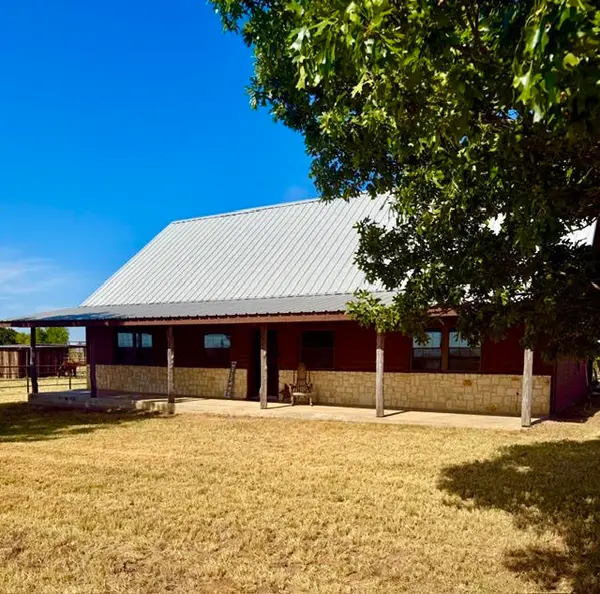 $949,900Active4 beds 4 baths2,222 sq. ft.
1108 County Road 4360, Decatur, TX 76234
MLS# 21365360Listed by: MARSHA HARDIN REAL ESTATE LLC - Open Sat, 10am to 12pmNew
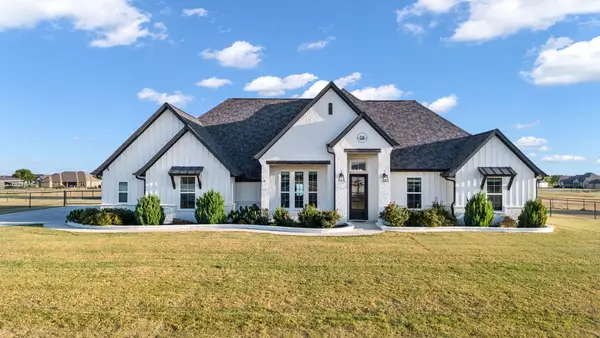 $734,995Active4 beds 3 baths2,583 sq. ft.
114 Chisos Drive, Decatur, TX 76234
MLS# 21363628Listed by: KELLER WILLIAMS REALTY DPR - New
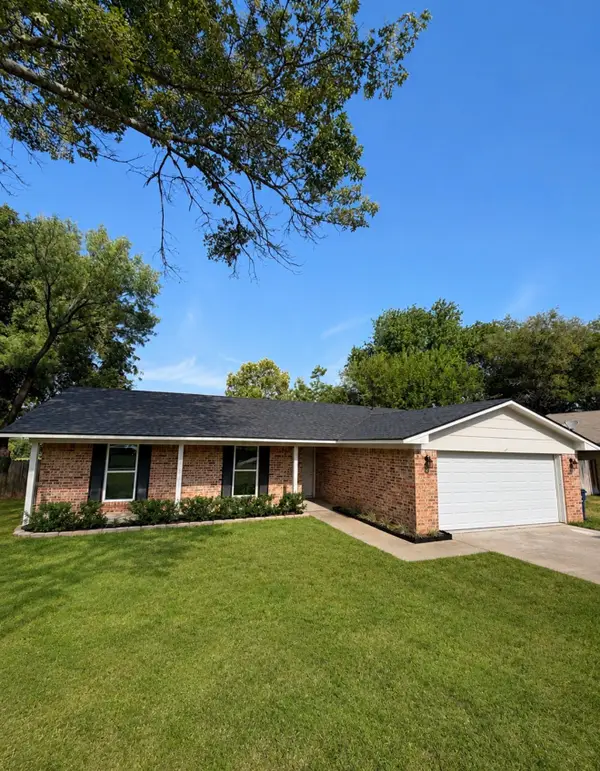 $310,000Active3 beds 2 baths1,460 sq. ft.
102 S Sendero Drive, Decatur, TX 76234
MLS# 21361185Listed by: THE REAL ESTATE COMPANY


Protect your home and budget from life's surprises with an Assurant Home Warranty, backed by a partner that supports you through every step of homeownership. Explore Plans.
©2026 Century 21 Real Estate LLC. All rights reserved. CENTURY 21®, the CENTURY 21 Logo and C21® are service marks owned by Century 21 Real Estate LLC. Century 21 Real Estate LLC fully supports the principles of the Fair Housing Act and the Equal Opportunity Act. Each office is independently owned and operated. Listing information is deemed reliable but not guaranteed accurate.