
934 Private Road 4011, Decatur, TX 76234
Local realty services provided by:CENTURY 21 Elite
Listed by: everette newland
Office: newland real estate, inc.
MLS#:21399837
Source:GDAR
Price summary
- Price:$2,195,000
- Price per sq. ft.:$590.85
- Monthly HOA dues:$62.5
About this home
Stunning custom-built home completely remodeled in 2021, offering 4 bedrooms and 3.5 baths with thoughtful design and exceptional finishes throughout. Pictures do not do this home justice! Beautiful hardwood flooring adds warmth and character throughout the home. The custom kitchen is an entertainer’s dream with commercial-grade appliances, an oversized center island, extra-large pantry, and separate working kitchen. Floor-to-ceiling windows span the front and back of the home, filling the interiors with natural light, while the living room captures beautiful sunrises to the east and sunsets to the west. Custom lighting throughout, including a statement chandelier in the living room, adds to the home’s distinctive character. A dedicated gym includes plumbing stubbed in the hall closet, providing the option for an additional guest bath. Outside, a blacktop road leads across a picturesque creek and impressive bridge to the home. Several beautiful live oak groves enhance the property’s natural beauty, along with striking rock formations, abundant wildlife, and a one-of-a-kind fossil garden outside the sunroom featuring fossils discovered onsite, one believed to date back approximately 100 million years. Breathtaking views of rolling hills surround the home, creating an incredible setting. A truly unique property where custom design, exceptional entertaining spaces, natural beauty, and history come together....
Contact an agent
Home facts
- Year built:2021
- Subdivision & Development:Wagon Trails
- Listing ID #:21399837
- Added:1 day(s) ago
- Updated:October 14, 2026 at 06:10 PM
Rooms and interior
- Bedrooms:4
- Total bathrooms:4
- Full bathrooms:3
- Half bathrooms:1
- Flooring:Carpet, Hardwood
- Kitchen Description:Built In Refrigerator, Convection Oven, Double Oven, Gas Range, Microwave
- Living area:3,715 sq. ft.
Heating and cooling
- Cooling:Central Air
- Heating:Central
- Central air:Yes
Structure and exterior
- Roof:Composition
- Year built:2021
- Building area:3,715 sq. ft.
- Lot area:44.8 Acres
- Lot Features:Acreage, Hardwood Trees, Many Trees, Rolling Slope
- Architectural Style:Traditional
- Foundation Description:Slab
- Levels:1 Story
Schools
- High school:Decatur
- Middle school:Mccarroll
- Elementary school:Carson
Utilities
- Water:Well
Finances and disclosures
- Price:$2,195,000
- Price per sq. ft.:$590.85
Features and amenities
- Appliances:Built In Refrigerator, Convection Oven, Double Oven, Gas Range, Microwave, Plumbed For Gas, Some Gas Appliances
- Amenities:Security Gate
Parking
- Garage:Yes
- Garage spaces:2
 Information provided, in part, by North Texas Real Estate Information Systems, Inc. Last Updated October 14, 2026 Listings with the NTREIS logo are listed by brokerages other than CENTURY 21 Elite. GDAR Member Broker: Mike Salter
New listings near 934 Private Road 4011
- New
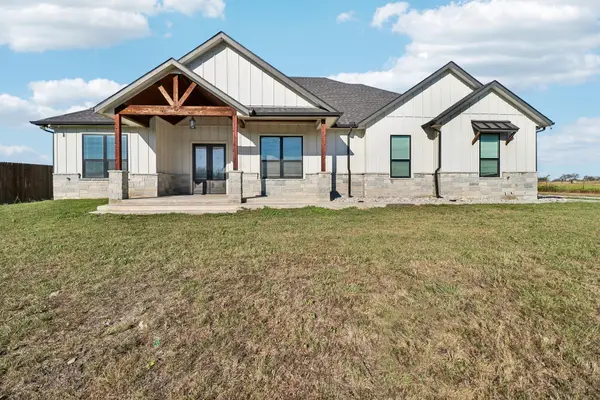 $524,990Active4 beds 2 baths2,018 sq. ft.
1360 County Road 4522, Decatur, TX 76234
MLS# 21411243Listed by: KELLER WILLIAMS CITY-VIEW - New
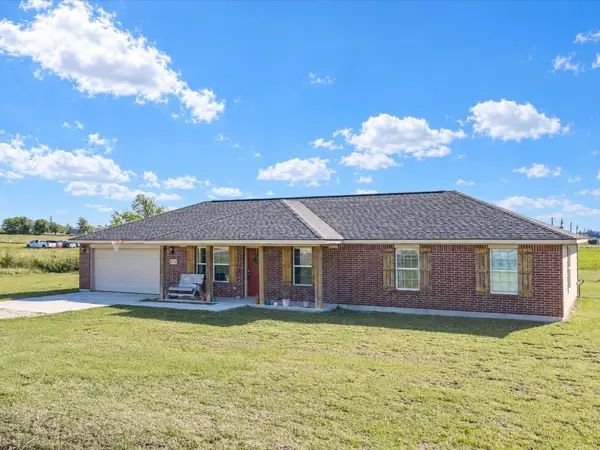 $350,000Active4 beds 2 baths1,590 sq. ft.
614 Mesa Ridge, Decatur, TX 76234
MLS# 21409540Listed by: TOMIE FOX REAL ESTATE GROUP - New
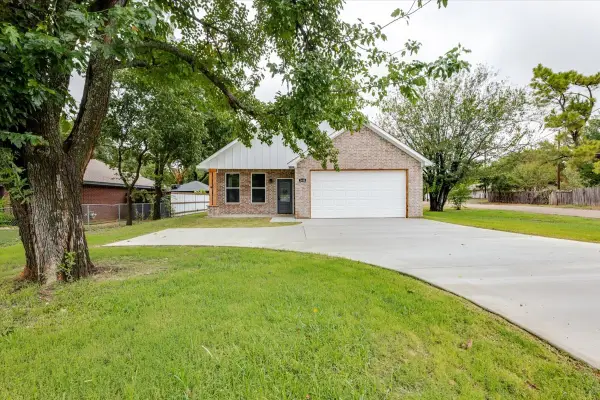 $335,000Active3 beds 2 baths1,405 sq. ft.
1400 N Business 287, Decatur, TX 76234
MLS# 21410600Listed by: MOVING TEXAS REALTY - New
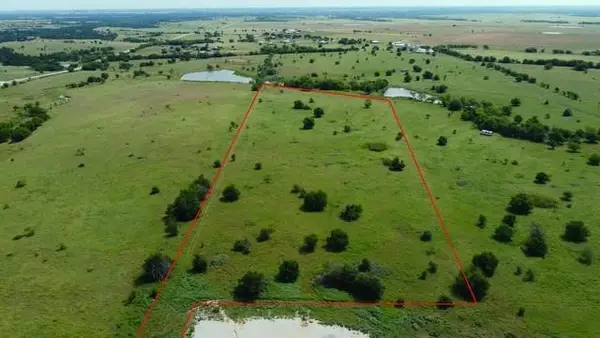 $400,000Active13.94 Acres
171 Cr-2825, Decatur, TX 76234
MLS# 21409997Listed by: TURNER FORTUNE REAL ESTATE LLC - New
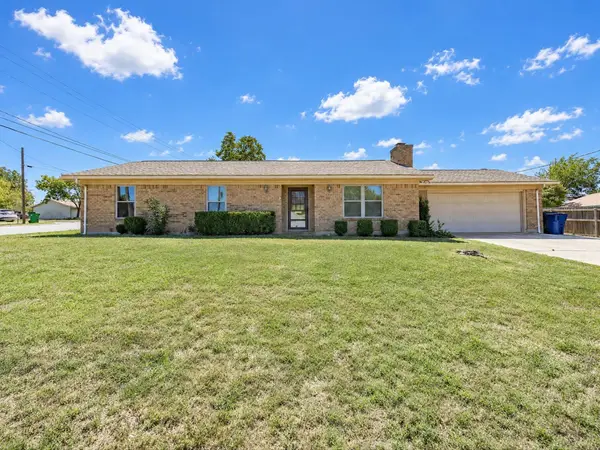 $285,000Active3 beds 2 baths1,425 sq. ft.
101 W Park Street, Decatur, TX 76234
MLS# 21409476Listed by: PARKER PROPERTIES REAL ESTATE - New
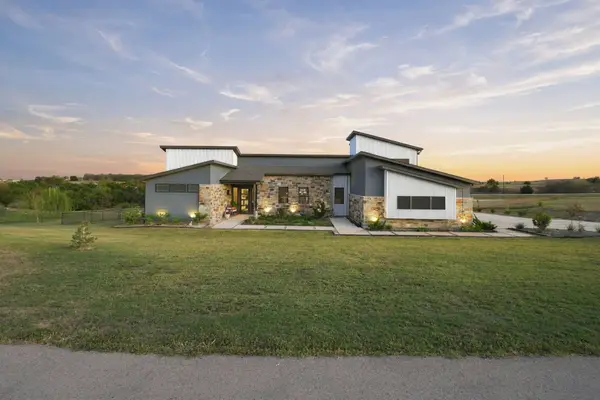 $899,997Active3 beds 2 baths2,444 sq. ft.
122 Nicholas Way, Decatur, TX 76234
MLS# 21391937Listed by: EPIQUE REALTY LLC - New
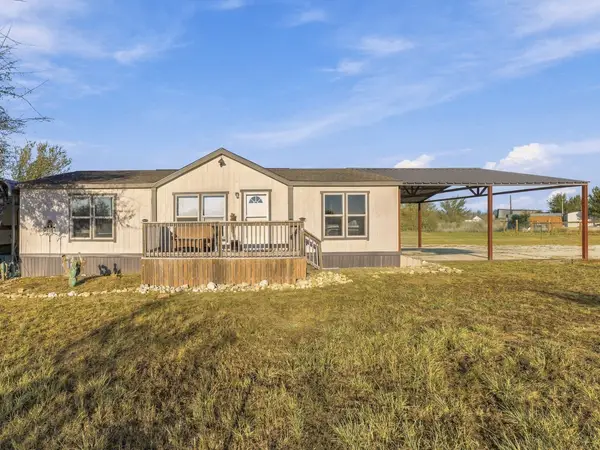 $220,000Active3 beds 2 baths1,488 sq. ft.
114 Sondra Lin Boulevard, Decatur, TX 76234
MLS# 21408254Listed by: ELITE REAL ESTATE TEXAS - New
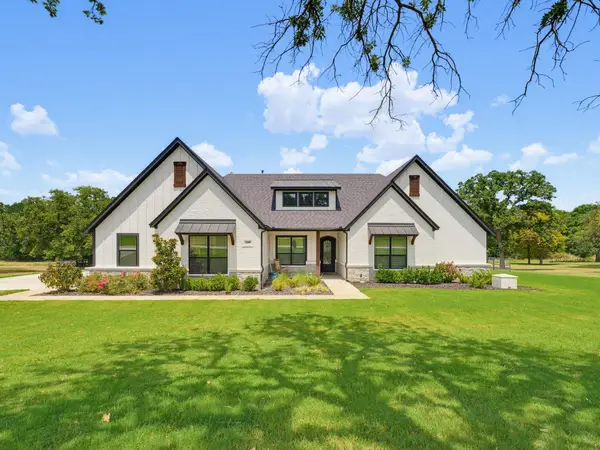 $889,900Active4 beds 3 baths3,069 sq. ft.
209 Rio Rancho Drive, Decatur, TX 76234
MLS# 21408257Listed by: COMPASS RE TEXAS, LLC - New
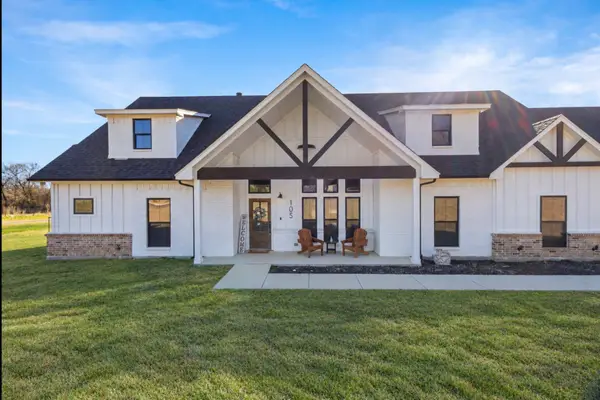 $699,000Active4 beds 3 baths2,803 sq. ft.
105 Proctor Lane, Decatur, TX 76234
MLS# 21406670Listed by: POST OAK REALTY WEST


Protect your home and budget from life's surprises with an Assurant Home Warranty, backed by a partner that supports you through every step of homeownership. Explore Plans.
©2026 Century 21 Real Estate LLC. All rights reserved. CENTURY 21®, the CENTURY 21 Logo and C21® are service marks owned by Century 21 Real Estate LLC. Century 21 Real Estate LLC fully supports the principles of the Fair Housing Act and the Equal Opportunity Act. Each office is independently owned and operated. Listing information is deemed reliable but not guaranteed accurate.