
1110 E Rutgers Lane, Deer Park, TX 77536
Local realty services provided by:CENTURY 21 Judge Fite Company
1110 E Rutgers Lane,Deer Park, TX 77536
$229,900
- 3 Beds
- 2 Baths
- 1,427 sq. ft.
- Single family
- Pending
Listed by: nikki winningham
Office: faron daigle realty713-882-1424
MLS#:54903675
Source:HARMLS
Price summary
- Price:$229,900
- Price per sq. ft.:$161.11
About this home
1110 Rutgers Ln is a well maintained, low maintenance, brick home w/ a large covered back patio/deck & a fully fenced backyard. The two car garage has an additional storage space w/ built in shelving. Updates include: 3-ton American Standard A/C & furnace installed w/ ducts 1/24, windows installed 2/24 - American Choice windows, blown-in attic insulation installed 2/24, all copper supply plumbing, updated induction range, microwave, dishwasher., large covered back patio/decking spans width of the home, garage door openers installed 2/24, updated tile flooring throughout, ceiling fans in all rooms, gas dryer connection, updated main electrical panel, concrete pads in back yard for future storage shed, updated interior doors w/ hardware, updated water heater, updated electrical switches & receptacles throughout, & 30-year GAF-Elk shingle roof installed 2008.
Contact an agent
Home facts
- Year built:1968
- Subdivision & Development:College Park Sec 05
- Listing ID #:54903675
- Updated:October 31, 2026 at 08:27 AM
Rooms and interior
- Bedrooms:3
- Total bathrooms:2
- Full bathrooms:1
- Half bathrooms:1
- Rooms Total:10
- Flooring:Tile
- Dining Description:Kitchen Dining Combo, Living Dining Room
- Kitchen Description:Convection Oven, Dishwasher, Disposal, Electric Cooktop, Electric Oven, Kitchen Dining Combo, Kitchen Family Room Combo, Laminate Counters, Microwave, Oven
- Living area:1,427 sq. ft.
Heating and cooling
- Cooling:Central Air, Electric
- Heating:Central, Gas
- Central air:Yes
Structure and exterior
- Roof:Composition
- Year built:1968
- Building area:1,427 sq. ft.
- Lot area:0.17 Acres
- Lot Features:Subdivision
- Architectural Style:Traditional
- Construction Materials:Brick
- Exterior Features:Fence, Patio
- Foundation Description:Slab
- Levels:1 Story
Schools
- High school:LA PORTE HIGH SCHOOL
- Middle school:LOMAX JUNIOR HIGH SCHOOL
- Elementary school:COLLEGE PARK ELEMENTARY SCHOOL
Utilities
- Sewer:Public Sewer
Finances and disclosures
- Price:$229,900
- Price per sq. ft.:$161.11
- Tax amount:$5,267 (2025)
Features and amenities
- Appliances:Convection Oven, Dishwasher, Disposal, Electric Cooktop, Electric Oven, Microwave, Oven
- Amenities:Ceiling Fans, Low Emissivity Windows, Programmable Thermostat, Smoke Detectors, Window Coverings
Parking
- Parking description:Driveway, Garage, Garage Door Opener
- Garage:Yes
- Garage spaces:2
New listings near 1110 E Rutgers Lane
- New
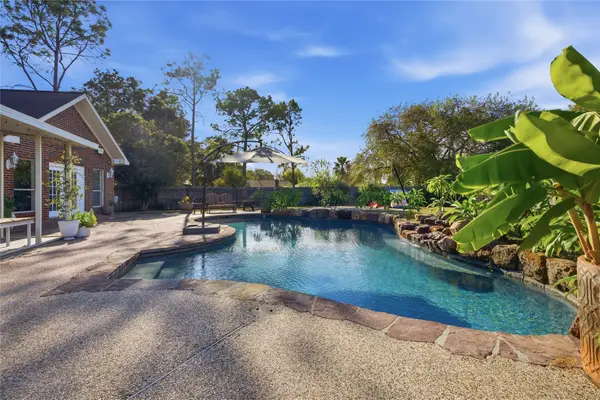 $498,500Active6 beds 4 baths3,459 sq. ft.
3209 Surrey Lane, Deer Park, TX 77536
MLS# 58684063Listed by: VIP PROPERTIES JEREE C ROGERS - New
 $239,990Active3 beds 2 baths1,058 sq. ft.
826 Harvard Street, Deer Park, TX 77536
MLS# 52272212Listed by: THE AGENCY TEAM - New
 $550,000Active3 beds 3 baths2,761 sq. ft.
2321 St Patrick Lane, Deer Park, TX 77536
MLS# 3631878Listed by: JLA REALTY - New
 $310,000Active4 beds 2 baths2,134 sq. ft.
617 Luella Avenue, Deer Park, TX 77536
MLS# 10459521Listed by: KEYSTONE REALTY GROUP - New
 $204,900Active3 beds 2 baths1,068 sq. ft.
226 Irene Street, Deer Park, TX 77536
MLS# 54967971Listed by: 316 REALTY GROUP - New
 $259,000Active3 beds 2 baths1,568 sq. ft.
409 East X Street, Deer Park, TX 77536
MLS# 65368879Listed by: UTR TEXAS, REALTORS - New
 $305,000Active4 beds 2 baths2,184 sq. ft.
729 Arbor Drive, Deer Park, TX 77536
MLS# 96327019Listed by: KELLER WILLIAMS SUMMIT - New
 $405,000Active4 beds 3 baths3,000 sq. ft.
1109 Park Green Drive, Deer Park, TX 77536
MLS# 42074957Listed by: UTR TEXAS, REALTORS 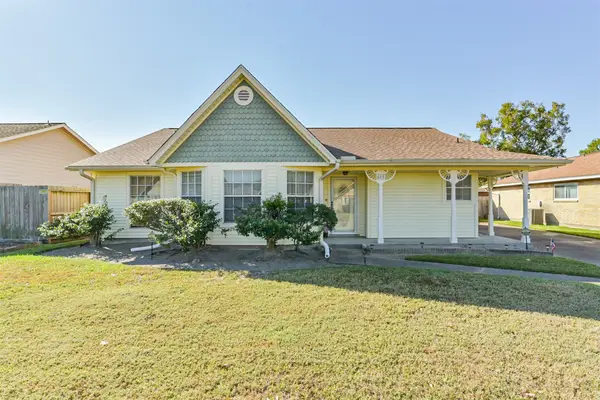 $250,000Pending3 beds 2 baths1,609 sq. ft.
601 Kimswick C Court, Deer Park, TX 77536
MLS# 82892144Listed by: MWM REAL ESTATE GROUP- New
 $250,000Active3 beds 2 baths1,424 sq. ft.
1125 Angela Street, Deer Park, TX 77536
MLS# 12536468Listed by: REDFIN CORPORATION


Protect your home and budget from life's surprises with an Assurant Home Warranty, backed by a partner that supports you through every step of homeownership. Explore Plans.
©2026 Century 21 Real Estate LLC. All rights reserved. CENTURY 21®, the CENTURY 21 Logo and C21® are service marks owned by Century 21 Real Estate LLC. Century 21 Real Estate LLC fully supports the principles of the Fair Housing Act and the Equal Opportunity Act. Each office is independently owned and operated. Listing information is deemed reliable but not guaranteed accurate.