
1302 Minchen Drive, Deer Park, TX 77536
Local realty services provided by:CENTURY 21 Judge Fite Company
1302 Minchen Drive,Deer Park, TX 77536
$507,000
- 4 Beds
- 3 Baths
- 3,100 sq. ft.
- Single family
- Active
Upcoming open houses
- Sat, Sep 1901:00 pm - 03:00 pm
- Sun, Sep 2001:00 pm - 03:00 pm
Listed by: cynthia mayfield
Office: keller williams preferred281-670-1800
MLS#:86028636
Source:HARMLS
Price summary
- Price:$507,000
- Price per sq. ft.:$163.55
About this home
Custom-built Kickerillo home on an oversized lot in Deer Park with easy access to Hwy 225 and major employers. This two-story offers a detached 4-car garage with storage/workshop space, upgraded pool, mature trees and new windows. Improvements include new carpet on stairs and second-floor bedrooms, Momentum MonoTech wood flooring through many first-floor areas and the upstairs guest bath, refreshed paint, and freshly painted front door and awning. Kitchen offers abundant white cabinetry, glass-front uppers, KitchenAid built-in oven, Bosch gas cooktop, double-basin sink, mosaic backsplash, updated lighting, walk-in pantry and wet bar. First-floor living features distinctive brick flooring, brick fireplace with raised hearth, built-ins and pool views. First-floor ensuite adds flexibility. Updated bath has dual sinks, upgraded countertop, framed mirrors and tiled walk-in shower with niches. Primary bath features clawfoot tub, wood vanity, stained-glass detail and oak-toned flooring.
Contact an agent
Home facts
- Year built:1970
- Subdivision & Development:Coleman Sec 01
- Listing ID #:86028636
- Updated:September 13, 2026 at 01:34 PM
Rooms and interior
- Bedrooms:4
- Total bathrooms:3
- Full bathrooms:2
- Half bathrooms:1
- Rooms Total:9
- Flooring:Brick, Carpet, Laminate, Wood
- Bathrooms Description:Separate Shower, Tub Shower
- Kitchen Description:Dishwasher, Disposal, Electric Cooktop, Electric Oven, Microwave, Oven, Pantry, Quartz Counters, Walk In Pantry, Wet Bar
- Living area:3,100 sq. ft.
Heating and cooling
- Cooling:Attic Fan, Central Air, Electric
- Heating:Central, Gas
- Central air:Yes
Structure and exterior
- Roof:Composition
- Year built:1970
- Building area:3,100 sq. ft.
- Lot area:0.35 Acres
- Lot Features:Corner Lot
- Architectural Style:Traditional
- Construction Materials:Brick, Cement Siding
- Exterior Features:Fence, Patio, Porch, Private Yard
- Foundation Description:Slab
- Levels:2 Stories
Schools
- High school:DEER PARK HIGH SCHOOL
- Middle school:DEER PARK JUNIOR HIGH SCHOOL
- Elementary school:SAN JACINTO ELEMENTARY SCHOOL (DEER PARK)
Utilities
- Sewer:Public Sewer
Finances and disclosures
- Price:$507,000
- Price per sq. ft.:$163.55
- Tax amount:$10,253 (2025)
Features and amenities
- Appliances:Dishwasher, Disposal, Electric Cooktop, Electric Oven, Microwave, Oven
- Amenities:Ceiling Fans, Crown Molding, Entrance Foyer, Low Emissivity Windows, Programmable Thermostat, Security System - Owned, Smoke Detectors
- Pool features:Gunite, In Ground
Parking
- Parking description:Driveway, Garage, Garage Door Opener, Oversized
- Garage:Yes
- Garage spaces:4
New listings near 1302 Minchen Drive
- New
 $610,000Active6 beds 5 baths3,836 sq. ft.
2502 Salt Grass Trail, Deer Park, TX 77536
MLS# 22119869Listed by: KELLER WILLIAMS ARE - New
 $329,900Active4 beds 2 baths2,400 sq. ft.
1118 S Amy Drive, Deer Park, TX 77536
MLS# 14594151Listed by: TEXAS SIGNATURE REALTY - New
 $350,000Active4 beds 2 baths2,025 sq. ft.
1022 Grace Street, Deer Park, TX 77536
MLS# 75058911Listed by: HOMEPLUS REALTY GROUP - Open Sun, 1 to 3pmNew
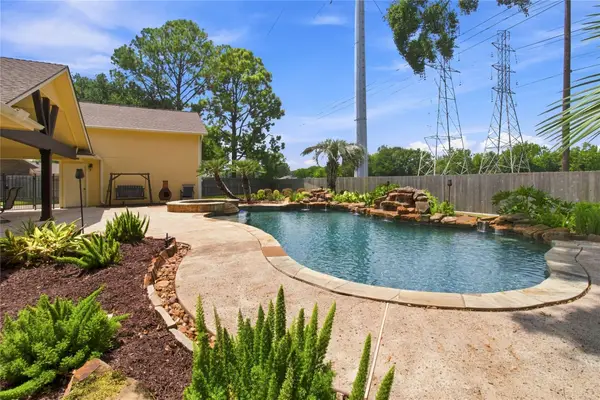 $489,000Active3 beds 2 baths1,924 sq. ft.
2118 Canterbury Court, Deer Park, TX 77536
MLS# 79576732Listed by: TEXAS STYLE REALTY - Open Sun, 1 to 4pmNew
 $339,900Active3 beds 2 baths1,650 sq. ft.
5014 E Meadow Drive, Deer Park, TX 77536
MLS# 13118339Listed by: KELLER WILLIAMS PREFERRED - New
 $537,000Active5 beds 4 baths4,310 sq. ft.
2710 Taos Trail, Deer Park, TX 77536
MLS# 30591020Listed by: COLDWELL BANKER REALTY - HOUSTON BAY AREA  $199,000Pending3 beds 1 baths1,103 sq. ft.
205 Robin Street, Deer Park, TX 77536
MLS# 17680653Listed by: VAUGHN REALTY & CO- New
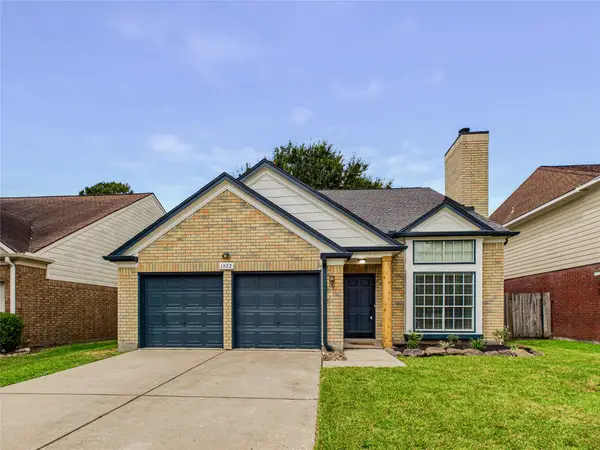 $357,000Active4 beds 3 baths2,517 sq. ft.
1922 Tipperary Drive, Deer Park, TX 77536
MLS# 50487811Listed by: ALLEGIANCE REALTY ASSOCIATES, LLC - New
 $315,000Active4 beds 2 baths2,184 sq. ft.
729 Arbor Drive, Deer Park, TX 77536
MLS# 67492929Listed by: KELLER WILLIAMS SUMMIT


Protect your home and budget from life's surprises with an Assurant Home Warranty, backed by a partner that supports you through every step of homeownership. Explore Plans.
©2026 Century 21 Real Estate LLC. All rights reserved. CENTURY 21®, the CENTURY 21 Logo and C21® are service marks owned by Century 21 Real Estate LLC. Century 21 Real Estate LLC fully supports the principles of the Fair Housing Act and the Equal Opportunity Act. Each office is independently owned and operated. Listing information is deemed reliable but not guaranteed accurate.