1705 Autrey Drive, Deer Park, TX 77536
Local realty services provided by:CENTURY 21 Judge Fite Company
1705 Autrey Drive,Deer Park, TX 77536
$325,000
- 3 Beds
- 2 Baths
- 1,646 sq. ft.
- Single family
- Active
Listed by: michael santos
Office: vive realty llc.713-637-4150
MLS#:10144132
Source:HARMLS
Price summary
- Price:$325,000
- Price per sq. ft.:$197.45
About this home
Welcome to 1705 Autrey Drive, a beautifully maintained 3-bedroom, 2-bathroom home in the heart of Deer Park, Texas. Step inside to a spacious, move-in-ready layout featuring a cozy fireplace, granite countertops, and stainless steel kitchen appliances. The private backyard is your own personal retreat, boasting an in-ground pool, and a covered patio perfect for entertaining. Best of all, you can enjoy total peace of mind with a brand-new, whole-home Generac generator to keep you powered through any Texas weather.
Zoned to top-rated Deer Park schools and ready for its next owner!
Contact an agent
Home facts
- Year built:1977
- Subdivision & Development:Concord Trace
- Listing ID #:10144132
- Updated:November 06, 2026 at 10:12 PM
Rooms and interior
- Bedrooms:3
- Total bathrooms:2
- Full bathrooms:2
- Rooms Total:6
- Flooring:Carpet, Tile
- Kitchen Description:Dishwasher, Disposal, Gas Oven, Gas Range, Granite Counters, Microwave
- Living area:1,646 sq. ft.
Heating and cooling
- Cooling:Central Air, Electric
- Heating:Central, Gas
- Central air:Yes
Structure and exterior
- Roof:Composition
- Year built:1977
- Building area:1,646 sq. ft.
- Lot area:0.16 Acres
- Lot Features:Subdivision
- Architectural Style:Traditional
- Construction Materials:Brick, Wood Siding
- Foundation Description:Slab
- Levels:1 Story
Schools
- High school:DEER PARK HIGH SCHOOL
- Middle school:BONNETTE JUNIOR HIGH SCHOOL
- Elementary school:CARPENTER ELEMENTARY SCHOOL (DEER PARK)
Utilities
- Sewer:Public Sewer
Finances and disclosures
- Price:$325,000
- Price per sq. ft.:$197.45
- Tax amount:$7,637 (2026)
Features and amenities
- Appliances:Dishwasher, Disposal, Gas Oven, Gas Range, Microwave
- Amenities:Ceiling Fans
- Pool features:In Ground
Parking
- Parking description:Garage
- Garage:Yes
- Garage spaces:2
New listings near 1705 Autrey Drive
- New
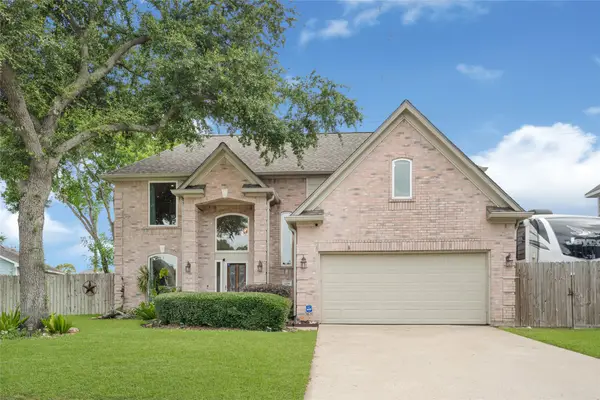 $450,000Active4 beds 3 baths2,993 sq. ft.
2205 W Van Trease Drive, Deer Park, TX 77536
MLS# 4063605Listed by: CRESTWAY PROPERTIES, LLC - New
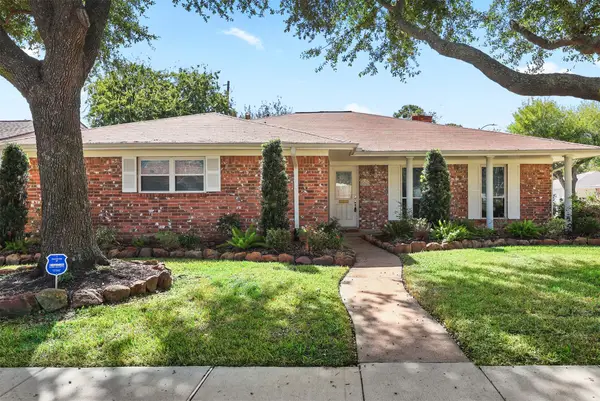 $325,000Active4 beds 2 baths2,315 sq. ft.
604 N Kaufman Drive, Deer Park, TX 77536
MLS# 61025876Listed by: SUMMIT, REALTORS - Open Sun, 12 to 4pmNew
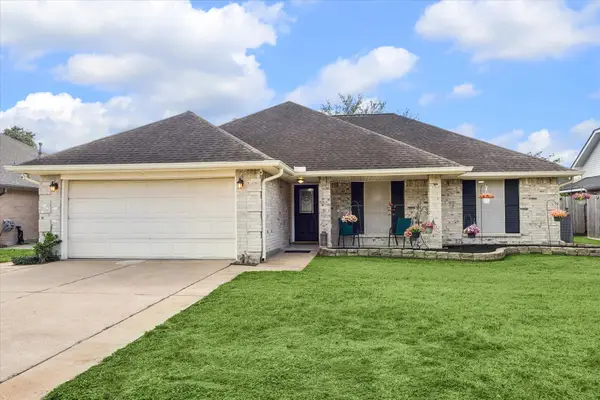 $335,000Active3 beds 2 baths1,807 sq. ft.
1418 Roosevelt Drive, Deer Park, TX 77536
MLS# 71353451Listed by: RE/MAX CROSSROADS REALTY - Open Sat, 1 to 3pmNew
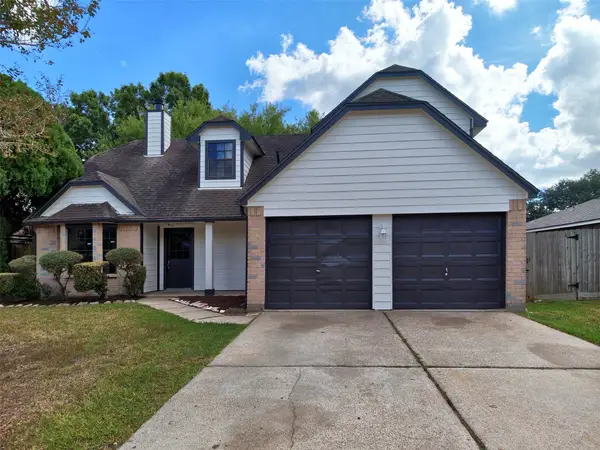 $279,990Active3 beds 3 baths1,685 sq. ft.
1006 Briarwood Court, Deer Park, TX 77536
MLS# 79807253Listed by: CB&A, REALTORS- SOUTHEAST  $269,900Pending3 beds 2 baths1,345 sq. ft.
1418 Hoover Drive, Deer Park, TX 77536
MLS# 48922469Listed by: SUMMIT, REALTORS- New
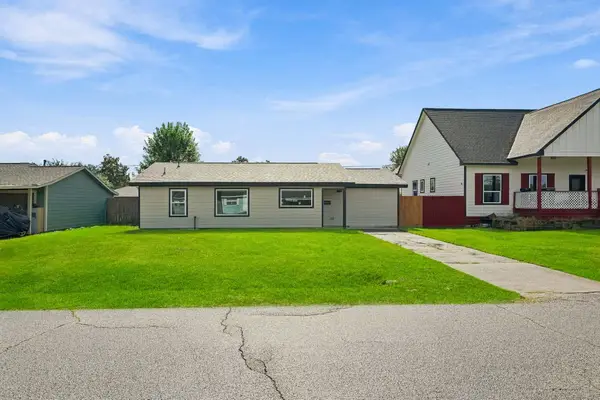
 $230,000Active3 beds 2 baths1,270 sq. ft.
2306 Kingsdale Drive, Deer Park, TX 77536
MLS# 76239457Listed by: CENTURY 21 OLYMPIAN AREA SPECIALISTS - New
 $289,800Active3 beds 2 baths1,753 sq. ft.
2230 E Clare Street, Deer Park, TX 77536
MLS# 6829092Listed by: VICTORY PROPERTIES, INC. - New
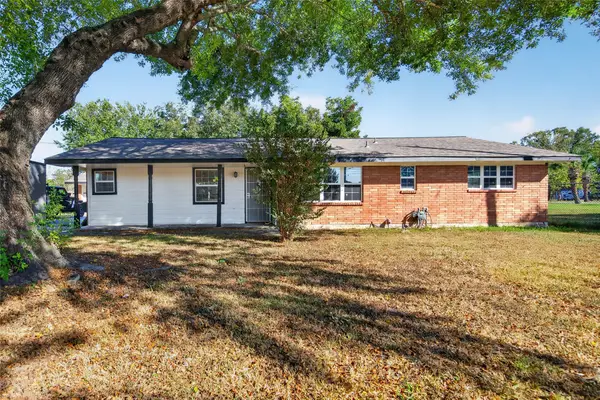 $435,000Active3 beds 2 baths1,503 sq. ft.
3305 Luella Avenue, Deer Park, TX 77536
MLS# 79802031Listed by: KELLER WILLIAMS SUMMIT - New
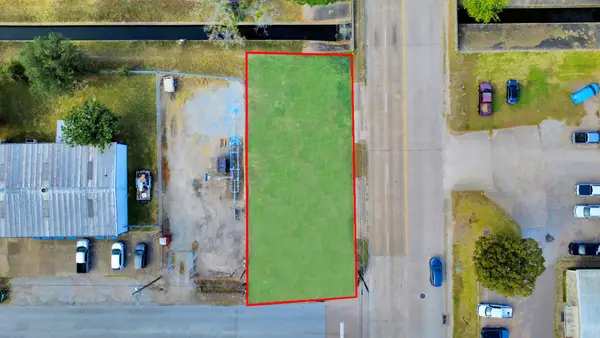 $89,990Active0.2 Acres
0 Catalina Dr Drive, Pasadena, TX 77503
MLS# 95223864Listed by: EXP REALTY LLC


Protect your home and budget from life's surprises with an Assurant Home Warranty, backed by a partner that supports you through every step of homeownership. Explore Plans.
©2026 Century 21 Real Estate LLC. All rights reserved. CENTURY 21®, the CENTURY 21 Logo and C21® are service marks owned by Century 21 Real Estate LLC. Century 21 Real Estate LLC fully supports the principles of the Fair Housing Act and the Equal Opportunity Act. Each office is independently owned and operated. Listing information is deemed reliable but not guaranteed accurate.