
2114 Camdon Drive, Deer Park, TX 77536
Local realty services provided by:CENTURY 21 Tevas
2114 Camdon Drive,Deer Park, TX 77536
- 5 Beds
- 3 Baths
- - sq. ft.
- Single family
- Sold
Listed by: gena van tries
Office: better homes and gardens real estate gary greene - bay area281-486-1900
MLS#:68372308
Source:HARMLS
Sorry, we are unable to map this address
Price summary
- Price:
- Monthly HOA dues:$33.25
About this home
Beautifully maintained 5-bedroom home with a flexible floor plan and a backyard built for entertaining! A welcoming two-story entry opens to engineered wood flooring and tile throughout the downstairs. The kitchen features granite counters, abundant cabinetry, gas cooking, breakfast bar seating, and a bright breakfast area with views of the backyard. The family room offers a comfortable gathering space with easy flow to the kitchen and outdoor living. One bedroom and full bath downstairs is ideal for guests, in-laws, or a private office. Upstairs offers the primary suite, additional secondary bedrooms, laundry room, and upgraded carpet. Step outside to enjoy the pool/ spa, extended covered patio, and generous decking. Recent updates include roof, one HVAC in 2021, pool/spa 2014, beautiful upgraded leaded front door, engineered floors, tile downstairs, and upgraded carpet up.
Contact an agent
Home facts
- Year built:2007
- Subdivision & Development:Sabine
- Listing ID #:68372308
- Updated:August 26, 2026 at 05:18 AM
Rooms and interior
- Bedrooms:5
- Total bathrooms:3
- Full bathrooms:3
- Rooms Total:10
- Flooring:Carpet, Engineered Hardwood, Tile
- Bathrooms Description:Separate Shower, Tub Shower
- Kitchen Description:Breakfast Bar, Dishwasher, Disposal, Gas Oven, Gas Range, Granite Counters, Microwave, Oven, Walk In Pantry
Heating and cooling
- Cooling:Central Air, Electric
- Heating:Central, Gas
- Central air:Yes
Structure and exterior
- Roof:Composition
- Year built:2007
- Lot Features:Cleared, Subdivision
- Architectural Style:Traditional
- Construction Materials:Brick, Cement Siding
- Exterior Features:Fence, Fully Fenced, Patio, Private Yard
- Foundation Description:Slab
- Levels:2 Stories
Schools
- High school:LA PORTE HIGH SCHOOL
- Middle school:LOMAX JUNIOR HIGH SCHOOL
- Elementary school:HERITAGE ELEMENTARY SCHOOL (LA PORTE)
Utilities
- Sewer:Public Sewer
Finances and disclosures
- Price:
- Tax amount:$9,316 (2025)
Features and amenities
- Appliances:Dishwasher, Disposal, Gas Oven, Gas Range, Microwave, Oven
- Amenities:Ceiling Fans, Entrance Foyer, High Ceilings, Loft, Programmable Thermostat, Smoke Detectors, Window Coverings
- Pool features:Heated, In Ground
Parking
- Parking description:Garage, Garage Door Opener
- Garage:Yes
- Garage spaces:2
New listings near 2114 Camdon Drive
- New
 $185,000Active3 beds 2 baths1,088 sq. ft.
7406 Elbridge Lane, Houston, TX 77536
MLS# 10368227Listed by: RACHEL JONES PROPERTIES LLC - New
 $618,675Active4 beds 4 baths3,209 sq. ft.
1910 S Wildflower Drive, Deer Park, TX 77536
MLS# 89524906Listed by: K. HOVNANIAN HOMES - New
 $185,000Active3 beds 1 baths1,113 sq. ft.
7417 Stephanie Drive, Deer Park, TX 77536
MLS# 39445197Listed by: SUMMIT, REALTORS - New
 $253,000Active4 beds 2 baths1,887 sq. ft.
1818 New Orleans Street, Deer Park, TX 77536
MLS# 81010622Listed by: JLA REALTY - New
 $258,900Active4 beds 2 baths1,827 sq. ft.
1104 E 13th Street, Deer Park, TX 77536
MLS# 47155466Listed by: ST REALTY - New
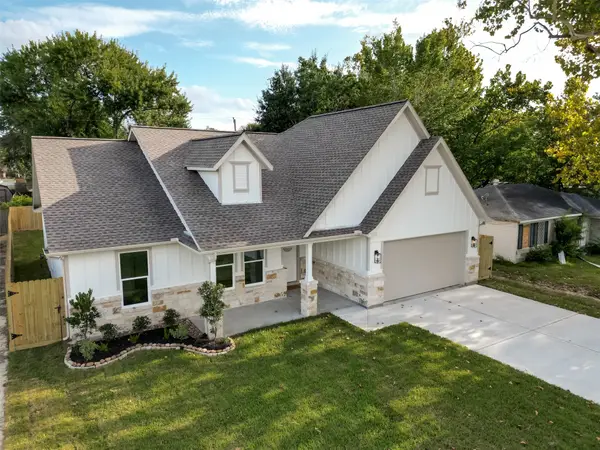 $419,900Active4 beds 2 baths2,140 sq. ft.
7438 Stephanie Drive, Deer Park, TX 77536
MLS# 19542007Listed by: KELLER WILLIAMS HOUSTON CENTRAL - New
 $325,000Active4 beds 2 baths2,046 sq. ft.
902 S Kaufman Drive, Deer Park, TX 77536
MLS# 41491810Listed by: 5TH STREAM REALTY - New
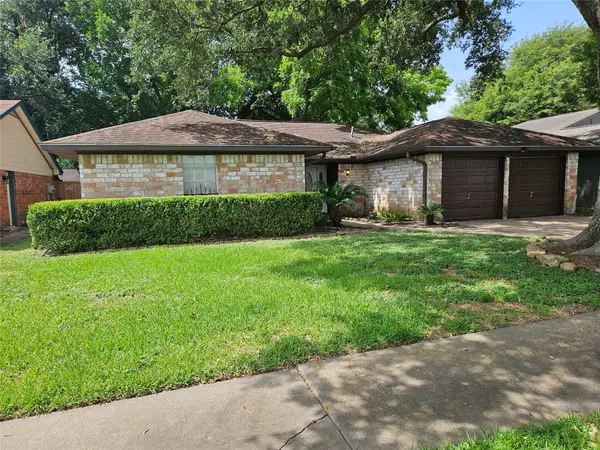 $274,999Active3 beds 2 baths1,711 sq. ft.
1402 New Orleans Street, Deer Park, TX 77536
MLS# 92430100Listed by: WALZEL PROPERTIES - LEAGUE CITY/PEARLAND - New
 $580,754Active4 beds 4 baths2,856 sq. ft.
1801 S Wildflower Drive, Deer Park, TX 77536
MLS# 44298772Listed by: K. HOVNANIAN HOMES - New
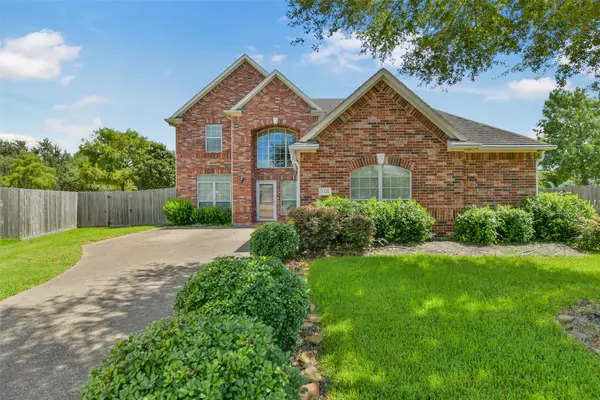 $429,777Active4 beds 3 baths2,819 sq. ft.
2221 Silvercreek Court, Deer Park, TX 77536
MLS# 62202447Listed by: TEXAS FLAT FEE, REALTORS


Protect your home and budget from life's surprises with an Assurant Home Warranty, backed by a partner that supports you through every step of homeownership. Explore Plans.
©2026 Century 21 Real Estate LLC. All rights reserved. CENTURY 21®, the CENTURY 21 Logo and C21® are service marks owned by Century 21 Real Estate LLC. Century 21 Real Estate LLC fully supports the principles of the Fair Housing Act and the Equal Opportunity Act. Each office is independently owned and operated. Listing information is deemed reliable but not guaranteed accurate.