
2146 Longwood Drive, Deer Park, TX 77536
Local realty services provided by:CENTURY 21 Republic
2146 Longwood Drive,Deer Park, TX 77536
$360,000
- 3 Beds
- 2 Baths
- 2,331 sq. ft.
- Single family
- Active
Listed by: alicia zamora
Office: j.l. wyatt properties832-457-7393
MLS#:32859155
Source:HARMLS
Price summary
- Price:$360,000
- Price per sq. ft.:$154.44
- Monthly HOA dues:$33.25
About this home
Move-In Ready Home on a Huge Lot in Deer Park! This beautifully maintained home offers spacious outdoor living and numerous recent updates, making it ready for its new owners. The primary bedroom was renovated in 2020, while the back patio was renovated in 2021. Major updates include a roof and AC replacement in 2022, and new tile flooring installed in 2025. The expansive lot provides plenty of room for outdoor activities, gardening, entertaining, or future possibilities. Conveniently located with easy access to Highway 225, this home offers a great combination of comfort, updates, space, and accessibility. Don't miss the opportunity to make this Deer Park gem your new home! APPLIANCES ARE INCLUDED!!!
Contact an agent
Home facts
- Year built:2004
- Subdivision & Development:Wincrest
- Listing ID #:32859155
- Updated:September 28, 2026 at 12:58 PM
Rooms and interior
- Bedrooms:3
- Total bathrooms:2
- Full bathrooms:2
- Rooms Total:8
- Flooring:Tile, Wood
- Bathrooms Description:Soaking Tub, Tub Shower
- Kitchen Description:Breakfast Bar, Dishwasher, Gas Cooktop, Gas Oven, Microwave, Refrigerator
- Living area:2,331 sq. ft.
Heating and cooling
- Cooling:Central Air, Electric
- Heating:Central, Gas
- Central air:Yes
Structure and exterior
- Roof:Composition
- Year built:2004
- Building area:2,331 sq. ft.
- Lot area:0.25 Acres
- Lot Features:Cleared, Subdivision
- Architectural Style:Traditional
- Construction Materials:Brick, Wood Siding
- Exterior Features:Fence, Fully Fenced, Patio, Porch, Private Yard
- Foundation Description:Slab
- Levels:1 Story
Schools
- High school:LA PORTE HIGH SCHOOL
- Middle school:LOMAX JUNIOR HIGH SCHOOL
- Elementary school:HERITAGE ELEMENTARY SCHOOL (LA PORTE)
Utilities
- Sewer:Public Sewer
Finances and disclosures
- Price:$360,000
- Price per sq. ft.:$154.44
- Tax amount:$9,081 (2026)
Features and amenities
- Appliances:Dishwasher, Dryer, Gas Cooktop, Gas Oven, Microwave, Refrigerator, Washer
- Laundry features:Dryer, Washer
- Amenities:Ceiling Fans, Crown Molding, High Ceilings, Window Coverings
Parking
- Parking description:Garage
- Garage:Yes
- Garage spaces:2
New listings near 2146 Longwood Drive
- New
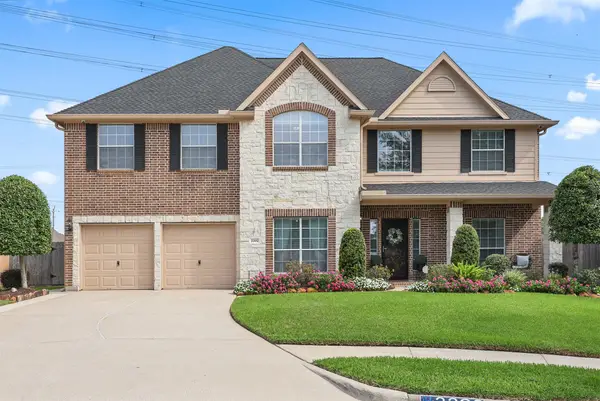 $599,900Active6 beds 4 baths4,476 sq. ft.
2202 Tracy Way, Deer Park, TX 77536
MLS# 71579962Listed by: SUMMIT, REALTORS - New
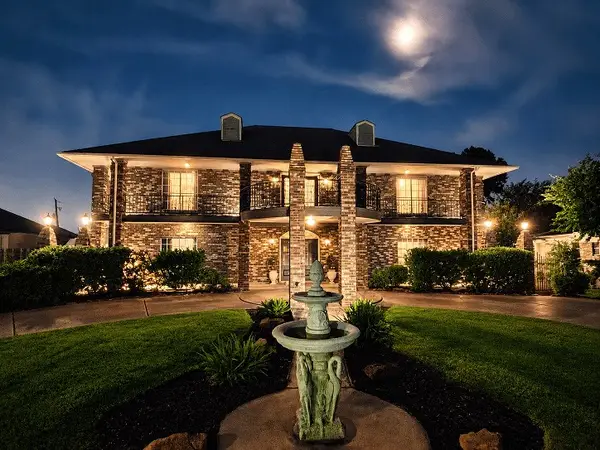 $1,087,000Active5 beds 4 baths3,610 sq. ft.
3005 Dow Circle, Deer Park, TX 77536
MLS# 37286797Listed by: CENTRAL METRO REALTY - New
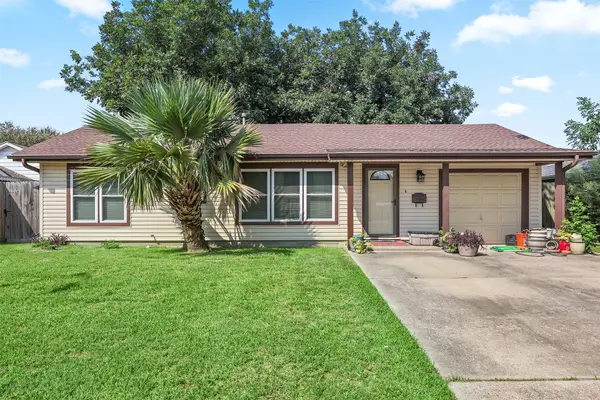 $199,900Active3 beds 2 baths1,485 sq. ft.
822 Grove Street, Deer Park, TX 77536
MLS# 37583849Listed by: SUMMIT, REALTORS - New
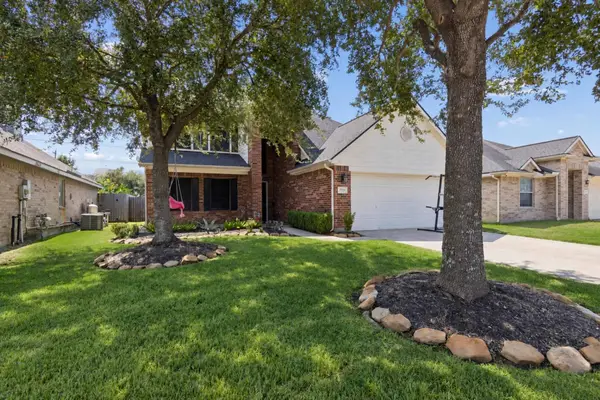 $319,000Active3 beds 3 baths2,124 sq. ft.
2509 Artesia Drive, Deer Park, TX 77536
MLS# 239508Listed by: JLA REALTY - New
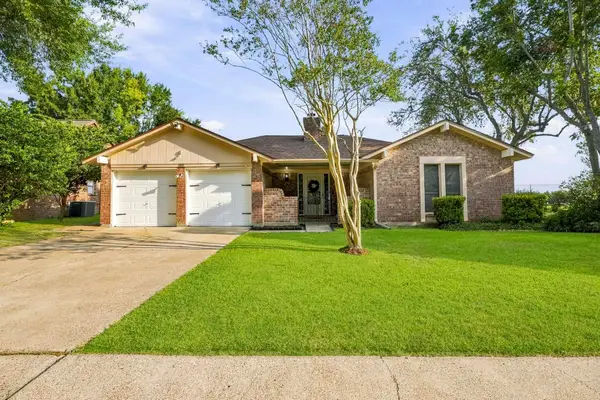 $290,000Active3 beds 2 baths1,639 sq. ft.
1509 N Park Side Drive, Deer Park, TX 77536
MLS# 78364502Listed by: REAL BROKER, LLC - New
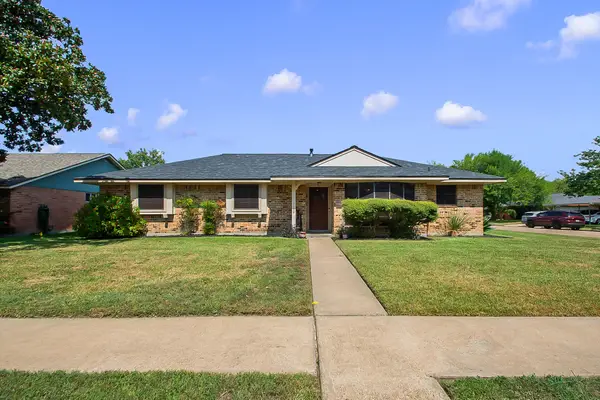 $325,000Active4 beds 3 baths2,095 sq. ft.
1129 Jeffrey Street, Deer Park, TX 77536
MLS# 45567515Listed by: ST REALTY - New
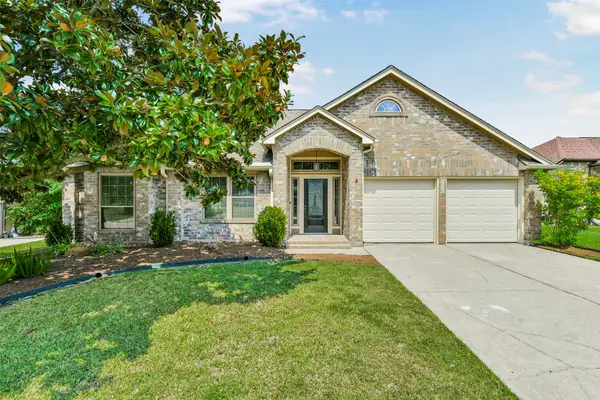 $365,000Active3 beds 2 baths2,020 sq. ft.
1205 Bayou Vista Drive, Deer Park, TX 77536
MLS# 35777345Listed by: UTR TEXAS, REALTORS - New
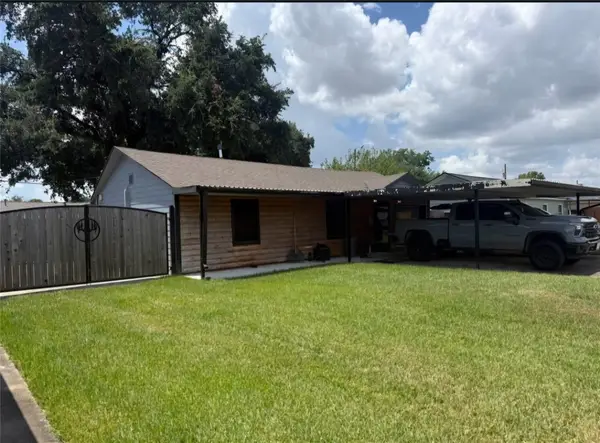 $152,000Active3 beds 2 baths1,308 sq. ft.
2314 Estate Drive, Deer Park, TX 77536
MLS# 86394477Listed by: RE/MAX LEADING EDGE 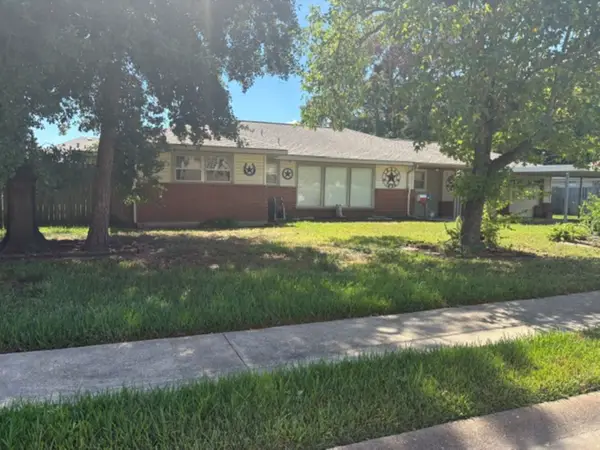 $160,000Pending3 beds 3 baths1,644 sq. ft.
116 W 5th Street, Deer Park, TX 77536
MLS# 80355908Listed by: UTR TEXAS, REALTORS


Protect your home and budget from life's surprises with an Assurant Home Warranty, backed by a partner that supports you through every step of homeownership. Explore Plans.
©2026 Century 21 Real Estate LLC. All rights reserved. CENTURY 21®, the CENTURY 21 Logo and C21® are service marks owned by Century 21 Real Estate LLC. Century 21 Real Estate LLC fully supports the principles of the Fair Housing Act and the Equal Opportunity Act. Each office is independently owned and operated. Listing information is deemed reliable but not guaranteed accurate.