
2221 Tracy Way, Deer Park, TX 77536
Local realty services provided by:CENTURY 21 Lucky Money Real Estate
2221 Tracy Way,Deer Park, TX 77536
$589,000
- 6 Beds
- 4 Baths
- 4,508 sq. ft.
- Single family
- Active
Listed by: leonila hernandez
Office: real properties713-832-2550
MLS#:37910926
Source:HARMLS
Price summary
- Price:$589,000
- Price per sq. ft.:$130.66
- Monthly HOA dues:$41.67
About this home
Walk into EQUITY from the start! This impressive gorgeous home offers 6 spacious bedroom with 3 1/2 baths, private study, formal dining room, oversized game room providing plenty of room for family, guest and entertainment.Open concept kitchen features granite countertops, abundant cabinetry, and a breakfast area that flows into the family room with a gas fireplace. The first-floor primary suite provides a private retreat, while the upstairs bedrooms offer flexible space for family or guests.
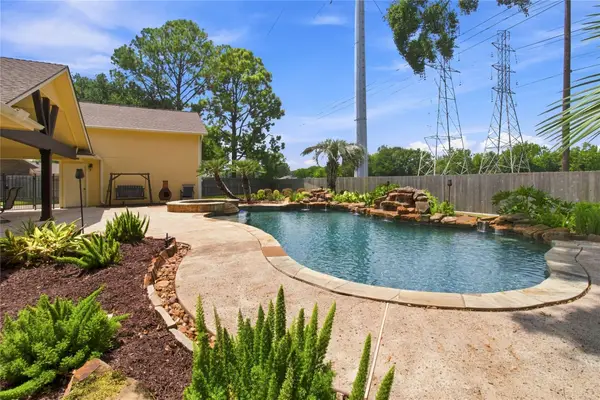
Backyard is built for entertaining with a sparkling in-ground pool and multiple seating areas. Additional highlights include a foyer with an updated staircase, energy-efficient features, a two-car attached garage, and generous storage throughout.
Contact an agent
Home facts
- Year built:2009
- Subdivision & Development:Ivy Oaks
- Listing ID #:37910926
- Updated:September 13, 2026 at 11:49 AM
Rooms and interior
- Bedrooms:6
- Total bathrooms:4
- Full bathrooms:3
- Half bathrooms:1
- Rooms Total:11
- Flooring:Carpet, Plank, Tile, Vinyl
- Bathrooms Description:Separate Shower
- Kitchen Description:Convection Oven, Dishwasher, Disposal, Gas Range, Microwave
- Living area:4,508 sq. ft.
Heating and cooling
- Cooling:Central Air, Electric
- Heating:Central, Gas
- Central air:Yes
Structure and exterior
- Roof:Composition
- Year built:2009
- Building area:4,508 sq. ft.
- Lot area:0.2 Acres
- Architectural Style:Traditional
- Construction Materials:Brick, Wood Siding
- Exterior Features:Fence, Patio, Porch, Sprinkler Irrigation
- Foundation Description:Slab
- Levels:2 Stories
Schools
- High school:LA PORTE HIGH SCHOOL
- Middle school:LOMAX JUNIOR HIGH SCHOOL
- Elementary school:HERITAGE ELEMENTARY SCHOOL (LA PORTE)
Utilities
- Sewer:Public Sewer
Finances and disclosures
- Price:$589,000
- Price per sq. ft.:$130.66
Features and amenities
- Appliances:Convection Oven, Dishwasher, Disposal, Gas Range, Microwave
- Amenities:Ceiling Fans, Low Emissivity Windows, Programmable Thermostat
- Pool features:Gunite
Parking
- Parking description:Garage, Garage Door Opener
- Garage:Yes
- Garage spaces:2
New listings near 2221 Tracy Way
- New
 $610,000Active6 beds 5 baths3,836 sq. ft.
2502 Salt Grass Trail, Deer Park, TX 77536
MLS# 22119869Listed by: KELLER WILLIAMS ARE - New
 $329,900Active4 beds 2 baths2,400 sq. ft.
1118 S Amy Drive, Deer Park, TX 77536
MLS# 14594151Listed by: TEXAS SIGNATURE REALTY - Open Sat, 1 to 3pmNew
 $507,000Active4 beds 3 baths3,100 sq. ft.
1302 Minchen Drive, Deer Park, TX 77536
MLS# 86028636Listed by: KELLER WILLIAMS PREFERRED - New
 $350,000Active4 beds 2 baths2,025 sq. ft.
1022 Grace Street, Deer Park, TX 77536
MLS# 75058911Listed by: HOMEPLUS REALTY GROUP - Open Sun, 1 to 3pmNew
 $489,000Active3 beds 2 baths1,924 sq. ft.
2118 Canterbury Court, Deer Park, TX 77536
MLS# 79576732Listed by: TEXAS STYLE REALTY - Open Sun, 1 to 4pmNew
 $339,900Active3 beds 2 baths1,650 sq. ft.
5014 E Meadow Drive, Deer Park, TX 77536
MLS# 13118339Listed by: KELLER WILLIAMS PREFERRED - New
 $537,000Active5 beds 4 baths4,310 sq. ft.
2710 Taos Trail, Deer Park, TX 77536
MLS# 30591020Listed by: COLDWELL BANKER REALTY - HOUSTON BAY AREA  $199,000Pending3 beds 1 baths1,103 sq. ft.
205 Robin Street, Deer Park, TX 77536
MLS# 17680653Listed by: VAUGHN REALTY & CO- New
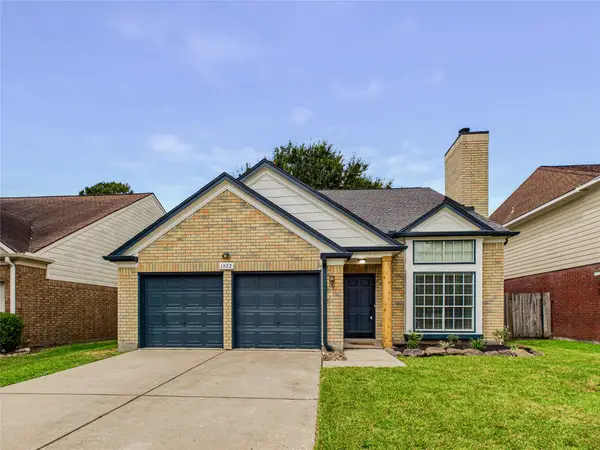 $357,000Active4 beds 3 baths2,517 sq. ft.
1922 Tipperary Drive, Deer Park, TX 77536
MLS# 50487811Listed by: ALLEGIANCE REALTY ASSOCIATES, LLC - New
 $315,000Active4 beds 2 baths2,184 sq. ft.
729 Arbor Drive, Deer Park, TX 77536
MLS# 67492929Listed by: KELLER WILLIAMS SUMMIT


Protect your home and budget from life's surprises with an Assurant Home Warranty, backed by a partner that supports you through every step of homeownership. Explore Plans.
©2026 Century 21 Real Estate LLC. All rights reserved. CENTURY 21®, the CENTURY 21 Logo and C21® are service marks owned by Century 21 Real Estate LLC. Century 21 Real Estate LLC fully supports the principles of the Fair Housing Act and the Equal Opportunity Act. Each office is independently owned and operated. Listing information is deemed reliable but not guaranteed accurate.