
2414 Alexandra, Deer Park, TX 77536
Local realty services provided by:CENTURY 21 Republic
Listed by: dustee rivera
Office: real broker, llc.855-450-0442
MLS#:17216205
Source:HARMLS
Price summary
- Price:$525,000
- Price per sq. ft.:$156.16
- Monthly HOA dues:$2.5
About this home
Motivated Seller! Ready to make a deal! Great opportunity for buyers looking for their next home. Don't miss out- Let's make it happen! One story home, dark burnt Redish brown brick with white stone in the front of home. Hardy green landscaping with stone surrounding the greenery. Walk inside and be amazed with the high ceilings and long foyer way. You're soon greeted by the dining room that opens to the living space and kitchen. So much room for entertaining family and friends for special holidays. Inside the kitchen is a gas stove, granite countertops and a view of fireplace. Plenty of bedrooms in this 3,362 sqft. home, plus an office with a closet that could also be made into a guest bedroom. The primary room is spacious and cozy with a large bathroom where you will find a walk-in shower, huge bathtub, private bathroom and walk in closet with plenty of room for your wardrobe. Now here is a plus, 3 car garage, so much space. This home is truly wonderful and lovely!
Contact an agent
Home facts
- Year built:2014
- Subdivision & Development:Cottonwood Estates Sec 1
- Listing ID #:17216205
- Updated:October 27, 2026 at 02:00 PM
Rooms and interior
- Bedrooms:4
- Total bathrooms:3
- Full bathrooms:3
- Rooms Total:6
- Flooring:Tile
- Kitchen Description:Dishwasher, Disposal, Gas Range, Granite Counters, Microwave
- Living area:3,362 sq. ft.
Heating and cooling
- Cooling:Central Air, Electric
- Heating:Central, Gas
- Central air:Yes
Structure and exterior
- Roof:Composition
- Year built:2014
- Building area:3,362 sq. ft.
- Lot area:0.19 Acres
- Lot Features:Cul De Sac
- Architectural Style:Traditional
- Construction Materials:Brick
- Exterior Features:Fence, Fully Fenced, Patio, Private Yard, Storage
- Foundation Description:Slab
- Levels:1 Story
Schools
- High school:LA PORTE HIGH SCHOOL
- Middle school:LOMAX JUNIOR HIGH SCHOOL
- Elementary school:HERITAGE ELEMENTARY SCHOOL (LA PORTE)
Finances and disclosures
- Price:$525,000
- Price per sq. ft.:$156.16
- Tax amount:$11,903 (2025)
Features and amenities
- Appliances:Dishwasher, Disposal, Gas Range, Microwave
- Amenities:Entrance Foyer, High Ceilings, Smoke Detectors
Parking
- Parking description:Garage
- Garage:Yes
- Garage spaces:3
New listings near 2414 Alexandra
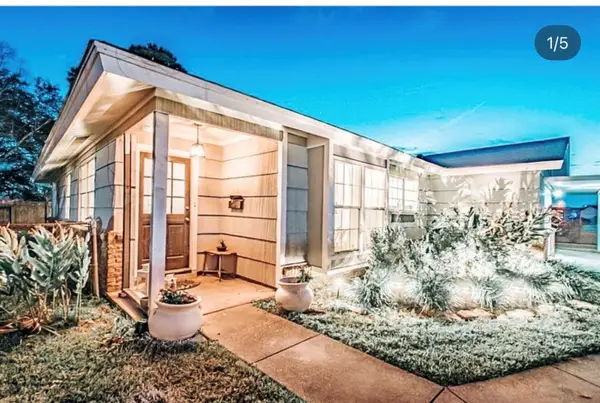 $210,000Pending3 beds 1 baths1,150 sq. ft.
1822 Hillshire Drive, Deer Park, TX 77536
MLS# 33231153Listed by: ST REALTY- New
 $405,000Active4 beds 3 baths3,000 sq. ft.
1109 Park Green Drive, Deer Park, TX 77536
MLS# 42074957Listed by: UTR TEXAS, REALTORS 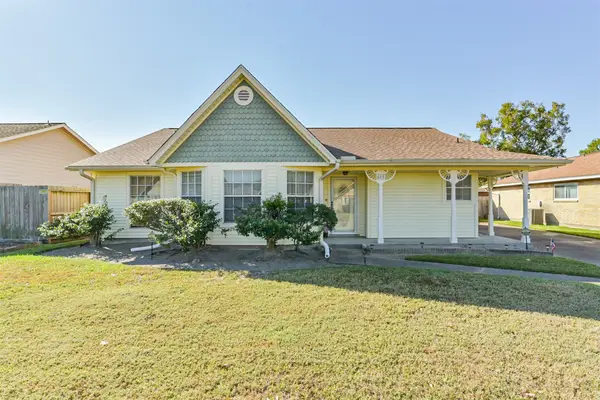 $250,000Pending3 beds 2 baths1,609 sq. ft.
601 Kimswick C Court, Deer Park, TX 77536
MLS# 82892144Listed by: MWM REAL ESTATE GROUP- New
 $539,000Active5 beds 4 baths4,201 sq. ft.
2209 Tracy Way, Deer Park, TX 77536
MLS# 63119875Listed by: MARTHA TURNER SOTHEBY'S INTERNATIONAL REALTY - BAY AREA - New
 $245,000Active3 beds 2 baths1,431 sq. ft.
910 Alyse Street, Deer Park, TX 77536
MLS# 87869183Listed by: BAY AREA REALTY, LLC - New
 $299,900Active4 beds 2 baths2,277 sq. ft.
2602 Henderson Lane, Deer Park, TX 77536
MLS# 31262632Listed by: ENTERA REALTY LLC - New
 $264,000Active3 beds 2 baths1,471 sq. ft.
2014 Westwind Drive, Deer Park, TX 77536
MLS# 32033552Listed by: LEGACY SOUTH REALTY, LLC - New
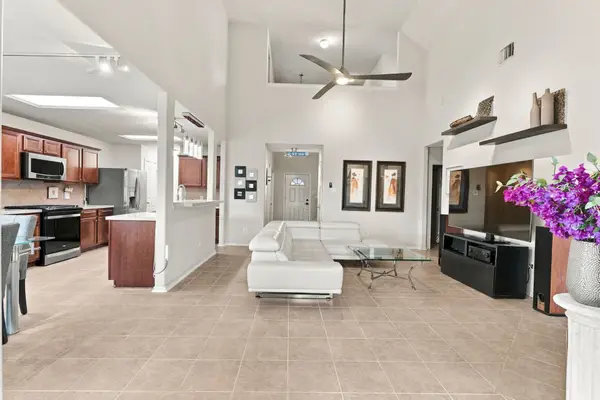 $369,650Active4 beds 3 baths2,800 sq. ft.
2802 White Sands Drive, Deer Park, TX 77536
MLS# 879236Listed by: TEXAS GOLD REALTY - New
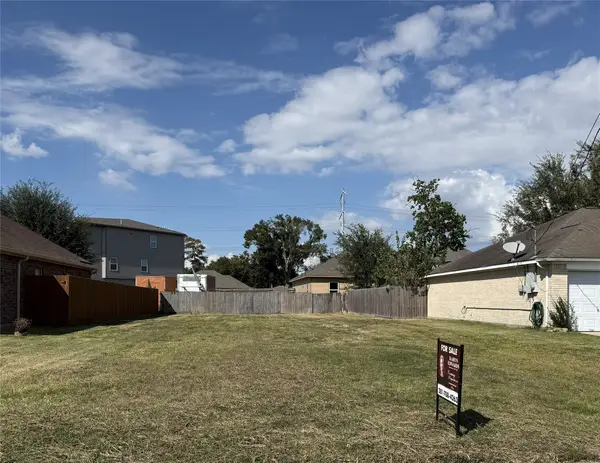 $140,000Active0.14 Acres
209 Dixie Drive, Deer Park, TX 77536
MLS# 37143865Listed by: CRESTWAY PROPERTIES, LLC  $555,493Active4 beds 4 baths2,856 sq. ft.
1821 S Wildflower Drive, Deer Park, TX 77536
MLS# 4486929Listed by: K. HOVNANIAN HOMES


Protect your home and budget from life's surprises with an Assurant Home Warranty, backed by a partner that supports you through every step of homeownership. Explore Plans.
©2026 Century 21 Real Estate LLC. All rights reserved. CENTURY 21®, the CENTURY 21 Logo and C21® are service marks owned by Century 21 Real Estate LLC. Century 21 Real Estate LLC fully supports the principles of the Fair Housing Act and the Equal Opportunity Act. Each office is independently owned and operated. Listing information is deemed reliable but not guaranteed accurate.