
2422 Comal Drive, Deer Park, TX 77536
Local realty services provided by:CENTURY 21 Tevas
2422 Comal Drive,Deer Park, TX 77536
$350,000
- 5 Beds
- 4 Baths
- 2,700 sq. ft.
- Single family
- Active
Listed by: briseida miranda
Office: nb elite realty844-444-6237
MLS#:15049259
Source:HARMLS
Price summary
- Price:$350,000
- Price per sq. ft.:$129.63
- Monthly HOA dues:$33.33
About this home
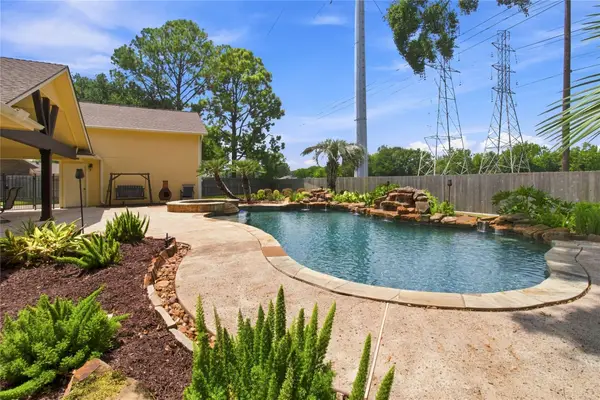
Welcome to a spacious and inviting two-story home designed for comfortable living and effortless entertaining! Featuring 5 bedrooms and 3 bathrooms, this well-planned home offers all bedrooms upstairs for added privacy. The main level includes formal living and dining rooms, plus a family room that opens to the kitchen. The kitchen features a gas oven, pantry, and breakfast area. An inside utility room adds convenience. Enjoy the fenced backyard and attached garage. With generous living spaces and a functional layout, this home is ready to welcome its next owners!
Contact an agent
Home facts
- Year built:2006
- Subdivision & Development:Wimberly Sec 01
- Listing ID #:15049259
- Updated:September 16, 2026 at 12:04 PM
Rooms and interior
- Bedrooms:5
- Total bathrooms:4
- Full bathrooms:3
- Half bathrooms:1
- Rooms Total:9
- Flooring:Carpet, Laminate, Tile
- Kitchen Description:Dishwasher, Disposal, Free Standing Range, Gas Oven, Gas Range, Kitchen Family Room Combo, Oven, Pantry
- Living area:2,700 sq. ft.
Heating and cooling
- Cooling:Central Air, Electric
- Heating:Central, Gas
- Central air:Yes
Structure and exterior
- Roof:Composition
- Year built:2006
- Building area:2,700 sq. ft.
- Lot area:0.13 Acres
- Lot Features:Cleared, Subdivision
- Architectural Style:Traditional
- Construction Materials:Brick, Wood Siding
- Exterior Features:Fence, Fully Fenced, Patio, Private Yard
- Foundation Description:Slab
- Levels:2 Stories
Schools
- High school:LA PORTE HIGH SCHOOL
- Middle school:LOMAX JUNIOR HIGH SCHOOL
- Elementary school:HERITAGE ELEMENTARY SCHOOL (LA PORTE)
Utilities
- Sewer:Public Sewer
Finances and disclosures
- Price:$350,000
- Price per sq. ft.:$129.63
- Tax amount:$9,502 (2025)
Features and amenities
- Appliances:Dishwasher, Disposal, Free Standing Range, Gas Oven, Gas Range, Oven
- Amenities:Ceiling Fans, Entrance Foyer, Smoke Detectors
Parking
- Parking description:Additional Parking, Driveway, Garage
- Garage:Yes
- Garage spaces:2
New listings near 2422 Comal Drive
- New
 $375,000Active4 beds 3 baths2,161 sq. ft.
717 Yale Lane, Deer Park, TX 77536
MLS# 49077575Listed by: EXCLUSIVE REALTY GROUP LLC - New
 $610,000Active6 beds 5 baths3,836 sq. ft.
2502 Salt Grass Trail, Deer Park, TX 77536
MLS# 22119869Listed by: KELLER WILLIAMS ARE - New
 $329,900Active4 beds 2 baths2,400 sq. ft.
1118 S Amy Drive, Deer Park, TX 77536
MLS# 14594151Listed by: TEXAS SIGNATURE REALTY - Open Sat, 1 to 3pmNew
 $507,000Active4 beds 3 baths3,100 sq. ft.
1302 Minchen Drive, Deer Park, TX 77536
MLS# 86028636Listed by: KELLER WILLIAMS PREFERRED - New
 $350,000Active4 beds 2 baths2,025 sq. ft.
1022 Grace Street, Deer Park, TX 77536
MLS# 75058911Listed by: HOMEPLUS REALTY GROUP - New
 $489,000Active3 beds 2 baths1,924 sq. ft.
2118 Canterbury Court, Deer Park, TX 77536
MLS# 79576732Listed by: TEXAS STYLE REALTY - New
 $339,900Active3 beds 2 baths1,650 sq. ft.
5014 E Meadow Drive, Deer Park, TX 77536
MLS# 13118339Listed by: KELLER WILLIAMS PREFERRED - Open Sat, 3 to 5pmNew
 $537,000Active5 beds 4 baths4,310 sq. ft.
2710 Taos Trail, Deer Park, TX 77536
MLS# 30591020Listed by: COLDWELL BANKER REALTY - HOUSTON BAY AREA  $199,000Pending3 beds 1 baths1,103 sq. ft.
205 Robin Street, Deer Park, TX 77536
MLS# 17680653Listed by: VAUGHN REALTY & CO


Protect your home and budget from life's surprises with an Assurant Home Warranty, backed by a partner that supports you through every step of homeownership. Explore Plans.
©2026 Century 21 Real Estate LLC. All rights reserved. CENTURY 21®, the CENTURY 21 Logo and C21® are service marks owned by Century 21 Real Estate LLC. Century 21 Real Estate LLC fully supports the principles of the Fair Housing Act and the Equal Opportunity Act. Each office is independently owned and operated. Listing information is deemed reliable but not guaranteed accurate.