
905 Patricia Drive, Deer Park, TX 77536
Local realty services provided by:CENTURY 21 Judge Fite Company
905 Patricia Drive,Deer Park, TX 77536
$310,987
- 3 Beds
- 2 Baths
- 2,220 sq. ft.
- Single family
- Active
Listed by: kimberly walt
Office: re/max results713-777-7653
MLS#:79560573
Source:HARMLS
Price summary
- Price:$310,987
- Price per sq. ft.:$140.08
About this home
Just in time for some Summer fun in your own back yard. This well maintained and updated home has so many great features to offer. Quiet subdivision, small with no cut through traffic~Great curb appeal~ Updates include Foundation Repair by Allied with lifetime warranty~ AC updated in last 5 years~Pool Replastered in last 5 years~Roof less than 7 years old. Owners wanted a larger primary bedroom so they turned 2 bedrooms into one. If a 4 bedroom is needed the cost to return would be minimal. This beautiful home is located just down the street from the Elementary school and blocks away from Dow Park. Lovely Shade Tree in the front yard along with South/North exposure helps reduce heating and cooling costs, yet home is blanketed with lots of natural light. Perfect for family days or entertaining. Call your Realtor today to obtain more information or schedule a showing. It's a great time to buy and be situated before the new school year.
Contact an agent
Home facts
- Year built:1974
- Subdivision & Development:Parkglen 2 Deer Park
- Listing ID #:79560573
- Updated:August 26, 2026 at 11:39 AM
Rooms and interior
- Bedrooms:3
- Total bathrooms:2
- Full bathrooms:2
- Rooms Total:8
- Flooring:Plank, Tile, Vinyl, Wood
- Bathrooms Description:Tub Shower
- Kitchen Description:Dishwasher, Disposal, Electric Cooktop, Electric Oven, Microwave, Pantry
- Living area:2,220 sq. ft.
Heating and cooling
- Cooling:Central Air, Electric
- Heating:Central, Gas
- Central air:Yes
Structure and exterior
- Roof:Composition
- Year built:1974
- Building area:2,220 sq. ft.
- Lot area:0.17 Acres
- Lot Features:Subdivision
- Architectural Style:Traditional
- Construction Materials:Brick, Wood Siding
- Exterior Features:Fence, Patio, Porch, Private Yard, Storage
- Foundation Description:Slab
- Levels:1 Story
Schools
- High school:DEER PARK HIGH SCHOOL
- Middle school:DEER PARK JUNIOR HIGH SCHOOL
- Elementary school:DEER PARK ELEMENTARY SCHOOL
Utilities
- Sewer:Public Sewer
Finances and disclosures
- Price:$310,987
- Price per sq. ft.:$140.08
- Tax amount:$7,554 (2024)
Features and amenities
- Appliances:Dishwasher, Disposal, Electric Cooktop, Electric Oven, Microwave
- Amenities:Ceiling Fans, High Ceilings, Window Coverings
- Pool features:Gunite, In Ground
Parking
- Parking description:Driveway, Garage
- Garage:Yes
- Garage spaces:2
New listings near 905 Patricia Drive
- New
 $379,000Active3 beds 2 baths2,848 sq. ft.
1902 S Carlsbad Lane, Deer Park, TX 77536
MLS# 38669330Listed by: REAL ESTATE OPTIONS OF TEXAS - New
 $195,000Active3 beds 1 baths1,080 sq. ft.
901 Ivy Avenue, Deer Park, TX 77536
MLS# 39803633Listed by: RISE TEXAS REAL ESTATE - New
 $185,000Active3 beds 2 baths1,088 sq. ft.
7406 Elbridge Lane, Houston, TX 77536
MLS# 10368227Listed by: RACHEL JONES PROPERTIES LLC - New
 $618,675Active4 beds 4 baths3,209 sq. ft.
1910 S Wildflower Drive, Deer Park, TX 77536
MLS# 89524906Listed by: K. HOVNANIAN HOMES - New
 $185,000Active3 beds 1 baths1,113 sq. ft.
7417 Stephanie Drive, Deer Park, TX 77536
MLS# 39445197Listed by: SUMMIT, REALTORS - New
 $253,000Active4 beds 2 baths1,887 sq. ft.
1818 New Orleans Street, Deer Park, TX 77536
MLS# 81010622Listed by: JLA REALTY - New
 $258,900Active4 beds 2 baths1,827 sq. ft.
1104 E 13th Street, Deer Park, TX 77536
MLS# 47155466Listed by: ST REALTY - New
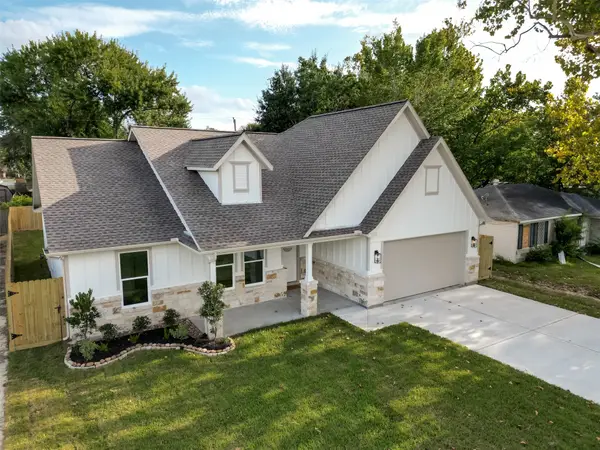 $419,900Active4 beds 2 baths2,140 sq. ft.
7438 Stephanie Drive, Deer Park, TX 77536
MLS# 19542007Listed by: KELLER WILLIAMS HOUSTON CENTRAL - New
 $325,000Active4 beds 2 baths2,046 sq. ft.
902 S Kaufman Drive, Deer Park, TX 77536
MLS# 41491810Listed by: 5TH STREAM REALTY - New
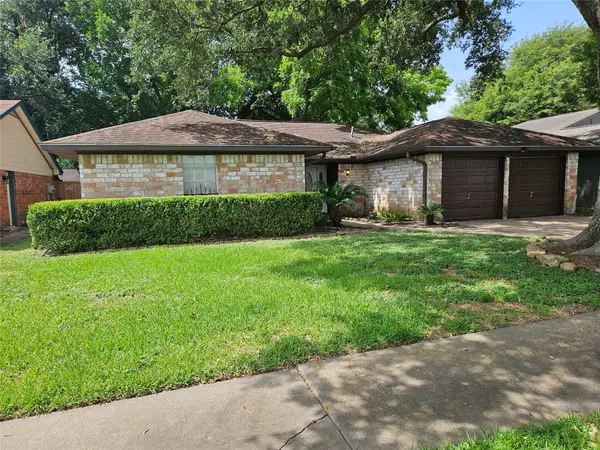 $274,999Active3 beds 2 baths1,711 sq. ft.
1402 New Orleans Street, Deer Park, TX 77536
MLS# 92430100Listed by: WALZEL PROPERTIES - LEAGUE CITY/PEARLAND


Protect your home and budget from life's surprises with an Assurant Home Warranty, backed by a partner that supports you through every step of homeownership. Explore Plans.
©2026 Century 21 Real Estate LLC. All rights reserved. CENTURY 21®, the CENTURY 21 Logo and C21® are service marks owned by Century 21 Real Estate LLC. Century 21 Real Estate LLC fully supports the principles of the Fair Housing Act and the Equal Opportunity Act. Each office is independently owned and operated. Listing information is deemed reliable but not guaranteed accurate.