
11820 Savanna Canyon Ct, Del Valle, TX 78617
Local realty services provided by:CENTURY 21 North East
Listed by: forest priest
Office: citywide realty and apartment locators
MLS#:7056679
Source:ACTRIS
11820 Savanna Canyon Ct,Del Valle, TX 78617
$260,000
- 4 Beds
- 3 Baths
- 2,322 sq. ft.
- Single family
- Active
Price summary
- Price:$260,000
- Price per sq. ft.:$111.97
- Monthly HOA dues:$16.25
About this home
Welcome to 11820 Savanna Canyon Ct, a spacious two-story home offering 4 bedrooms, 3 full bathrooms, and approximately 2,322 square feet in Del Valle! Bright interiors, crisp white walls, and attractive wood-look flooring create a clean, inviting feel throughout the main living spaces and bedrooms, all hard floors LVP (luxury vinyl plank) no carpet throughout. The flexible floor plan features 2 living and dining areas, ideal for everyday comfort and entertaining. The kitchen offers white cabinetry, generous counter space, stainless steel appliances, and a gas range, with easy access to the adjoining living area. A downstairs bedroom and 3rd full bath provide a convenient option for guests, a home office, or multigenerational living. Upstairs, the primary suite features an enormous walk-in closet and private bath, while additional bedrooms and a second living area offer space to relax, work, or play. Large windows bring in plenty of natural light. Outside, enjoy a fenced backyard with a mature shade tree, a stone patio, and a raised deck area ready for outdoor seating or gatherings. An attached two-car garage provides additional parking and storage. Property located on a dead-end cul-de-sac street which lends to very limited traffic. Priced far below tax appraised value of $301,790.00! Ready for a new owner occupant or investor. Priced to move quickly. Conveniently located with access to Austin-Bergstrom International Airport, Tesla Gigafactory, Circuit of the Americas, and Austin-area commuter routes. A great combination of space, flexibility, and convenience—schedule your showing today!...
Contact an agent
Home facts
- Year built:2006
- Subdivision & Development:Stoney Ridge Ph B Sec 01
- Listing ID #:7056679
- Updated:October 20, 2026 at 11:46 PM
Rooms and interior
- Bedrooms:4
- Total bathrooms:3
- Full bathrooms:3
- Flooring:Vinyl
- Kitchen Description:Dishwasher, Disposal, Exhaust Fan, Free-Standing Range, Microwave, Refrigerator
- Living area:2,322 sq. ft.
Heating and cooling
- Cooling:Central
- Heating:Central, Natural Gas
- Central air:Yes
Structure and exterior
- Roof:Composition
- Year built:2006
- Building area:2,322 sq. ft.
- Lot area:0.13 Acres
- Lot Features:Interior Lot, Level, Trees-Small (Under 20 Ft)
- Construction Materials:Brick Veneer, Frame, HardiPlank Type, Masonry Partial
- Exterior Features:Exterior Steps
- Foundation Description:Slab
Schools
- High school:Del Valle
- Elementary school:Popham
Utilities
- Water:Public
- Sewer:Public Sewer
Finances and disclosures
- Price:$260,000
- Price per sq. ft.:$111.97
- Tax amount:$7,278 (2026)
Features and amenities
- Appliances:Dishwasher, Disposal, Exhaust Fan, Free-Standing Range, Microwave, Refrigerator, Water Heater
Parking
- Total parking spaces:4
- Parking description:Attached, Door-Single, Garage Faces Front
- Garage:Yes
- Garage spaces:2
New listings near 11820 Savanna Canyon Ct
- New
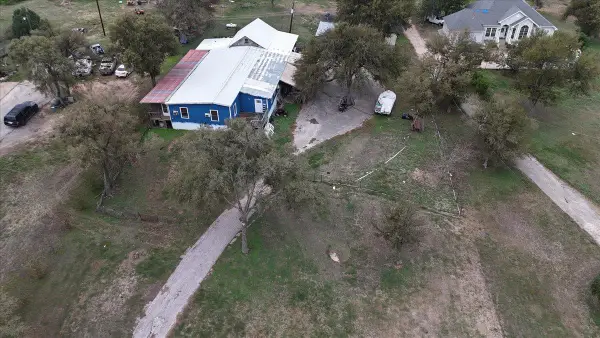 $265,000Active4 beds 3 baths1,820 sq. ft.
17301 Pearce Ln #B, Del Valle, TX 78617
MLS# 7066207Listed by: AMAZING REALTY LLC - New
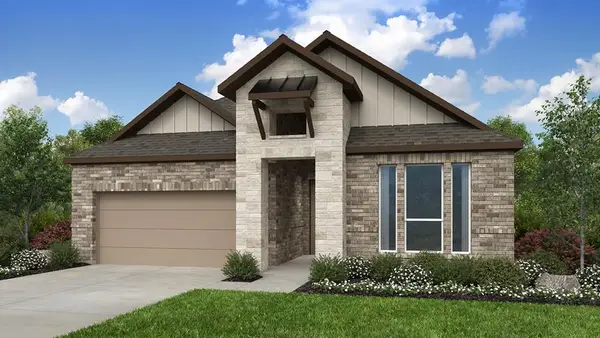 $441,787Active4 beds 3 baths2,242 sq. ft.
185 Little Tenina Trl, Cedar Creek, TX 78612
MLS# 3522709Listed by: ALEXANDER PROPERTIES - New
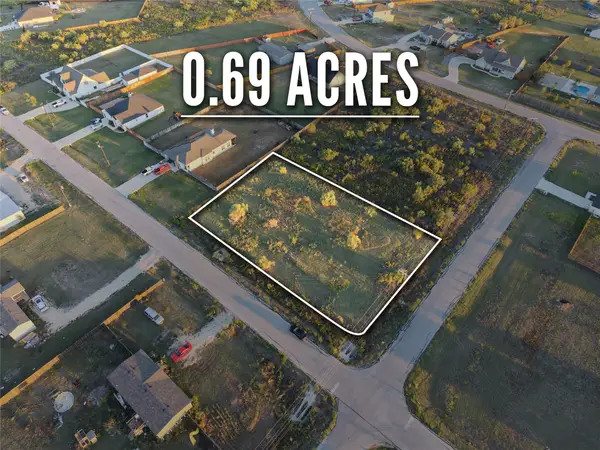 $135,000Active0.69 Acres
170 Bianca Cir, Del Valle, TX 78617
MLS# 9179890Listed by: STANBERRY REALTORS - New
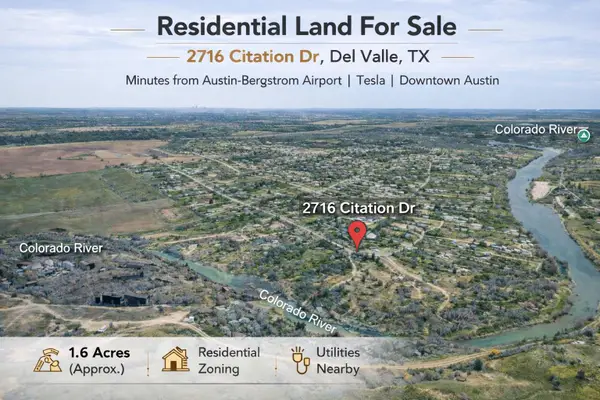 $219,999Active1.66 Acres
2716 Citation Dr, Del Valle, TX 78617
MLS# 1340369Listed by: ALL CITY REAL ESTATE LTD. CO - New
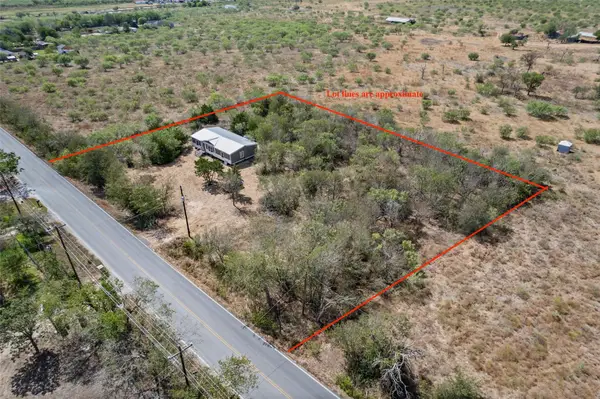 $260,000Active4 beds 2 baths1,512 sq. ft.
16401 Jacobson Rd, Del Valle, TX 78617
MLS# 7783231Listed by: IDEAL REALTY - New
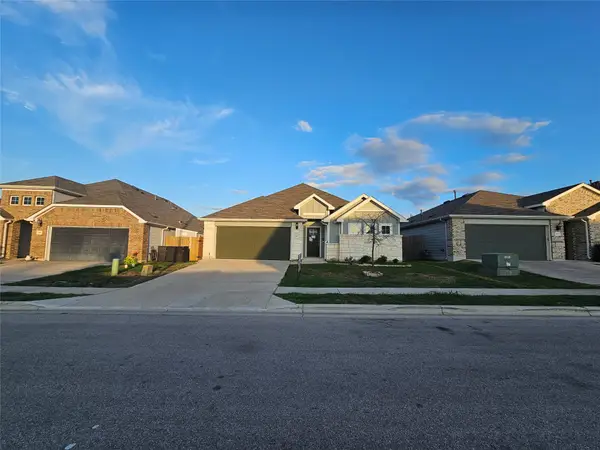 $307,000Active4 beds 2 baths2,027 sq. ft.
7413 Grenadine Bloom Bnd, Del Valle, TX 78617
MLS# 6967952Listed by: REAL ESTATE OPTIONS OF TEXAS - New
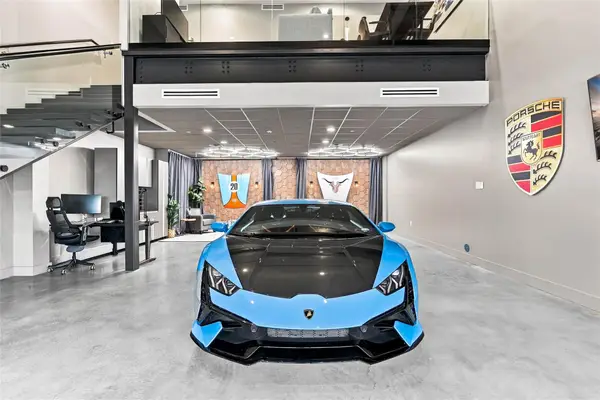 $950,000Active1 beds 1 baths1,500 sq. ft.
8001 Circuit Of The Americas Blvd #903, Austin, TX 78617
MLS# 7859822Listed by: REAL BROKER, LLC - New
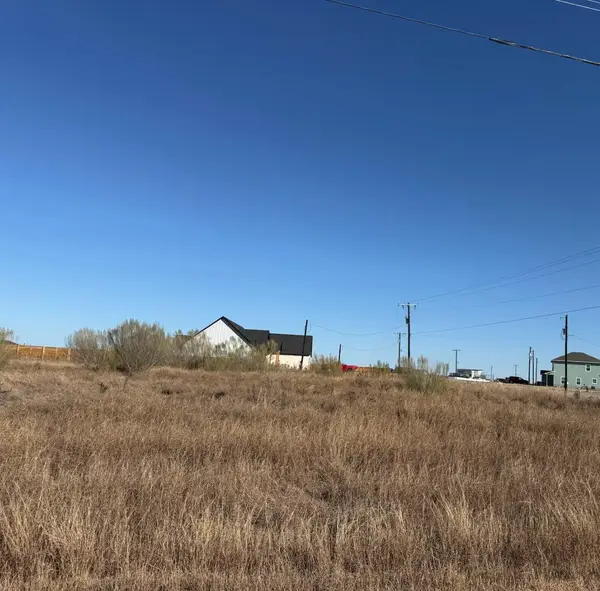 $142,700Active0.63 Acres
109 Desperado Loop, Del Valle, TX 78617
MLS# 5571499Listed by: MY HOME AT AUSTIN - New
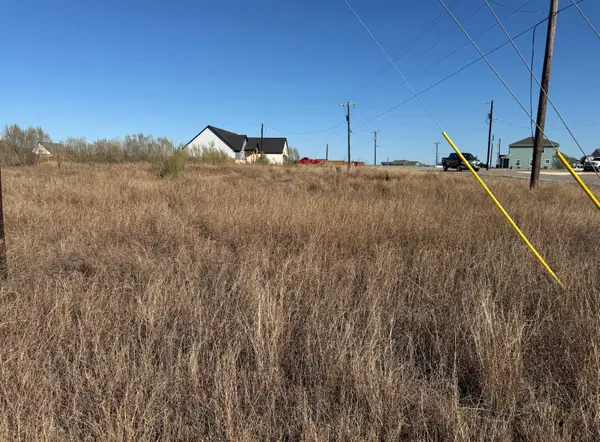 $142,700Active0.69 Acres
103 Desperado Loop, Del Valle, TX 78617
MLS# 8219433Listed by: MY HOME AT AUSTIN


Protect your home and budget from life's surprises with an Assurant Home Warranty, backed by a partner that supports you through every step of homeownership. Explore Plans.
©2026 Century 21 Real Estate LLC. All rights reserved. CENTURY 21®, the CENTURY 21 Logo and C21® are service marks owned by Century 21 Real Estate LLC. Century 21 Real Estate LLC fully supports the principles of the Fair Housing Act and the Equal Opportunity Act. Each office is independently owned and operated. Listing information is deemed reliable but not guaranteed accurate.