
14124 Gilwell Dr, Del Valle, TX 78617
Local realty services provided by:CENTURY 21 Judge Fite Company
Listed by: bobbie alexander
Office: alexander properties
MLS#:7692397
Source:ACTRIS
Price summary
- Price:$337,120
- Price per sq. ft.:$179.61
- Monthly HOA dues:$75
About this home
What's Special: Game Room | Large Kitchen Island | Gas Range | Main Floor Bedroom. New Construction – Ready Now! Built by Taylor Morrison, America's Most Trusted Home Builder. Welcome to the Pheasant at 14124 Gilwell Drive in Longview! Step into a warm and inviting two-story home thoughtfully designed for both everyday comfort and effortless entertaining. The bright, open-concept kitchen features a spacious island, walk-in pantry, and seamless flow into the dining area and great room, creating a beautiful space to gather and make memories. Privately situated on the main level, the generous primary suite offers a relaxing retreat with a large walk-in closet and well-appointed bath. A secondary bedroom downstairs provides flexibility for guests or a home office, while upstairs you'll find two additional bedrooms, a full bath, and a spacious game room perfect for movie nights, hobbies, or play. Complete with a welcoming front porch, private patio, convenient laundry room, and two-car garage, this charming home blends style, comfort, and functionality in all the right ways. Longview is now selling in Del Valle, TX! This vibrant community is close to the airport, so your next adventure is always nearby. Enjoy a beach entry pool, playscapes, pickleball courts, a sports field, lush trails, and beautiful pocket parks. Explore the Monarch Butterfly and Rain Gardens or gather at the Amenity Center—there’s something for everyone. Additional Highlights Include: GE laundry package, GE refrigerator, and whole house blinds....
Contact an agent
Home facts
- Year built:2026
- Subdivision & Development:Longview
- Listing ID #:7692397
- Updated:September 15, 2026 at 07:48 AM
Rooms and interior
- Bedrooms:4
- Total bathrooms:3
- Full bathrooms:3
- Flooring:Carpet
- Kitchen Description:Gas Oven, Gas Range, Refrigerator, Stainless Steel Appliance(s), Vented Exhaust Fan
- Living area:1,877 sq. ft.
Heating and cooling
- Cooling:Central, Zoned
- Heating:Central, Natural Gas, Zoned
- Central air:Yes
Structure and exterior
- Roof:Shingle
- Year built:2026
- Building area:1,877 sq. ft.
- Lot area:0.1 Acres
- Lot Features:Sprinkler - Automatic
- Construction Materials:Brick, HardiPlank Type
- Exterior Features:Gutters Full
- Foundation Description:Slab
Schools
- High school:Del Valle
- Elementary school:Del Valle
Utilities
- Water:Public
- Sewer:Public Sewer
Finances and disclosures
- Price:$337,120
- Price per sq. ft.:$179.61
Features and amenities
- Appliances:Gas Oven, Gas Range, Refrigerator, Stainless Steel Appliance(s), Tankless Water Heater, Vented Exhaust Fan, Washer/Dryer
- Laundry features:Washer/Dryer
Parking
- Total parking spaces:2
- Parking description:Garage Door Opener
- Garage:Yes
- Garage spaces:2
New listings near 14124 Gilwell Dr
- New
 $386,990Active5 beds 3 baths2,585 sq. ft.
12600 Saint Thomas Dr, Del Valle, TX 78617
MLS# 8279566Listed by: MERITAGE HOMES REALTY - Open Sat, 2 to 4pmNew
 $365,000Active5 beds 3 baths2,533 sq. ft.
4917 Lexington Meadow Ln, Del Valle, TX 78617
MLS# 9311019Listed by: COMPASS RE TEXAS, LLC - New
 $75,000Active0.21 Acres
14706 Vevey Dr, Del Valle, TX 78617
MLS# 2680829Listed by: COLDWELL BANKER APEX - New
 $303,990Active3 beds 3 baths1,572 sq. ft.
5905 Jennifer Pasture Path, Del Valle, TX 78617
MLS# 4673356Listed by: ALEXANDER PROPERTIES - New
 $335,990Active4 beds 3 baths1,877 sq. ft.
14128 Matterod Dr, Del Valle, TX 78617
MLS# 4839153Listed by: ALEXANDER PROPERTIES - New
 $332,990Active4 beds 3 baths1,877 sq. ft.
5909 Jennifer Pasture Path, Del Valle, TX 78617
MLS# 8280426Listed by: ALEXANDER PROPERTIES - New
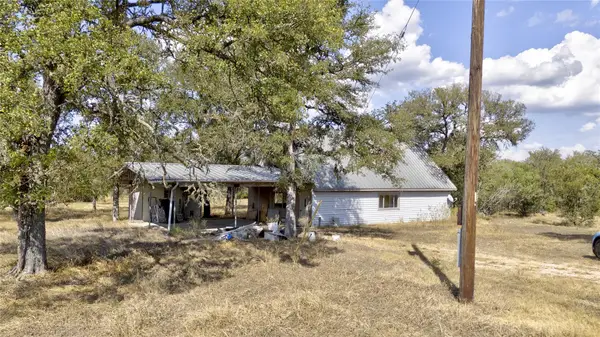 $600,000Active1 beds 1 baths1,600 sq. ft.
358 Elm Forest Loop, Cedar Creek, TX 78612
MLS# 4909492Listed by: DDFW REALTY - New
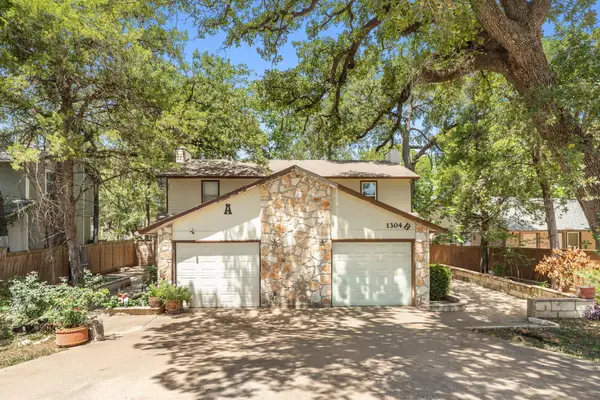 $325,000Active-- beds -- baths2,024 sq. ft.
1304 Cool Shadow Dr, Del Valle, TX 78617
MLS# 6858401Listed by: COMPASS RE TEXAS, LLC 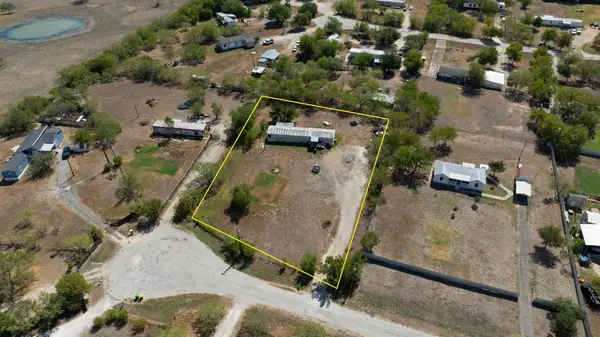 $199,000Active3 beds 1 baths1,368 sq. ft.
119 Reines Cv, Del Valle, TX 78617
MLS# 6869781Listed by: KELLER WILLIAMS REALTY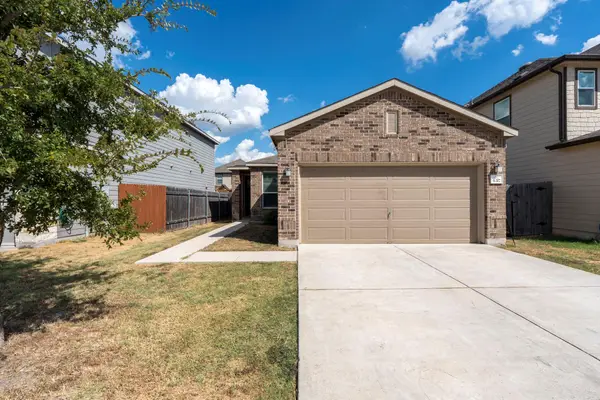 $315,000Active3 beds 2 baths1,583 sq. ft.
6317 Carriage Pines Dr, Del Valle, TX 78617
MLS# 8799690Listed by: DALTON WADE, INC.


Protect your home and budget from life's surprises with an Assurant Home Warranty, backed by a partner that supports you through every step of homeownership. Explore Plans.
©2026 Century 21 Real Estate LLC. All rights reserved. CENTURY 21®, the CENTURY 21 Logo and C21® are service marks owned by Century 21 Real Estate LLC. Century 21 Real Estate LLC fully supports the principles of the Fair Housing Act and the Equal Opportunity Act. Each office is independently owned and operated. Listing information is deemed reliable but not guaranteed accurate.