
14137 Gilwell Dr, Del Valle, TX 78617
Local realty services provided by:CENTURY 21 North East
Listed by: bobbie alexander
Office: alexander properties
MLS#:9511346
Source:ACTRIS
Price summary
- Price:$334,990
- Price per sq. ft.:$176.03
- Monthly HOA dues:$75
About this home
What's Special: Large Kitchen Island | Gas Range | 1st Floor Guest Bedroom | Appliances and Blinds Included | Flat Lot. New Construction - December Completion! Built by Taylor Morrison, America's Most Trusted Home Builder. Welcome to the Sandgrouse at 14137 Gilwell Drive in Longview Alley! This thoughtfully designed two-story home offers an open-concept layout that makes everyday living and entertaining feel effortless. The spacious great room flows seamlessly into the kitchen, featuring a large center island and walk-in pantry, while a first-floor bedroom and full bath provide flexibility for guests, a home office, or multigenerational living. Upstairs, the private primary suite includes a generous walk-in closet and spa-inspired bath, complemented by two secondary bedrooms, a tech space, and a convenient laundry room. A covered front porch, rear patio, and two-car garage add comfort and functionality to this inviting home. Longview is now selling in Del Valle, TX! This vibrant community is close to the airport, so your next adventure is always nearby. Enjoy a beach entry pool, playscapes, pickleball courts, a sports field, lush trails, and beautiful pocket parks. Explore the Monarch Butterfly and Rain Gardens or gather at the Amenity Center—there’s something for everyone. Additional Highlights Include: white 2" blinds throughout, washer, dryer and refrigerator....
Contact an agent
Home facts
- Year built:2026
- Subdivision & Development:Longview
- Listing ID #:9511346
- Updated:September 22, 2026 at 11:53 PM
Rooms and interior
- Bedrooms:4
- Total bathrooms:3
- Full bathrooms:3
- Flooring:Carpet, Vinyl
- Kitchen Description:Gas Oven, Gas Range, Refrigerator, Stainless Steel Appliance(s), Vented Exhaust Fan
- Living area:1,903 sq. ft.
Heating and cooling
- Cooling:Central, Zoned
- Heating:Central, Natural Gas, Zoned
- Central air:Yes
Structure and exterior
- Roof:Shingle
- Year built:2026
- Building area:1,903 sq. ft.
- Lot area:0.1 Acres
- Lot Features:Sprinkler - Automatic
- Construction Materials:Brick, HardiPlank Type, Stone
- Exterior Features:Gutters Full
- Foundation Description:Slab
Schools
- High school:Del Valle
- Elementary school:Del Valle
Utilities
- Water:Public
- Sewer:Public Sewer
Finances and disclosures
- Price:$334,990
- Price per sq. ft.:$176.03
Features and amenities
- Appliances:Dryer, Gas Oven, Gas Range, Refrigerator, Stainless Steel Appliance(s), Tankless Water Heater, Vented Exhaust Fan, Washer
- Laundry features:Dryer, Washer
Parking
- Total parking spaces:2
- Parking description:Garage Door Opener
- Garage:Yes
- Garage spaces:2
New listings near 14137 Gilwell Dr
- New
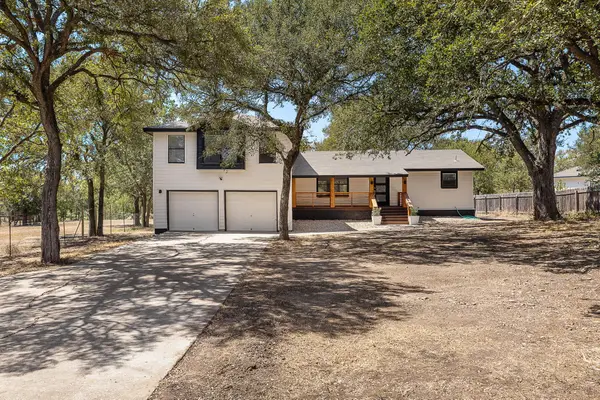 $575,000Active4 beds 3 baths2,120 sq. ft.
349 Forest Lake Dr, Del Valle, TX 78617
MLS# 7523877Listed by: CENTRAL METRO REALTY - New
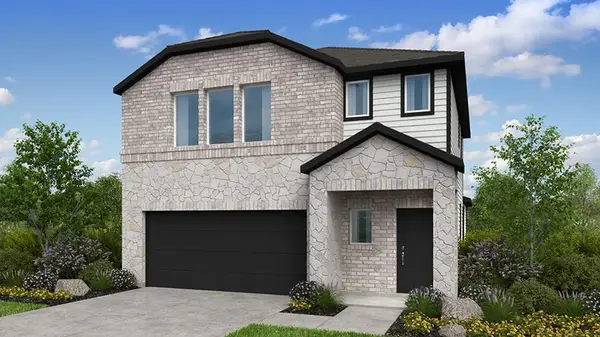 $369,990Active4 beds 3 baths2,193 sq. ft.
5821 Taunte Dr, Del Valle, TX 78617
MLS# 1126051Listed by: ALEXANDER PROPERTIES - New
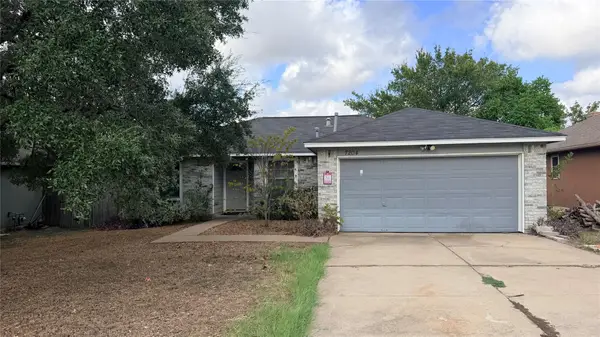 $225,000Active3 beds 2 baths1,218 sq. ft.
7204 Wardman Dr, Del Valle, TX 78617
MLS# 1145917Listed by: DOUGLAS ELLIMAN REAL ESTATE - New
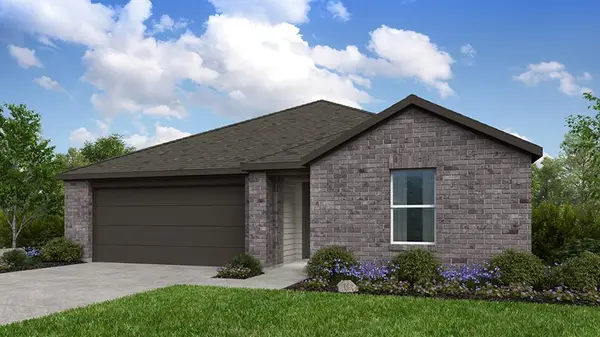 $351,990Active4 beds 2 baths1,695 sq. ft.
5904 Taunte Dr, Del Valle, TX 78617
MLS# 1289971Listed by: ALEXANDER PROPERTIES - New
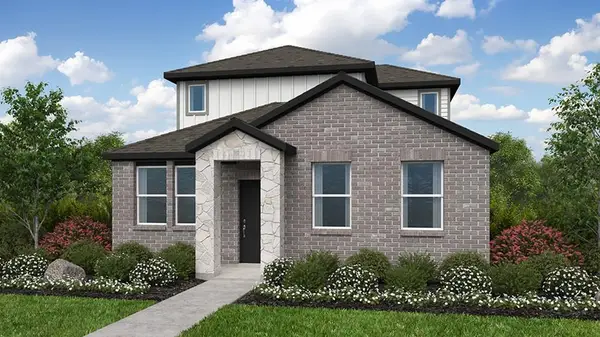 $313,990Active3 beds 3 baths1,654 sq. ft.
14125 Gilwell Dr, Del Valle, TX 78617
MLS# 1542172Listed by: ALEXANDER PROPERTIES - New
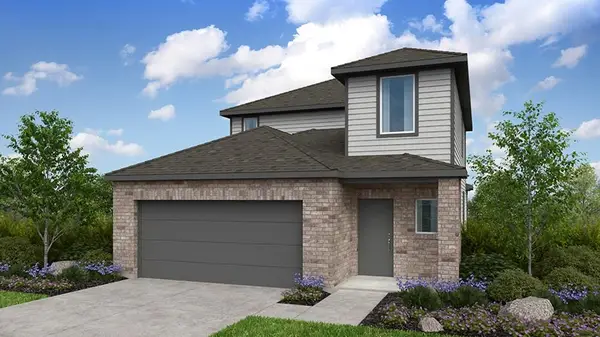 $344,990Active3 beds 3 baths1,876 sq. ft.
5824 Taunte Dr, Del Valle, TX 78617
MLS# 2556264Listed by: ALEXANDER PROPERTIES - New
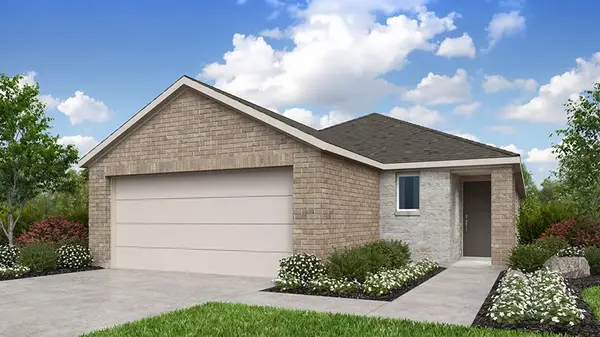 $325,500Active3 beds 2 baths1,463 sq. ft.
5820 Taunte Dr, Del Valle, TX 78617
MLS# 2786517Listed by: ALEXANDER PROPERTIES - New
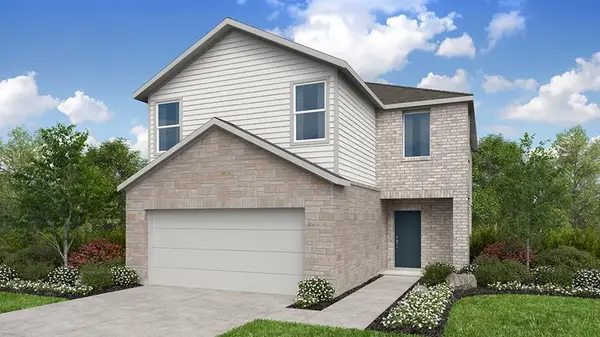 $352,990Active4 beds 3 baths1,951 sq. ft.
5808 Taunte Dr, Del Valle, TX 78617
MLS# 4144782Listed by: ALEXANDER PROPERTIES - New
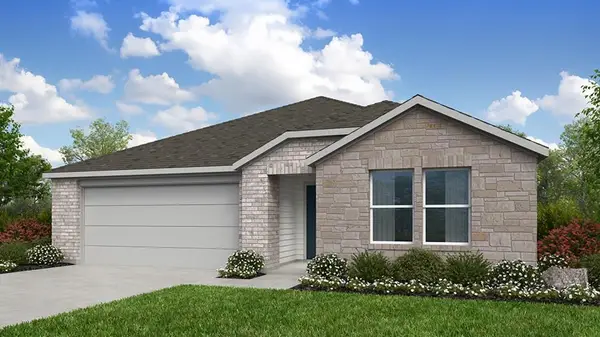 $379,990Active4 beds 3 baths2,201 sq. ft.
5900 Taunte Dr, Del Valle, TX 78617
MLS# 9997861Listed by: ALEXANDER PROPERTIES


Protect your home and budget from life's surprises with an Assurant Home Warranty, backed by a partner that supports you through every step of homeownership. Explore Plans.
©2026 Century 21 Real Estate LLC. All rights reserved. CENTURY 21®, the CENTURY 21 Logo and C21® are service marks owned by Century 21 Real Estate LLC. Century 21 Real Estate LLC fully supports the principles of the Fair Housing Act and the Equal Opportunity Act. Each office is independently owned and operated. Listing information is deemed reliable but not guaranteed accurate.