
4708 Gladys Dr #751, Del Valle, TX 78617
Local realty services provided by:CENTURY 21 Judge Fite Company
Listed by: micky dawn
Office: real broker, llc.
MLS#:7287212
Source:ACTRIS
4708 Gladys Dr #751,Del Valle, TX 78617
$149,900
- 3 Beds
- 2 Baths
- 1,474 sq. ft.
- Mobile / Manufactured
- Active
Price summary
- Price:$149,900
- Price per sq. ft.:$101.7
- Monthly HOA dues:$875
About this home
Discover comfort and modern living at 4708 Gladys Drive in Del Valle, Texas. This inviting 1474 sq ft single-story residence offers a sophisticated lifestyle. The welcoming front entrance and neatly kept lawn set the tone for this well-maintained property with durable cement siding. Inside, an open-concept living area features rich wood flooring, recessed lighting, and ceiling fans. The kitchen boasts a generous island, breakfast bar, and stainless steel appliances, including a dishwasher, microwave, free-standing refrigerator, and range hood. Built-in features enhance the home's design. The primary bedroom is a tranquil space with wood flooring, a ceiling fan, and blinds. The primary bathroom offers a double vanity and a luxurious soaking tub. Additional bedrooms also feature wood flooring and blinds. The laundry room includes built-in features, a washer, dryer, and a skylight. A dedicated office space with a built-in desk provides an ideal work-from-home environment. Outside, a private yard with a porch offers a serene setting for outdoor enjoyment. The property includes a storage shed and a concrete driveway. This vibrant community features picturesque views of ponds and lush landscapes, ensuring a peaceful rural atmosphere....
Contact an agent
Home facts
- Year built:2022
- Subdivision & Development:Oak Ranch MH Community
- Listing ID #:7287212
- Updated:August 06, 2026 at 03:17 PM
Rooms and interior
- Bedrooms:3
- Total bathrooms:2
- Full bathrooms:2
- Flooring:Vinyl
- Kitchen Description:Dishwasher, Electric Range, Free-Standing Electric Range, Free-Standing Refrigerator, Microwave, Refrigerator, Stainless Steel Appliance(s)
- Living area:1,474 sq. ft.
Heating and cooling
- Cooling:Central
- Heating:Central
- Central air:Yes
Structure and exterior
- Roof:Asphalt, Composition, Shingle
- Year built:2022
- Building area:1,474 sq. ft.
- Lot area:0.1 Acres
- Construction Materials:Vinyl Siding
- Exterior Features:Exterior Steps
- Foundation Description:Pillar/Post/Pier
Schools
- High school:Del Valle
- Elementary school:Del Valle
Utilities
- Water:Public
- Sewer:Public Sewer
Finances and disclosures
- Price:$149,900
- Price per sq. ft.:$101.7
- Tax amount:$2,812 (2026)
Features and amenities
- Appliances:Dishwasher, Dryer, Electric Range, Free-Standing Electric Range, Free-Standing Refrigerator, Microwave, RNGHD, Refrigerator, Stainless Steel Appliance(s), Washer
- Laundry features:Dryer, Washer
Parking
- Total parking spaces:2
- Parking description:Driveway
New listings near 4708 Gladys Dr #751
- New
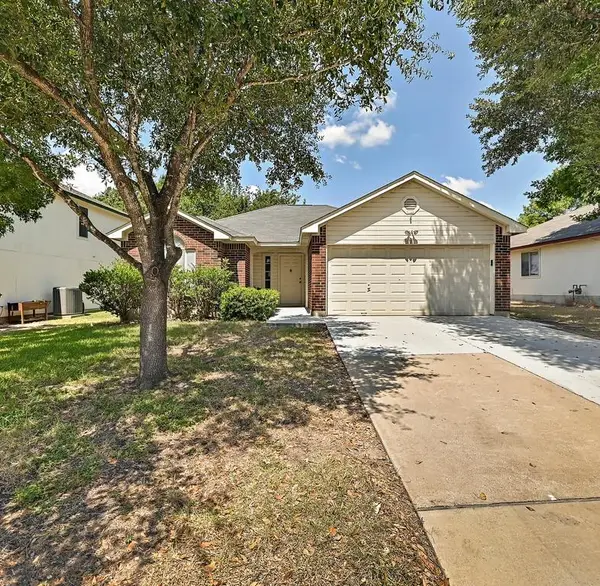 $230,000Active3 beds 2 baths1,178 sq. ft.
7212 Great Panda Cv, Del Valle, TX 78617
MLS# 2786882Listed by: VAN ZANDT PROPERTIES - New
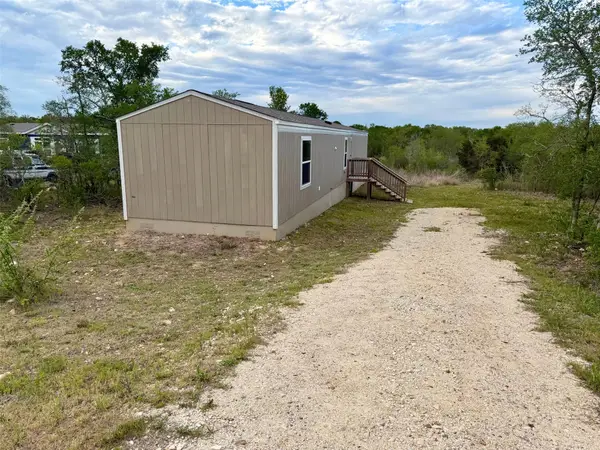 $220,080Active4 beds 2 baths1,039 sq. ft.
309 Oak Arbor Trl, Del Valle, TX 78617
MLS# 7487816Listed by: CHRIS HINKLE REAL ESTATE - New
 $270,000Active3 beds 3 baths1,966 sq. ft.
13521 Sea Biscuit Dr, Del Valle, TX 78617
MLS# 5731884Listed by: EXP REALTY, LLC - New
 $335,990Active3 beds 2 baths1,477 sq. ft.
12417 Saint Thomas Dr, Del Valle, TX 78617
MLS# 2516483Listed by: MERITAGE HOMES REALTY - Open Fri, 12 to 3pmNew
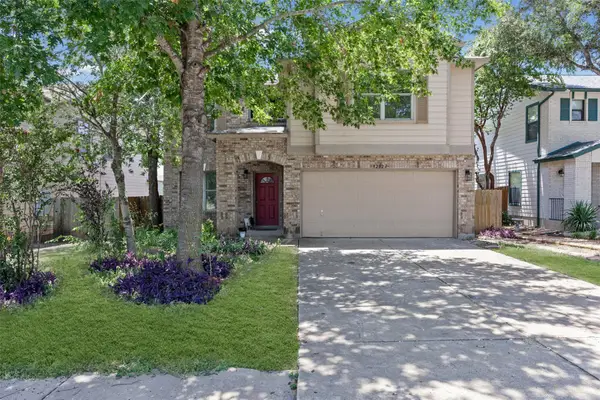 $274,999Active4 beds 3 baths2,654 sq. ft.
12821 Ranft Cv, Del Valle, TX 78617
MLS# 5959639Listed by: SPYGLASS REALTY - New
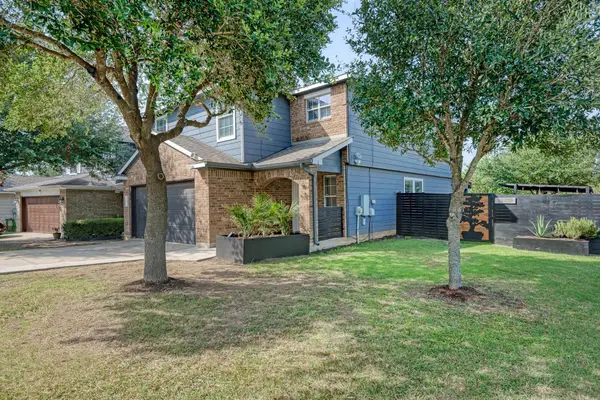 $330,000Active4 beds 3 baths2,088 sq. ft.
12201 Paloma Blanca Way, Del Valle, TX 78617
MLS# 7041003Listed by: OLVERA BOLTON PROPERTIES - New
 $210,000Active3 beds 2 baths1,343 sq. ft.
13504 Alysheba Dr, Del Valle, TX 78617
MLS# 8814764Listed by: KELLER WILLIAMS REALTY - New
 $325,000Active3 beds 3 baths2,281 sq. ft.
12917 Stoney Ridge Bnd, Del Valle, TX 78617
MLS# 9288753Listed by: EXP REALTY, LLC - New
 $1,500,000Active3 beds 2 baths1,216 sq. ft.
13800 Hokanson Rd, Del Valle, TX 78617
MLS# 6778007Listed by: CENTRAL METRO REALTY - New
 $380,000Active4 beds 2 baths2,356 sq. ft.
685 Thousand Oaks Dr, Cedar Creek, TX 78612
MLS# 8290141Listed by: IDEAL REALTY


Protect your home and budget from life's surprises with an Assurant Home Warranty, backed by a partner that supports you through every step of homeownership. Explore Plans.
©2026 Century 21 Real Estate LLC. All rights reserved. CENTURY 21®, the CENTURY 21 Logo and C21® are service marks owned by Century 21 Real Estate LLC. Century 21 Real Estate LLC fully supports the principles of the Fair Housing Act and the Equal Opportunity Act. Each office is independently owned and operated. Listing information is deemed reliable but not guaranteed accurate.