
5624 Thunder Gulch Dr, Del Valle, TX 78617
Local realty services provided by:CENTURY 21 Judge Fite Company
Listed by: kim fry
Office: brodsky properties
MLS#:5540703
Source:ACTRIS
Price summary
- Price:$208,000
- Price per sq. ft.:$187.22
- Monthly HOA dues:$40
About this home
Location is everything, and this home has it. Tesla and ABIA are only 12 minutes away, while Downtown Austin is approximately a 15-minute drive. Beyond the commute, neighborhood schools, the community pool, and playground are all within 2 blocks away. The home offers a bright, clean single-story layout with three bedrooms, two full baths, and finishes that help keep upkeep simple. Wide-plank luxury vinyl flooring (2022) runs throughout the home with no carpet anywhere. The living room, kitchen, and dining area are open to one another, creating a comfortable and connected main living space. The primary suite sits at the back of the home for added privacy and includes its own ensuite bath. Two secondary bedrooms can accommodate guests, or a home office. The laundry room is spacious & offers an area for extra storage. The home also includes an attached two-car garage and a fenced backyard with room to create an outdoor space that fits your needs. It is the perfect option for a primary residence with added appeal as an investment property. *Other improvements include an updated electric range, dishwasher, refrigerator, wood fencing, and front landscaping. Buyer to verify all info...
Contact an agent
Home facts
- Year built:2007
- Subdivision & Development:Berdoll Farms Ph 02 Sec 03
- Listing ID #:5540703
- Updated:September 28, 2026 at 03:33 PM
Rooms and interior
- Bedrooms:3
- Total bathrooms:2
- Full bathrooms:2
- Flooring:Laminate
- Kitchen Description:Dishwasher, Free-Standing Range, Microwave
- Living area:1,111 sq. ft.
Heating and cooling
- Cooling:Central
- Heating:Central
- Central air:Yes
Structure and exterior
- Roof:Shingle
- Year built:2007
- Building area:1,111 sq. ft.
- Lot area:0.1 Acres
- Lot Features:Back Yard, Curbs, Front Yard, Interior Lot
- Construction Materials:Brick Veneer, Masonry Partial, Vinyl Siding
- Exterior Features:Exterior Steps, Private Yard
- Foundation Description:Slab
Schools
- High school:Del Valle
- Elementary school:Del Valle
Utilities
- Water:Public
- Sewer:Public Sewer
Finances and disclosures
- Price:$208,000
- Price per sq. ft.:$187.22
- Tax amount:$4,117 (2026)
Features and amenities
- Appliances:Dishwasher, Free-Standing Range, Microwave
- Amenities:Pantry
Parking
- Total parking spaces:4
- Parking description:Door-Single, Driveway, Garage, Garage Door Opener, Garage Faces Front, Inside Entrance, Kitchen Level, Side By Side
- Garage:Yes
- Garage spaces:2
New listings near 5624 Thunder Gulch Dr
- New
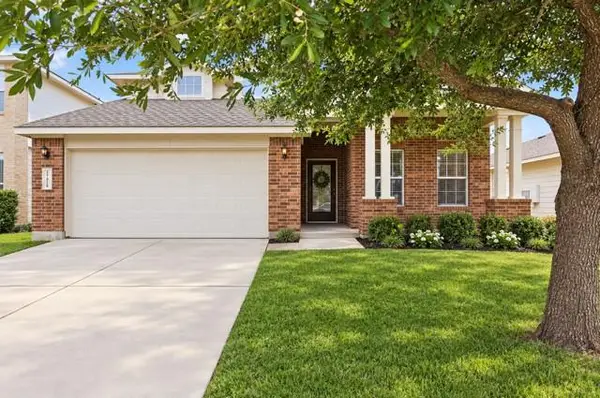 $254,999Active3 beds 3 baths2,027 sq. ft.
12909 Noche Clara Dr, Del Valle, TX 78617
MLS# 8892180Listed by: REAL BROKER, LLC - New
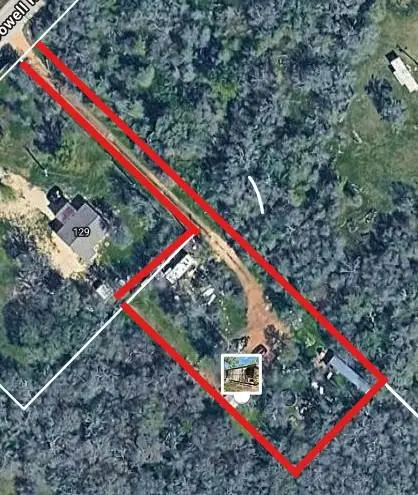 $229,000Active-- beds 1 baths301 sq. ft.
125 Mcdowell Rd, Del Valle, TX 78617
MLS# 7447452Listed by: TEXAS PREMIER REALTY - New
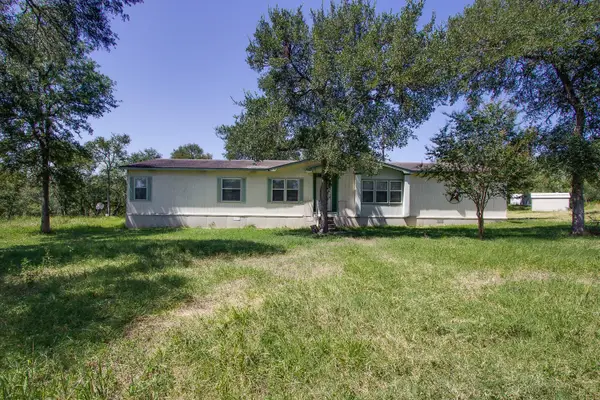 $339,500Active4 beds 3 baths2,128 sq. ft.
133 Mark Adams Rd Rd, Del Valle, TX 78617
MLS# 7670404Listed by: JLA REALTY - New
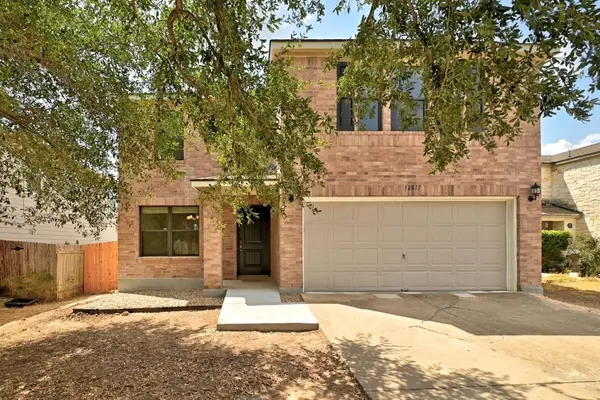 $335,000Active4 beds 3 baths3,031 sq. ft.
12817 Sexson Ridge Cv, Del Valle, TX 78617
MLS# 8868249Listed by: ALLURE REAL ESTATE - New
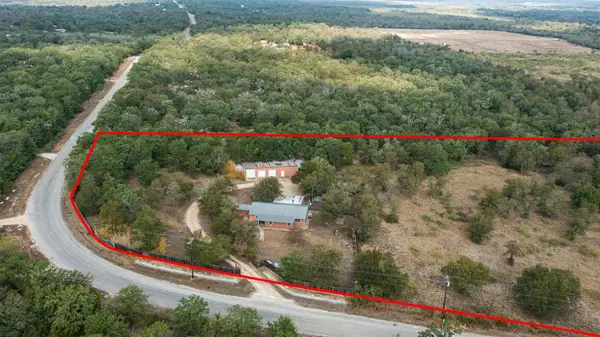 $475,000Active4 beds 2 baths1,824 sq. ft.
212 Thousand Oaks Dr, Cedar Creek, TX 78612
MLS# 3509566Listed by: CB&A, REALTORS - New
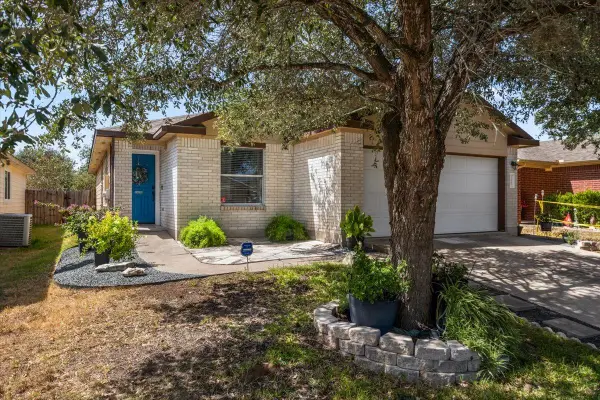 $239,900Active4 beds 2 baths1,586 sq. ft.
12609 Campana Dr, Del Valle, TX 78617
MLS# 5557902Listed by: PURE REALTY - New
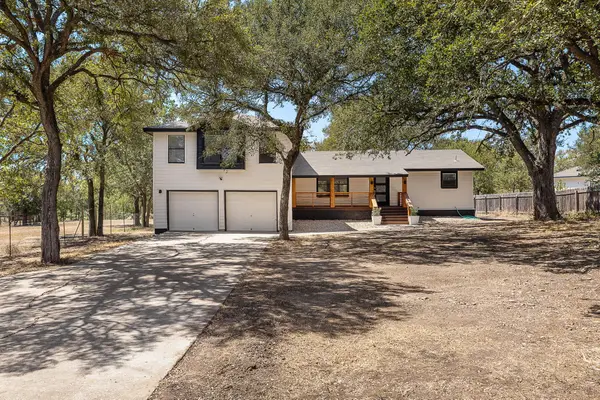 $575,000Active4 beds 3 baths2,120 sq. ft.
349 Forest Lake Dr, Del Valle, TX 78617
MLS# 7523877Listed by: CENTRAL METRO REALTY - New
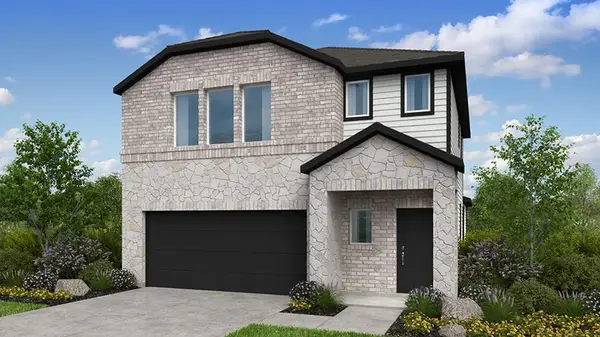 $349,990Active4 beds 3 baths2,193 sq. ft.
5821 Taunte Dr, Del Valle, TX 78617
MLS# 1126051Listed by: ALEXANDER PROPERTIES - New
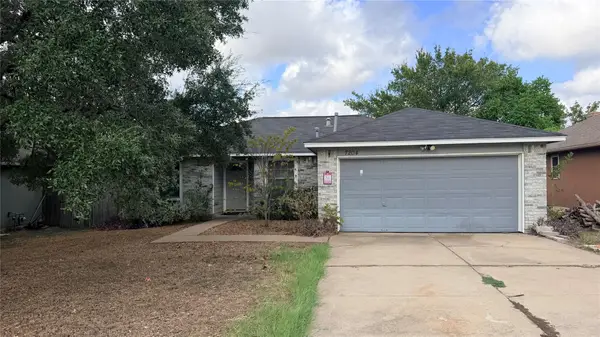 $225,000Active3 beds 2 baths1,218 sq. ft.
7204 Wardman Dr, Del Valle, TX 78617
MLS# 1145917Listed by: DOUGLAS ELLIMAN REAL ESTATE - New
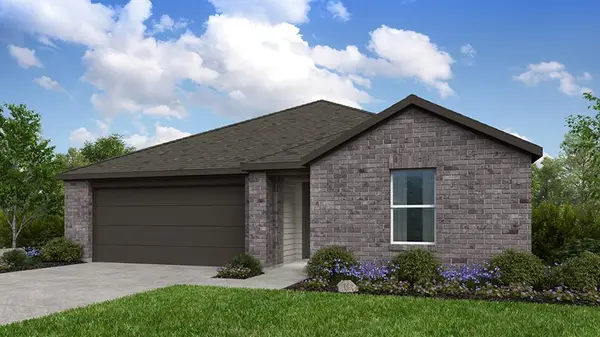 $329,990Active4 beds 2 baths1,695 sq. ft.
5904 Taunte Dr, Del Valle, TX 78617
MLS# 1289971Listed by: ALEXANDER PROPERTIES


Protect your home and budget from life's surprises with an Assurant Home Warranty, backed by a partner that supports you through every step of homeownership. Explore Plans.
©2026 Century 21 Real Estate LLC. All rights reserved. CENTURY 21®, the CENTURY 21 Logo and C21® are service marks owned by Century 21 Real Estate LLC. Century 21 Real Estate LLC fully supports the principles of the Fair Housing Act and the Equal Opportunity Act. Each office is independently owned and operated. Listing information is deemed reliable but not guaranteed accurate.