
5804 Seattle Slew Dr, Del Valle, TX 78617
Local realty services provided by:CENTURY 21 North East
Listed by: mabely reyes
Office: realty one group prosper
MLS#:4475157
Source:ACTRIS
5804 Seattle Slew Dr,Del Valle, TX 78617
$245,000
- 3 Beds
- 3 Baths
- 2,019 sq. ft.
- Single family
- Active
Price summary
- Price:$245,000
- Price per sq. ft.:$121.35
- Monthly HOA dues:$35
About this home
This inviting two-story home offers a spacious, functional layout with plenty of room to spread out and make it your own. Step inside to find a bright and open living area featuring tile flooring, neutral paint, and abundant natural light. The kitchen offers granite countertops, stainless steel appliances, ample cabinet space, and a large center island, opening to a generously sized dining area that's perfect for everyday meals or entertaining.
Upstairs, you'll find wood-look flooring throughout the bedrooms and hallway, creating a warm and cohesive feel. The spacious primary bedroom features a walk-in closet, while the additional bedrooms offer flexibility for guests, a home office, or whatever suits your needs. A dedicated laundry room with a washer, dryer, and additional shelving adds everyday convenience.
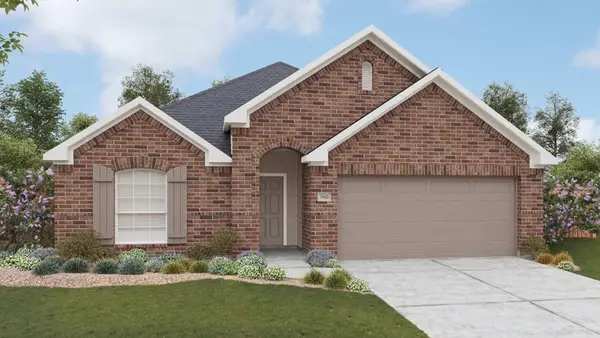
Outside, enjoy a private, fenced backyard with mature trees providing natural shade and plenty of space for outdoor activities, gardening, or relaxing. The covered patio area offers another spot to enjoy the outdoors. Additional features include a one-car attached garage, an extended driveway, and a beautiful brick exterior.
Conveniently located in walking distance to Schools, with access to major roadways connecting you to Austin and surrounding areas. Whether you're looking for your first home, your next home, or an investment opportunity, this property offers space, functionality, and possibilities. Schedule your private showing today!...
Contact an agent
Home facts
- Year built:2002
- Subdivision & Development:Berdoll Farms Ph 02 Sec 01
- Listing ID #:4475157
- Updated:November 20, 2026 at 12:14 PM
Rooms and interior
- Bedrooms:3
- Total bathrooms:3
- Full bathrooms:2
- Half bathrooms:1
- Flooring:Laminate, Tile, Vinyl
- Kitchen Description:Free-Standing Electric Range, Microwave, Refrigerator
- Living area:2,019 sq. ft.
Heating and cooling
- Cooling:Central
- Heating:Central
- Central air:Yes
Structure and exterior
- Roof:Shingle
- Year built:2002
- Building area:2,019 sq. ft.
- Lot area:0.1 Acres
- Lot Features:Cul-De-Sac, Level, Trees-Large (Over 40 Ft)
- Construction Materials:Board & Batten Siding, Brick
- Exterior Features:Private Yard
- Foundation Description:Slab
Schools
- High school:Del Valle
- Elementary school:Del Valle
Utilities
- Water:Public
- Sewer:Public Sewer
Finances and disclosures
- Price:$245,000
- Price per sq. ft.:$121.35
- Tax amount:$4,693 (2026)
Features and amenities
- Appliances:Free-Standing Electric Range, Microwave, Refrigerator
Parking
- Total parking spaces:3
- Parking description:Driveway, Garage, Garage Faces Front
- Garage:Yes
- Garage spaces:1
New listings near 5804 Seattle Slew Dr
- New
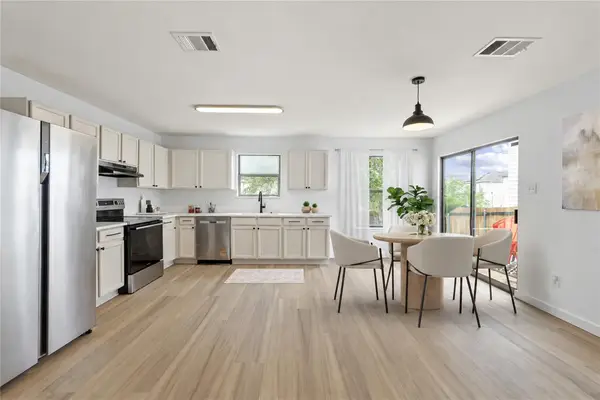 $245,000Active3 beds 2 baths1,522 sq. ft.
13213 Sea Biscuit Dr, Del Valle, TX 78617
MLS# 4166662Listed by: REALTY OF AMERICA, LLC - New
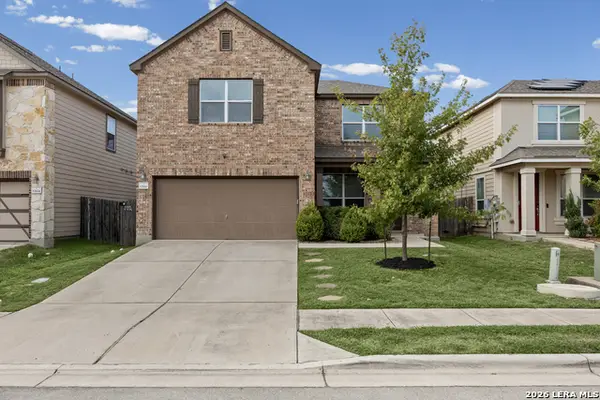 $254,900Active3 beds 3 baths2,281 sq. ft.
12700 Stoney Ridge Bnd, Del Valle, TX 78617
MLS# 2031547Listed by: KELLER WILLIAMS REALTY - New
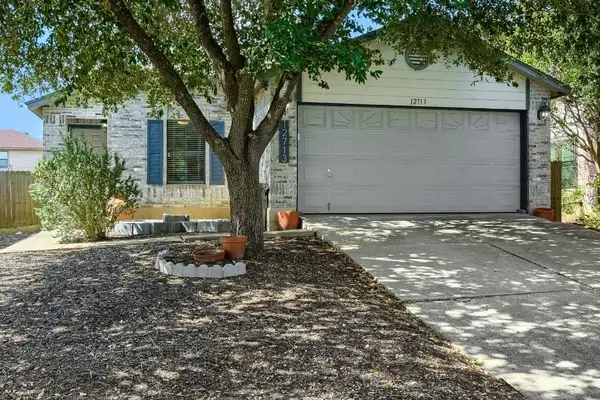 $285,000Active3 beds 2 baths1,444 sq. ft.
12713 Quirin Dr, Del Valle, TX 78617
MLS# 6662468Listed by: CHRISTIES INTL REAL ESTATE LONE STAR - New
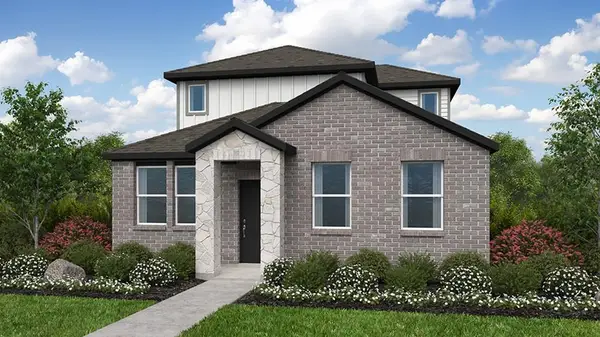 $315,445Active3 beds 3 baths1,655 sq. ft.
13901 Gilwell Dr, Del Valle, TX 78617
MLS# 3192502Listed by: ALEXANDER PROPERTIES - New
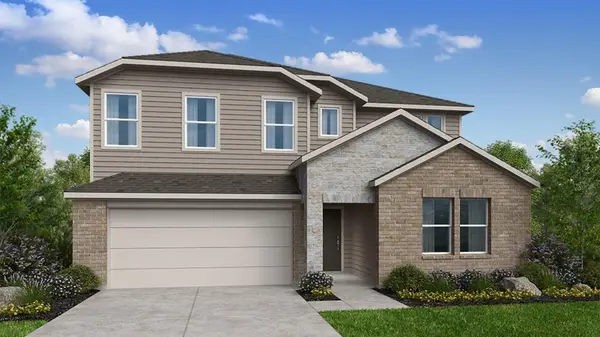 $426,990Active5 beds 3 baths2,968 sq. ft.
13900 Heishbrook Way, Del Valle, TX 78617
MLS# 9561868Listed by: ALEXANDER PROPERTIES - New
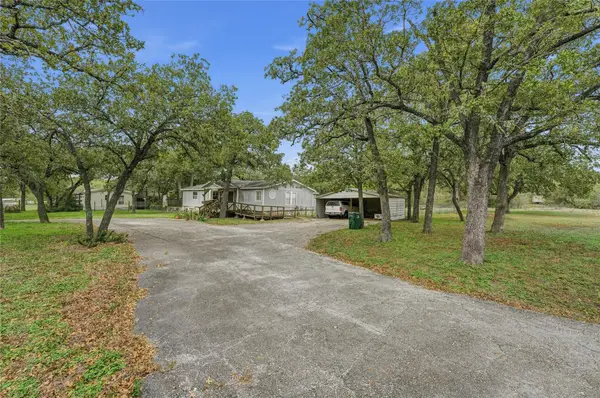 $214,900Active3 beds 2 baths1,896 sq. ft.
143 Elm Dr, Cedar Creek, TX 78612
MLS# 5634669Listed by: JOSEPH WALTER REALTY, LLC - New
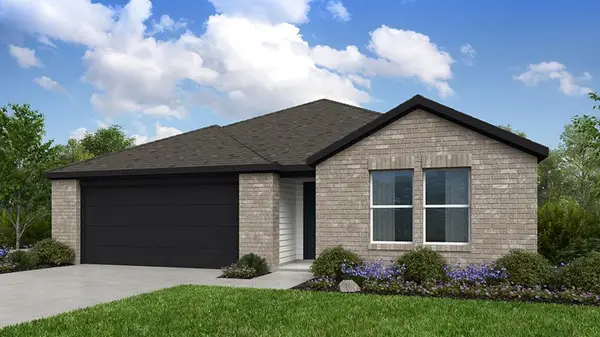 $376,990Active4 beds 3 baths2,201 sq. ft.
13817 Heishbrook Way, Del Valle, TX 78617
MLS# 2165074Listed by: ALEXANDER PROPERTIES - New
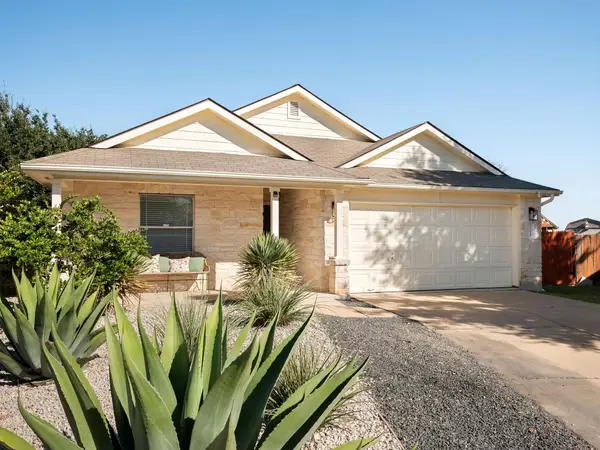 $280,000Active4 beds 2 baths1,762 sq. ft.
12820 Sky Harbor Dr, Del Valle, TX 78617
MLS# 3728298Listed by: COMPASS RE TEXAS, LLC - New
 $374,990Active5 beds 3 baths1,960 sq. ft.
14817 Lemon Ice Trl, Del Valle, TX 78617
MLS# 5259680Listed by: DRB GROUP REALTY, LLC


Protect your home and budget from life's surprises with an Assurant Home Warranty, backed by a partner that supports you through every step of homeownership. Explore Plans.
©2026 Century 21 Real Estate LLC. All rights reserved. CENTURY 21®, the CENTURY 21 Logo and C21® are service marks owned by Century 21 Real Estate LLC. Century 21 Real Estate LLC fully supports the principles of the Fair Housing Act and the Equal Opportunity Act. Each office is independently owned and operated. Listing information is deemed reliable but not guaranteed accurate.