
2809 Caprice Avenue, Denison, TX 75020
Local realty services provided by:CENTURY 21 Mike Bowman, Inc.
Listed by: simone belmonte
Office: re/max signature properties
MLS#:21383863
Source:GDAR
Price summary
- Price:$354,900
- Price per sq. ft.:$168.84
About this home
This happy home is located near the end of a quiet cul-de-sac and has been loved by its current owners. The home has 3 bedrooms and 2 full bathrooms, accommodating accessibility in both. The primary walk-in closet has lots of space for shoes, clothes and miscellaneous storage. It connects to the ensuite bath equipped with remodeled standing shower and soaking tub. You can exit the master bedroom to the sun room or travel down the hall past 2 additional bedrooms. The kitchen and dining area house plentiful cabinets for storage space, a gas range, granite countertops and a large bay window that fills the dining area with natural light. From the dining area, step into the utility room with pantry and additional storage. Exit to the side entry 2 car garage which also encompasses a secret room that could be used for crafting, woodworking, tool storage or a man cave retreat. The open living room is in the heart of this home filled with natural light from the skylights and holds a grand fireplace with bordering wooden mantle. Connected to the living room is a bonus room, recently updated and providing flexible space for an office with outside access or additional space for gaming or media. From there you can step into a beautiful sun room filled with light from a back wall of windows and provided with heat and air conditioning for hours of indoor activities. Beyond the sun room is the 400+ sq ft deck. Two pergolas provide shade for entertaining friends and family. There is plenty of room for pets, plants & seating for dining outside. The deck overlooks an expansive yard, perfect for kids to play and enjoy. This home is carpet-free and on one level, making it a wheelchair accessible place the whole family can visit at any stage of life. Come see this home and feel the comfort of living among majestic oak trees in a desirable and mature neighborhood. There is easy access to HWY 75 and Denison parks making this property a perfect location to live, work and grow....
Contact an agent
Home facts
- Year built:1985
- Subdivision & Development:PARK WEST (REPLAT)
- Listing ID #:21383863
- Added:1 day(s) ago
- Updated:September 13, 2026 at 12:47 PM
Rooms and interior
- Bedrooms:3
- Total bathrooms:2
- Full bathrooms:2
- Flooring:Laminate, Tile
- Kitchen Description:Dishwasher, Disposal, Gas Range, Microwave, Refrigerator, Water Softener
- Living area:2,102 sq. ft.
Heating and cooling
- Cooling:Ceiling Fans, Central Air, Electric
- Heating:Central, Natural Gas
- Central air:Yes
Structure and exterior
- Roof:Composition
- Year built:1985
- Building area:2,102 sq. ft.
- Lot area:0.42 Acres
- Lot Features:Sprinkler System
- Architectural Style:Traditional
- Foundation Description:Slab
- Levels:1 Story
Schools
- High school:Denison
- Middle school:Henry Scott,Mcdaniel
- Elementary school:Hyde Park
Finances and disclosures
- Price:$354,900
- Price per sq. ft.:$168.84
- Tax amount:$7,139
Features and amenities
- Appliances:Dishwasher, Disposal, Gas Range, Microwave, Refrigerator, Tankless Water Heater, Water Softener
- Amenities:Skylights, Window Coverings
Parking
- Garage:Yes
- Garage spaces:2
 Information provided, in part, by North Texas Real Estate Information Systems, Inc. Last Updated September 13, 2026 Listings with the NTREIS logo are listed by brokerages other than CENTURY 21 Mike Bowman, Inc.. GDAR Member Broker: Dave Bowman
New listings near 2809 Caprice Avenue
- New
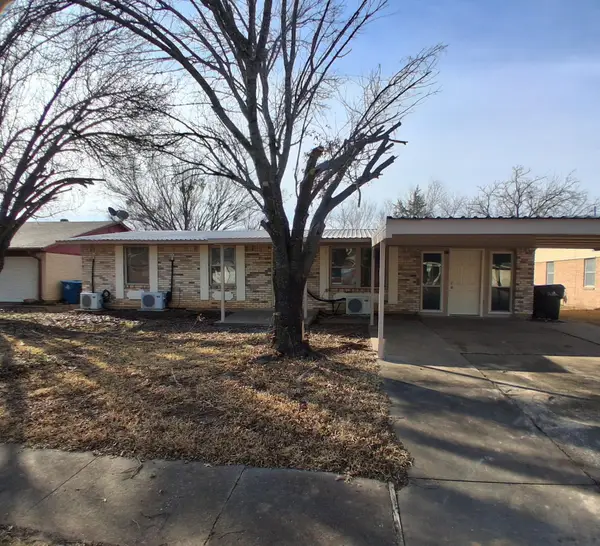 $174,900Active3 beds 2 baths1,393 sq. ft.
516 Forrest Lane, Denison, TX 75021
MLS# 21384806Listed by: NE TEXAS REGIONAL REALTY - New
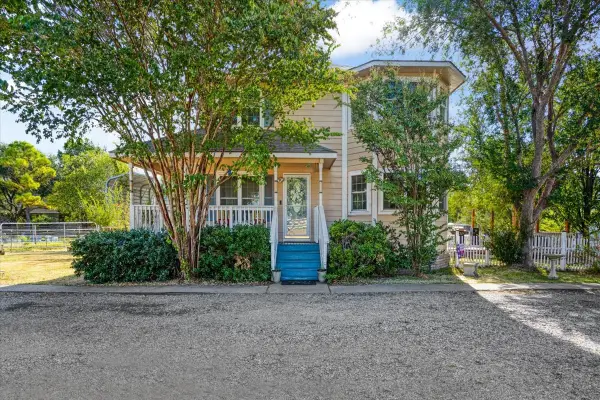 $375,000Active3 beds 3 baths1,614 sq. ft.
7634 Preston Road, Denison, TX 75020
MLS# 21385152Listed by: STEVE COOK & CO, REALTORS - New
 $22,500Active0.34 Acres
TBD Brewster Street, Denison, TX 75020
MLS# 21380938Listed by: TRACY REALTY - New
 $699,900Active3 beds 2 baths1,730 sq. ft.
5790 Dripping Springs Road, Denison, TX 75021
MLS# 21384863Listed by: HEARTBEAT REALTY - New
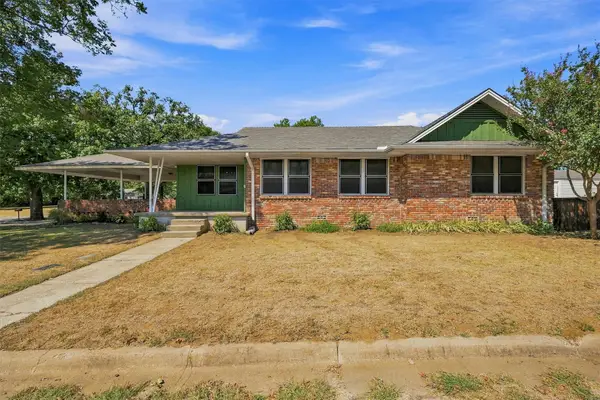 $199,000Active3 beds 2 baths1,567 sq. ft.
901 W Hanna Street, Denison, TX 75020
MLS# 21384742Listed by: RE/MAX SIGNATURE PROPERTIES - New
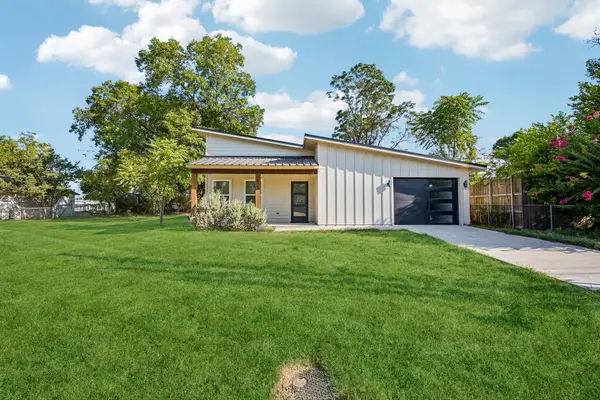 $275,000Active3 beds 2 baths1,739 sq. ft.
613 W Florence Street, Denison, TX 75020
MLS# 21373625Listed by: KELLER WILLIAMS PROSPER CELINA - New
 $155,000Active2 beds 1 baths710 sq. ft.
1718 S Fannin Avenue, Denison, TX 75020
MLS# 21382482Listed by: REAL BROKER, LLC - New
 $245,000Active3 beds 2 baths1,340 sq. ft.
415 E Monterey Street, Denison, TX 75021
MLS# 21383384Listed by: ELITE REAL ESTATE TEXAS - New
 $625,000Active5 beds 4 baths3,340 sq. ft.
3701 Bridlewood Trail, Denison, TX 75020
MLS# 21382886Listed by: MILESTONE PREMIER PROPERTIES


Protect your home and budget from life's surprises with an Assurant Home Warranty, backed by a partner that supports you through every step of homeownership. Explore Plans.
©2026 Century 21 Real Estate LLC. All rights reserved. CENTURY 21®, the CENTURY 21 Logo and C21® are service marks owned by Century 21 Real Estate LLC. Century 21 Real Estate LLC fully supports the principles of the Fair Housing Act and the Equal Opportunity Act. Each office is independently owned and operated. Listing information is deemed reliable but not guaranteed accurate.