
3701 Bridlewood Trail, Denison, TX 75020
Local realty services provided by:CENTURY 21 Alliance Properties
Listed by: brandy landon
Office: milestone premier properties
MLS#:21382886
Source:GDAR
Price summary
- Price:$625,000
- Price per sq. ft.:$187.13
- Monthly HOA dues:$35
About this home
Welcome to 3701 Bridlewood Trl! Built in 2021, this beautiful two-story home offers 5 bedrooms, 3.5 bathrooms, a dedicated office, and 2-car garage, all situated on a corner lot in West Denison.
Step inside to tall ceilings, hardwood floors, and high-end finishes throughout. The open living, dining, and kitchen area creates an inviting space for both everyday living and entertaining. The kitchen features stainless steel appliances, a large island with quartz countertops, and a walk-in pantry. As an added bonus, a wine cooler is cleverly tucked beneath the staircase. The primary suite is conveniently located downstairs and features a walk-in closet, while a second downstairs bedroom with its own full ensuite bath makes an ideal guest suite.
Upstairs, you'll find three additional bedrooms and bathroom, giving everyone plenty of room to spread out. The home also features natural gas, city water and sewer, a water softener, reverse osmosis drinking water tap, and window treatments throughout.
Outside, unwind on the covered patio and enjoy privacy with a fully fenced backyard—perfect for relaxing, entertaining, or enjoying time outdoors. Located in a beautiful neighborhood near Hyde Park Elementary with convenient access to shopping, dining, and area amenities.
With a thoughtfully designed floor plan, modern finishes, and plenty of space both upstairs and down, this home is ready to enjoy. Schedule your showing today!...
Contact an agent
Home facts
- Year built:2021
- Subdivision & Development:GREENWAY PARK PHASE 1 OF GATEWAY VILLAGE
- Listing ID #:21382886
- Added:2 day(s) ago
- Updated:September 13, 2026 at 12:19 PM
Rooms and interior
- Bedrooms:5
- Total bathrooms:4
- Full bathrooms:3
- Half bathrooms:1
- Kitchen Description:Dishwasher, Disposal, Electric Oven, Gas Cooktop, Microwave, Water Softener
- Living area:3,340 sq. ft.
Heating and cooling
- Cooling:Central Air
- Heating:Central
- Central air:Yes
Structure and exterior
- Year built:2021
- Building area:3,340 sq. ft.
- Lot area:0.23 Acres
- Levels:2 Story
Schools
- High school:Denison
- Middle school:Henry Scott
- Elementary school:Hyde Park
Finances and disclosures
- Price:$625,000
- Price per sq. ft.:$187.13
Features and amenities
- Appliances:Dishwasher, Disposal, Electric Oven, Gas Cooktop, Microwave, Water Softener
Parking
- Garage:Yes
- Garage spaces:2
 Information provided, in part, by North Texas Real Estate Information Systems, Inc. Last Updated September 13, 2026 Listings with the NTREIS logo are listed by brokerages other than CENTURY 21 Alliance Properties. GDAR Member Broker: Roger Del Brandt II
New listings near 3701 Bridlewood Trail
- New
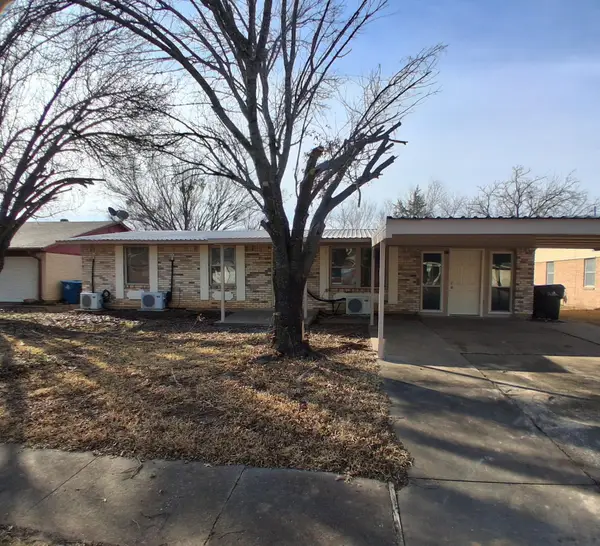 $174,900Active3 beds 2 baths1,393 sq. ft.
516 Forrest Lane, Denison, TX 75021
MLS# 21384806Listed by: NE TEXAS REGIONAL REALTY - New
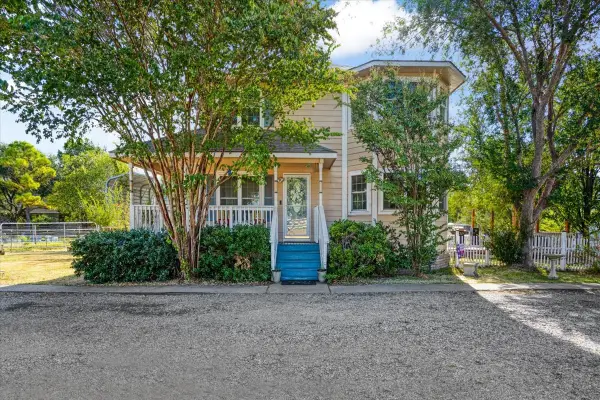 $375,000Active3 beds 3 baths1,614 sq. ft.
7634 Preston Road, Denison, TX 75020
MLS# 21385152Listed by: STEVE COOK & CO, REALTORS - New
 $354,900Active3 beds 2 baths2,102 sq. ft.
2809 Caprice Avenue, Denison, TX 75020
MLS# 21383863Listed by: RE/MAX SIGNATURE PROPERTIES - New
 $22,500Active0.34 Acres
TBD Brewster Street, Denison, TX 75020
MLS# 21380938Listed by: TRACY REALTY - New
 $699,900Active3 beds 2 baths1,730 sq. ft.
5790 Dripping Springs Road, Denison, TX 75021
MLS# 21384863Listed by: HEARTBEAT REALTY - New
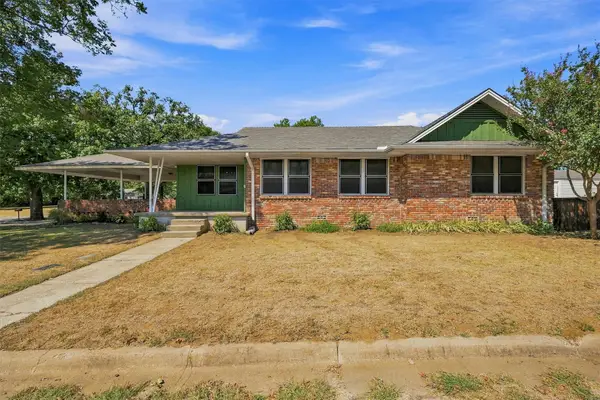 $199,000Active3 beds 2 baths1,567 sq. ft.
901 W Hanna Street, Denison, TX 75020
MLS# 21384742Listed by: RE/MAX SIGNATURE PROPERTIES - New
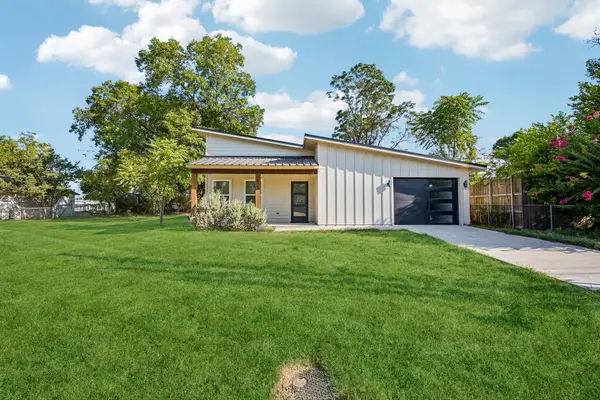 $275,000Active3 beds 2 baths1,739 sq. ft.
613 W Florence Street, Denison, TX 75020
MLS# 21373625Listed by: KELLER WILLIAMS PROSPER CELINA - New
 $155,000Active2 beds 1 baths710 sq. ft.
1718 S Fannin Avenue, Denison, TX 75020
MLS# 21382482Listed by: REAL BROKER, LLC - New
 $245,000Active3 beds 2 baths1,340 sq. ft.
415 E Monterey Street, Denison, TX 75021
MLS# 21383384Listed by: ELITE REAL ESTATE TEXAS


Protect your home and budget from life's surprises with an Assurant Home Warranty, backed by a partner that supports you through every step of homeownership. Explore Plans.
©2026 Century 21 Real Estate LLC. All rights reserved. CENTURY 21®, the CENTURY 21 Logo and C21® are service marks owned by Century 21 Real Estate LLC. Century 21 Real Estate LLC fully supports the principles of the Fair Housing Act and the Equal Opportunity Act. Each office is independently owned and operated. Listing information is deemed reliable but not guaranteed accurate.