
3710 Southbend Drive, Denison, TX 75020
Local realty services provided by:CENTURY 21 Mike Bowman, Inc.
3710 Southbend Drive,Denison, TX 75020
$375,000
- 3 Beds
- 2 Baths
- 1,618 sq. ft.
- Single family
- Active
Listed by: dina verteramo
Office: highland homes realty
MLS#:21286181
Source:GDAR
Price summary
- Price:$375,000
- Price per sq. ft.:$231.77
- Monthly HOA dues:$45.83
About this home
Highland Homes backing to Tree Line! This immaculate single story Carlton plan is stunning with all the Artisan Features! The Carlton Plan boasts 3 Bedrooms, 2 Baths, 2 Car Garage includes a beautiful front porch and covered back patio! The tall ceilings, large dramatic windows, and custom cabinetry are sure to impress! Upgrades include Level 3 Quartz countertops in the kitchen, Level 3 Luxury Vinyl in the common areas, and upgraded tile throughout! All of this offered in our last opportunity in the Reserve of Gateway 40's!
Contact an agent
Home facts
- Year built:2026
- Subdivision & Development:Gateway Village - The Reserve
- Listing ID #:21286181
- Added:105 day(s) ago
- Updated:September 13, 2026 at 11:49 AM
Rooms and interior
- Bedrooms:3
- Total bathrooms:2
- Full bathrooms:2
- Flooring:Carpet, Luxury Vinyl Plank, Tile
- Kitchen Description:Dishwasher, Disposal, Gas Cooktop, Microwave, Vented Exhaust Fan
- Living area:1,618 sq. ft.
Heating and cooling
- Cooling:Ceiling Fans, Central Air, Electric
- Heating:Central, Natural Gas
- Central air:Yes
Structure and exterior
- Roof:Composition
- Year built:2026
- Building area:1,618 sq. ft.
- Lot area:0.11 Acres
- Lot Features:Few Trees, Interior Lot, Landscaped, Lawn, Sprinkler System, Subdivision
- Architectural Style:Traditional
- Construction Materials:Brick, Fiber Cement
- Foundation Description:Slab
- Levels:1 Story
Schools
- High school:Denison
- Middle school:Henry Scott,Mcdaniel
- Elementary school:Hyde Park
Finances and disclosures
- Price:$375,000
- Price per sq. ft.:$231.77
Features and amenities
- Appliances:Dishwasher, Disposal, Gas Cooktop, Gas Water Heater, Microwave, Plumbed For Gas, Some Gas Appliances, Tankless Water Heater, Vented Exhaust Fan
- Amenities:Air Purifier, Carbon Monoxide Detectors, Smoke Detectors
Parking
- Garage:Yes
- Garage spaces:2
 Information provided, in part, by North Texas Real Estate Information Systems, Inc. Last Updated September 13, 2026 Listings with the NTREIS logo are listed by brokerages other than CENTURY 21 Mike Bowman, Inc.. GDAR Member Broker: Dave Bowman
New listings near 3710 Southbend Drive
- New
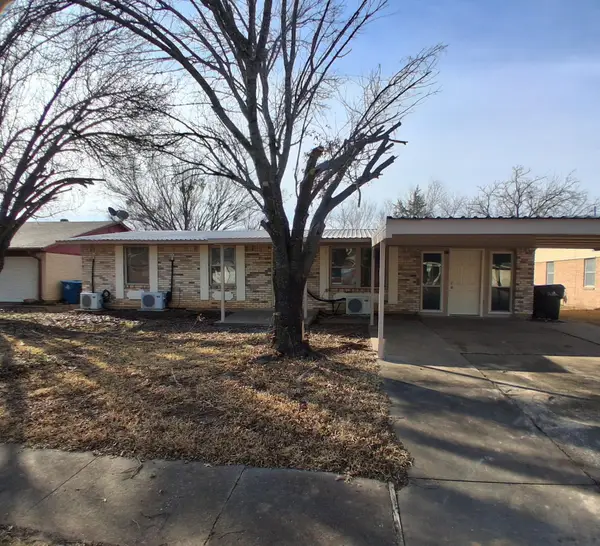 $174,900Active3 beds 2 baths1,393 sq. ft.
516 Forrest Lane, Denison, TX 75021
MLS# 21384806Listed by: NE TEXAS REGIONAL REALTY - New
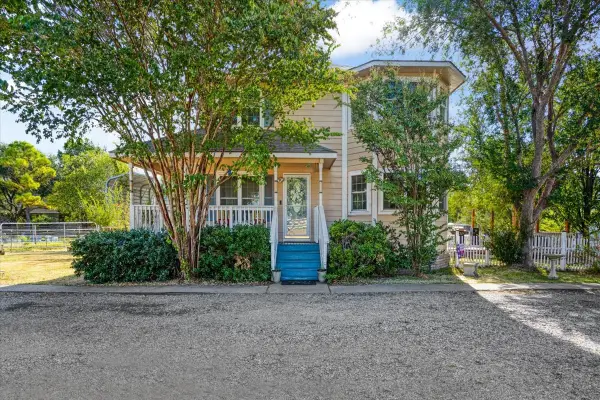 $375,000Active3 beds 3 baths1,614 sq. ft.
7634 Preston Road, Denison, TX 75020
MLS# 21385152Listed by: STEVE COOK & CO, REALTORS - New
 $354,900Active3 beds 2 baths2,102 sq. ft.
2809 Caprice Avenue, Denison, TX 75020
MLS# 21383863Listed by: RE/MAX SIGNATURE PROPERTIES - New
 $22,500Active0.34 Acres
TBD Brewster Street, Denison, TX 75020
MLS# 21380938Listed by: TRACY REALTY - New
 $699,900Active3 beds 2 baths1,730 sq. ft.
5790 Dripping Springs Road, Denison, TX 75021
MLS# 21384863Listed by: HEARTBEAT REALTY - New
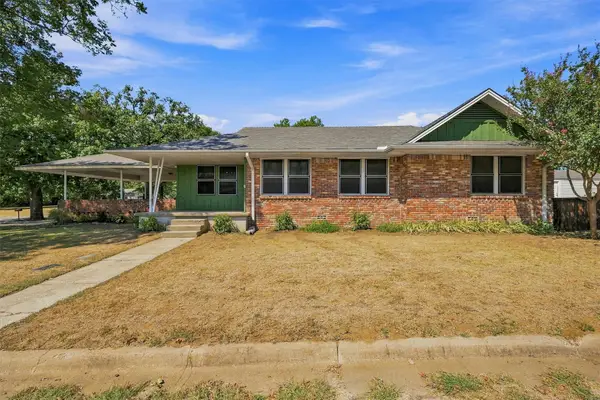 $199,000Active3 beds 2 baths1,567 sq. ft.
901 W Hanna Street, Denison, TX 75020
MLS# 21384742Listed by: RE/MAX SIGNATURE PROPERTIES - New
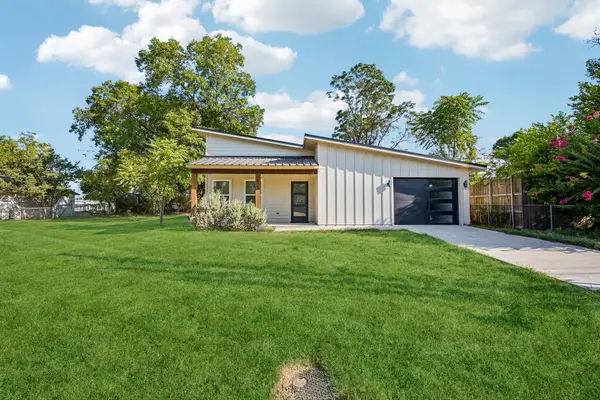 $275,000Active3 beds 2 baths1,739 sq. ft.
613 W Florence Street, Denison, TX 75020
MLS# 21373625Listed by: KELLER WILLIAMS PROSPER CELINA - New
 $155,000Active2 beds 1 baths710 sq. ft.
1718 S Fannin Avenue, Denison, TX 75020
MLS# 21382482Listed by: REAL BROKER, LLC - New
 $245,000Active3 beds 2 baths1,340 sq. ft.
415 E Monterey Street, Denison, TX 75021
MLS# 21383384Listed by: ELITE REAL ESTATE TEXAS - New
 $625,000Active5 beds 4 baths3,340 sq. ft.
3701 Bridlewood Trail, Denison, TX 75020
MLS# 21382886Listed by: MILESTONE PREMIER PROPERTIES


Protect your home and budget from life's surprises with an Assurant Home Warranty, backed by a partner that supports you through every step of homeownership. Explore Plans.
©2026 Century 21 Real Estate LLC. All rights reserved. CENTURY 21®, the CENTURY 21 Logo and C21® are service marks owned by Century 21 Real Estate LLC. Century 21 Real Estate LLC fully supports the principles of the Fair Housing Act and the Equal Opportunity Act. Each office is independently owned and operated. Listing information is deemed reliable but not guaranteed accurate.