
4166 Carter Court, Denison, TX 75020
Local realty services provided by:CENTURY 21 Elite
Listed by: diane snavely
Office: texoma land & home team
MLS#:21369106
Source:GDAR
Price summary
- Price:$499,000
- Price per sq. ft.:$174.54
- Monthly HOA dues:$27.08
About this home
Welcome to this like-new home offering an exceptional blend of style, space, and functionality. With 4 bedrooms, 4 full baths, this thoughtfully designed home features a spacious open concept floor plan perfect for everyday living and entertaining. The heart of the home is the large gourmet kitchen, showcasing a generous island, beautiful quartz countertops, ample cabinetry, and plenty of workspace that flows seamlessly into the open living and dining areas. The living room, with light filled, open ceilings, and cozy fireplace provides an inviting gathering space for family and friends. A separate office provides the ideal space for working from home. Upstairs there is an additional living area, and media room perfect for movie nights. With multiple living spaces, abundant room for guests, and modern finishes throughout, this impressive home offers the feel of new construction without the wait!
Contact an agent
Home facts
- Year built:2023
- Subdivision & Development:The Reserve
- Listing ID #:21369106
- Added:60 day(s) ago
- Updated:October 25, 2026 at 11:56 AM
Rooms and interior
- Bedrooms:4
- Total bathrooms:4
- Full bathrooms:4
- Flooring:Carpet, Ceramic Tile, Laminate
- Kitchen Description:Dishwasher, Disposal, Electric Oven, Gas Cooktop, Microwave
- Living area:2,859 sq. ft.
Heating and cooling
- Cooling:Central Air, Electric
- Heating:Central, Natural Gas
- Central air:Yes
Structure and exterior
- Roof:Composition
- Year built:2023
- Building area:2,859 sq. ft.
- Lot area:0.12 Acres
- Lot Features:Interior Lot, Landscaped, Sprinkler System, Subdivision
- Architectural Style:Traditional
- Construction Materials:Brick, Fiber Cement
- Foundation Description:Slab
- Levels:2 Story
Schools
- High school:Denison
- Middle school:Henry Scott,Mcdaniel
- Elementary school:Hyde Park
Finances and disclosures
- Price:$499,000
- Price per sq. ft.:$174.54
- Tax amount:$10,440
Features and amenities
- Appliances:Dishwasher, Disposal, Electric Oven, Gas Cooktop, Microwave
- Amenities:Carbon Monoxide Detectors
Parking
- Garage:Yes
- Garage spaces:2
- Carport spaces:1
 Information provided, in part, by North Texas Real Estate Information Systems, Inc. Last Updated October 25, 2026 Listings with the NTREIS logo are listed by brokerages other than CENTURY 21 Elite. GDAR Member Broker: Mike Salter
New listings near 4166 Carter Court
- New
 $319,900Active4 beds 3 baths1,768 sq. ft.
1831 Woodland Park Drive, Denison, TX 75020
MLS# 21415581Listed by: STEVE COOK & CO, REALTORS - Open Sun, 1 to 3pmNew
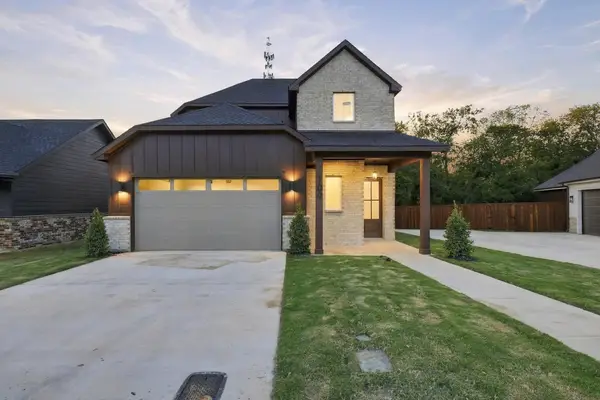 $299,900Active3 beds 3 baths1,607 sq. ft.
109 Iron Horse Lane, Denison, TX 75020
MLS# 21416587Listed by: MKT REALTY CO - New
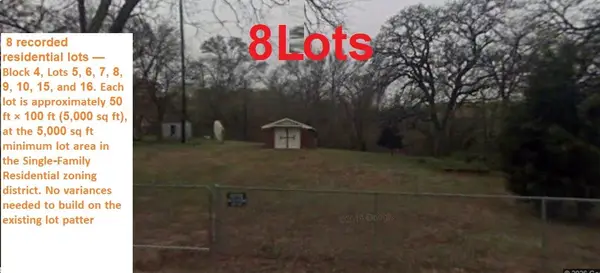 $283,000Active1.29 Acres
918 E Chestnut Street, Denison, TX 75021
MLS# 21419739Listed by: BAYTELY INC - New
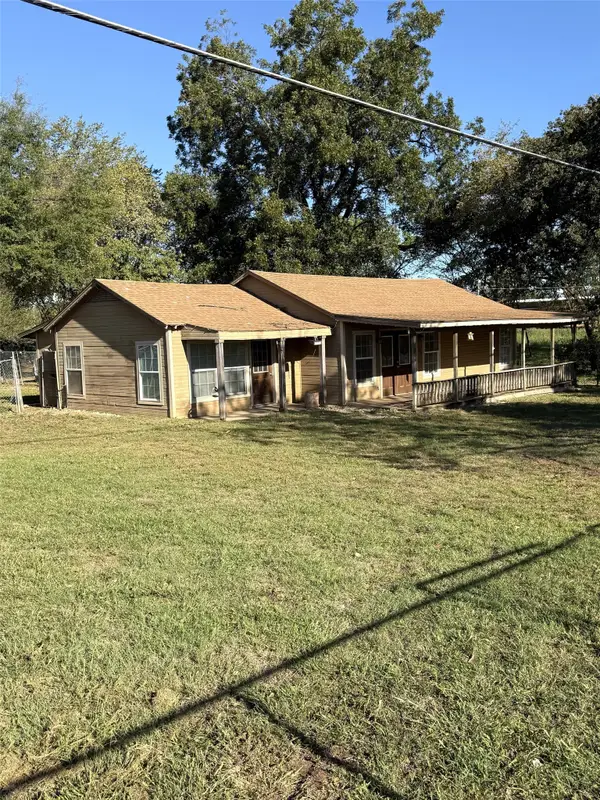 $274,900Active3 beds 2 baths1,617 sq. ft.
4525 N Texoma, Denison, TX 75020
MLS# 21419089Listed by: EXP REALTY LLC - New
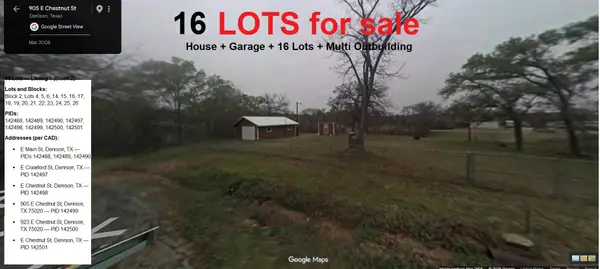 $565,000Active1 beds 2 baths685 sq. ft.
923 E Chestnut Street, Denison, TX 75021
MLS# 21419668Listed by: BAYTELY INC - New
 $198,000Active0.48 Acres
0 Main Street, Denison, TX 75021
MLS# 21419305Listed by: BAYTELY INC - New
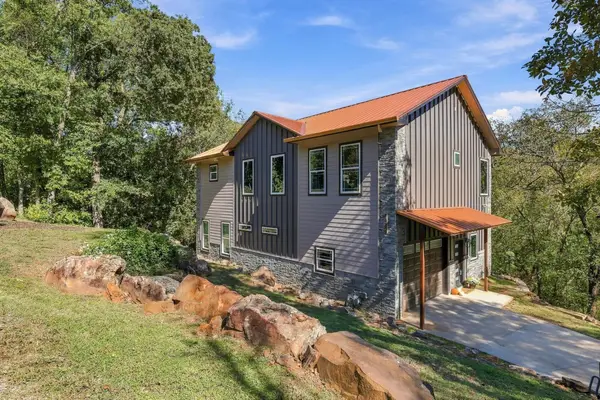 $369,500Active2 beds 3 baths2,080 sq. ft.
1122 S Maurice Avenue, Denison, TX 75020
MLS# 21414338Listed by: EXP REALTY - New
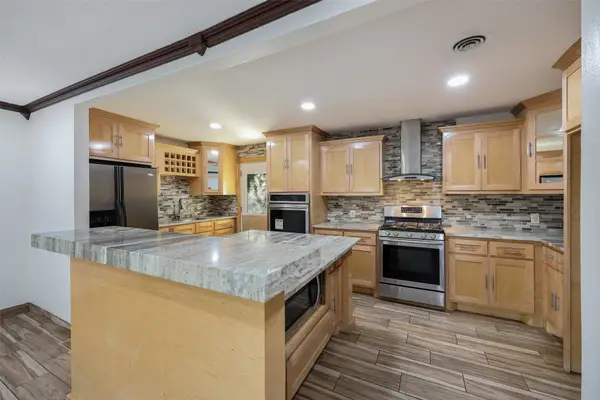 $199,900Active4 beds 2 baths2,012 sq. ft.
17 Macarthur Drive, Denison, TX 75020
MLS# 21417791Listed by: EBBY HALLIDAY, REALTORS - New
 $119,000Active2 beds 1 baths780 sq. ft.
1014 W Florence Street, Denison, TX 75020
MLS# 21411557Listed by: MKT REALTY CO - New
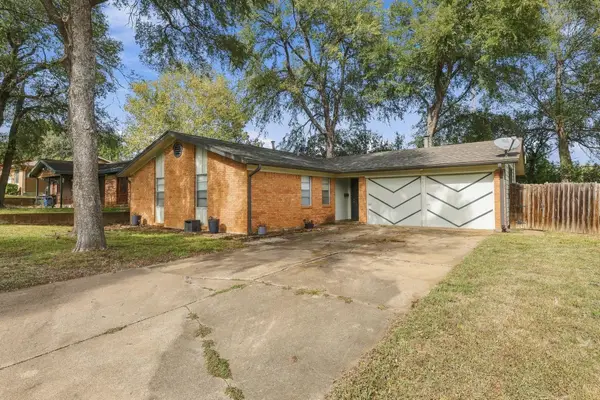 $207,000Active3 beds 2 baths1,593 sq. ft.
143 N Imperial Drive, Denison, TX 75020
MLS# 21412950Listed by: MKT REALTY CO


Protect your home and budget from life's surprises with an Assurant Home Warranty, backed by a partner that supports you through every step of homeownership. Explore Plans.
©2026 Century 21 Real Estate LLC. All rights reserved. CENTURY 21®, the CENTURY 21 Logo and C21® are service marks owned by Century 21 Real Estate LLC. Century 21 Real Estate LLC fully supports the principles of the Fair Housing Act and the Equal Opportunity Act. Each office is independently owned and operated. Listing information is deemed reliable but not guaranteed accurate.