
4297 Sanctuary Drive, Denison, TX 75020
Local realty services provided by:CENTURY 21 Alliance Properties
Upcoming open houses
- Sun, Oct 2512:00 pm - 02:00 pm
Listed by: lisa austin, jeff austin
Office: ebby halliday realtors
MLS#:21324372
Source:GDAR
Price summary
- Price:$419,900
- Price per sq. ft.:$183.84
- Monthly HOA dues:$45.83
About this home
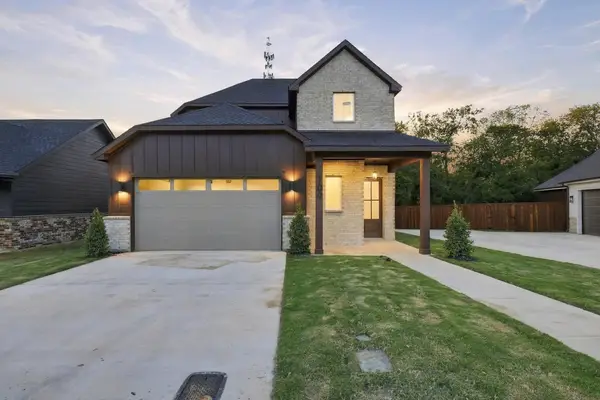
2025 HIGHLAND HOME * DORCHESTER PLAN * PRIVATE GUEST SUITE * 11-FOOT CEILINGS
Skip the wait to build! Located in The Reserve at Gateway Village, this beautifully upgraded 2025 Highland Home offers the highly sought-after Dorchester floor plan with 3 bedrooms, 3 bathrooms, a dedicated office, private guest suite, soaring 11-foot ceilings, and an expanded covered patio. Enjoy an unbeatable location just minutes from US 75, Texoma Medical Center, shopping, dining, Starbucks, Orange Theory Fitness, and everyday conveniences.
Designed for entertaining and everyday living, the bright open-concept layout is filled with natural light from walls of oversized windows and showcases white oak luxury vinyl plank flooring, quartz countertops, a large kitchen island, Frigidaire Gallery appliances, a 36-inch 5-burner gas cooktop, premium Blanco sink, abundant cabinetry, and a walk-in pantry.
One of this home's standout features is its private guest suite (Highland Homes' Flex Gen Suite), complete with a spacious bedroom, sitting area, full bath with spa shower, oversized walk-in closet, and additional large storage closet. Whether you're welcoming extended family, accommodating aging parents, hosting long-term guests, or simply wanting extra privacy, this flexible space adapts to the way you live.
The split-bedroom layout enhances privacy, while the spacious primary suite features bay windows, a spa-inspired bath with dual vanities, soaking tub, oversized walk-in shower, linen storage, and a generous walk-in closet.
Relax on the expanded covered patio overlooking the private backyard—perfect for morning coffee, weekend cookouts, or quiet evenings at home.
If you're looking for a move-in-ready, single-story Highland Home with flexible living spaces, designer finishes, and an exceptional location, this home offers the lifestyle, comfort, and convenience that's increasingly hard to find....
Contact an agent
Home facts
- Year built:2025
- Subdivision & Development:Reserve Ph 4
- Listing ID #:21324372
- Added:108 day(s) ago
- Updated:October 25, 2026 at 09:48 PM
Rooms and interior
- Bedrooms:3
- Total bathrooms:3
- Full bathrooms:3
- Flooring:Carpet, Luxury Vinyl Plank, Tile
- Kitchen Description:Dishwasher, Disposal, Electric Oven, Gas Cooktop, Microwave, Vented Exhaust Fan
- Living area:2,284 sq. ft.
Heating and cooling
- Cooling:Ceiling Fans, Central Air, Electric
- Heating:Central, Fireplaces, Natural Gas
- Central air:Yes
Structure and exterior
- Roof:Composition
- Year built:2025
- Building area:2,284 sq. ft.
- Lot area:0.14 Acres
- Lot Features:Sprinkler System
- Construction Materials:Brick
- Foundation Description:Slab
- Levels:1 Story
Schools
- High school:Denison
- Middle school:Henry Scott,Mcdaniel
- Elementary school:Hyde Park
Finances and disclosures
- Price:$419,900
- Price per sq. ft.:$183.84
- Tax amount:$789
Features and amenities
- Appliances:Dishwasher, Disposal, Electric Oven, Gas Cooktop, Microwave, Plumbed For Gas, Some Gas Appliances, Tankless Water Heater, Vented Exhaust Fan
- Amenities:Bay Windows, Smoke Detectors, Window Coverings
Parking
- Garage:Yes
- Garage spaces:2
 Information provided, in part, by North Texas Real Estate Information Systems, Inc. Last Updated October 25, 2026 Listings with the NTREIS logo are listed by brokerages other than CENTURY 21 Alliance Properties. GDAR Member Broker: Roger Del Brandt II
New listings near 4297 Sanctuary Drive
- New
 $319,900Active4 beds 3 baths1,768 sq. ft.
1831 Woodland Park Drive, Denison, TX 75020
MLS# 21415581Listed by: STEVE COOK & CO, REALTORS - Open Sun, 1 to 3pmNew
 $299,900Active3 beds 3 baths1,607 sq. ft.
109 Iron Horse Lane, Denison, TX 75020
MLS# 21416587Listed by: MKT REALTY CO - New
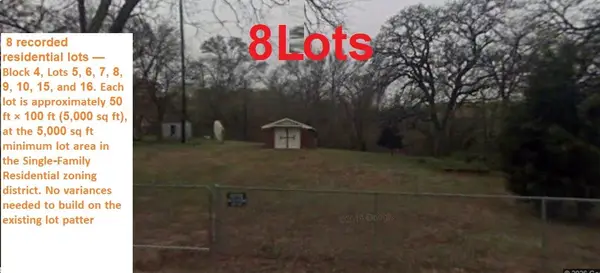 $283,000Active1.29 Acres
918 E Chestnut Street, Denison, TX 75021
MLS# 21419739Listed by: BAYTELY INC - New
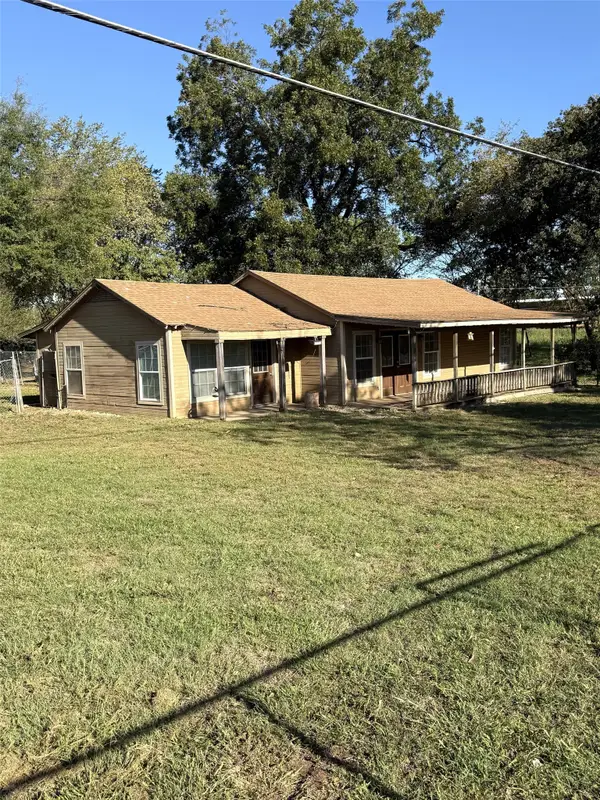 $274,900Active3 beds 2 baths1,617 sq. ft.
4525 N Texoma, Denison, TX 75020
MLS# 21419089Listed by: EXP REALTY LLC - New
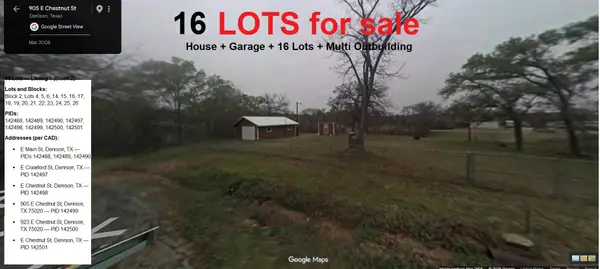 $565,000Active1 beds 2 baths685 sq. ft.
923 E Chestnut Street, Denison, TX 75021
MLS# 21419668Listed by: BAYTELY INC - New
 $198,000Active0.48 Acres
0 Main Street, Denison, TX 75021
MLS# 21419305Listed by: BAYTELY INC - New
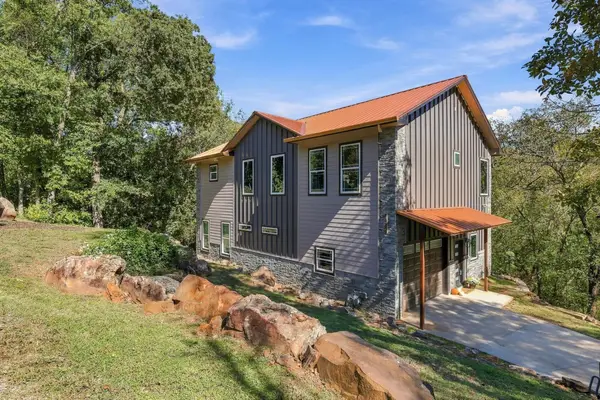 $369,500Active2 beds 3 baths2,080 sq. ft.
1122 S Maurice Avenue, Denison, TX 75020
MLS# 21414338Listed by: EXP REALTY - New
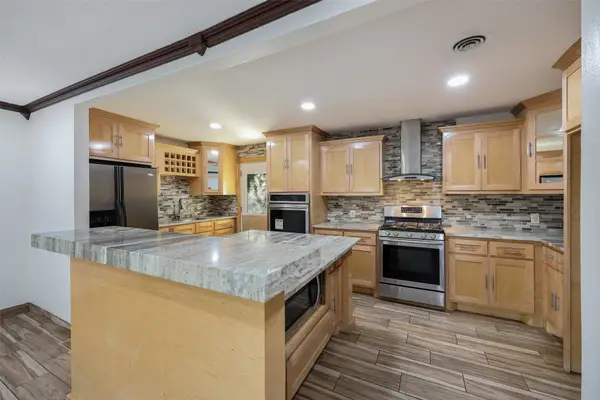 $199,900Active4 beds 2 baths2,012 sq. ft.
17 Macarthur Drive, Denison, TX 75020
MLS# 21417791Listed by: EBBY HALLIDAY, REALTORS - New
 $119,000Active2 beds 1 baths780 sq. ft.
1014 W Florence Street, Denison, TX 75020
MLS# 21411557Listed by: MKT REALTY CO - New
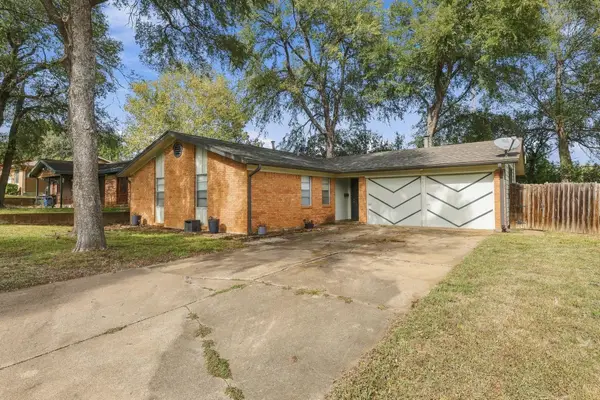 $207,000Active3 beds 2 baths1,593 sq. ft.
143 N Imperial Drive, Denison, TX 75020
MLS# 21412950Listed by: MKT REALTY CO


Protect your home and budget from life's surprises with an Assurant Home Warranty, backed by a partner that supports you through every step of homeownership. Explore Plans.
©2026 Century 21 Real Estate LLC. All rights reserved. CENTURY 21®, the CENTURY 21 Logo and C21® are service marks owned by Century 21 Real Estate LLC. Century 21 Real Estate LLC fully supports the principles of the Fair Housing Act and the Equal Opportunity Act. Each office is independently owned and operated. Listing information is deemed reliable but not guaranteed accurate.