
112 W El Paseo Street, Denton, TX 76205
Local realty services provided by:CENTURY 21 Alliance Properties
Upcoming open houses
- Sun, Nov 0102:00 pm - 04:00 pm
Listed by: jeff withers
Office: stag residential
MLS#:21421910
Source:GDAR
Price summary
- Price:$679,000
- Price per sq. ft.:$208.09
About this home
Four bedrooms, four full baths and a pool under a canopy of big shade trees, on more than a third of an acre in Denton ISD.
You walk in on hardwood floors with an iron-spindle staircase rising from the entry. The living room sells this house: a full wall of stained-wood built-ins frames the wood-burning fireplace, and a row of tall windows looks out to the backyard. Built-in bookcases line the opening into the formal dining room.
The kitchen is wrapped in rich wood cabinetry with granite counters, a big center island, gas cooktop, double ovens and a walk-in pantry, and it opens to a breakfast area overlooking the yard.
The primary suite is downstairs with a garden tub, separate shower, dual vanities and a walk-in closet. A second bedroom on the main floor has its own walk-in closet, and there’s a dedicated office down as well. Upstairs are two more bedrooms and a media room with a wall of built-ins.
Out back, a covered deck overlooks the pool, and the rest of the yard is shade, grass and room to spread out. The side-entry three-car garage keeps the cars, tools and holiday decorations out of sight....
Contact an agent
Home facts
- Year built:2000
- Subdivision & Development:Estates Of Forrestridge Sec 2
- Listing ID #:21421910
- Added:1 day(s) ago
- Updated:October 29, 2026 at 04:43 AM
Rooms and interior
- Bedrooms:4
- Total bathrooms:4
- Full bathrooms:4
- Flooring:Carpet, Ceramic Tile, Wood
- Kitchen Description:Built In Refrigerator, Dishwasher, Disposal, Double Oven, Electric Range, Gas Cooktop, Ice Maker, Microwave, Refrigerator
- Living area:3,263 sq. ft.
Heating and cooling
- Cooling:Central Air
- Heating:Central
- Central air:Yes
Structure and exterior
- Roof:Composition
- Year built:2000
- Building area:3,263 sq. ft.
- Lot area:0.37 Acres
- Lot Features:Few Trees, Interior Lot, Landscaped, Lawn, Many Trees, Sprinkler System
- Architectural Style:Traditional
- Construction Materials:Brick
- Levels:2 Story
Schools
- High school:Denton
- Middle school:Mcmath
- Elementary school:Ryanws
Finances and disclosures
- Price:$679,000
- Price per sq. ft.:$208.09
- Tax amount:$14,036
Features and amenities
- Appliances:Built In Refrigerator, Dishwasher, Disposal, Double Oven, Electric Range, Gas Cooktop, Ice Maker, Microwave, Plumbed For Gas, Refrigerator, Some Gas Appliances
- Amenities:Security System
Parking
- Garage:Yes
- Garage spaces:3
 Information provided, in part, by North Texas Real Estate Information Systems, Inc. Last Updated October 29, 2026 Listings with the NTREIS logo are listed by brokerages other than CENTURY 21 Alliance Properties. GDAR Member Broker: Roger Del Brandt II
New listings near 112 W El Paseo Street
- Open Fri, 10am to 6pmNew
 $350,950Active3 beds 3 baths1,766 sq. ft.
9917 Wild Flower Way, Ponder, TX 76259
MLS# 21423136Listed by: HOMESUSA.COM - New
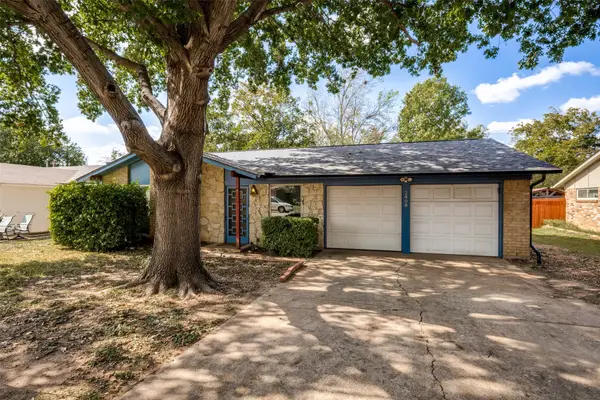 $230,000Active3 beds 2 baths1,308 sq. ft.
2408 Westwood Drive, Denton, TX 76205
MLS# 21422887Listed by: RE/MAX TRINITY - New
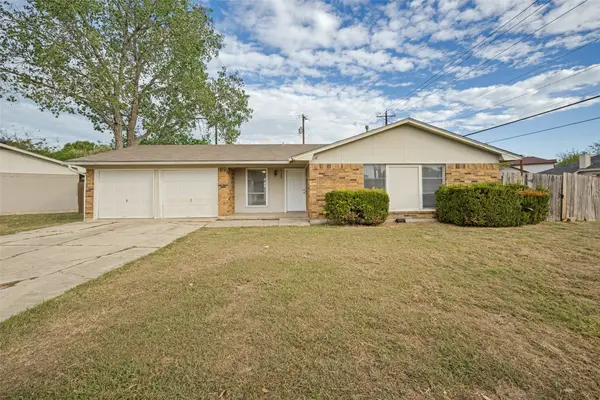 $179,900Active3 beds 2 baths962 sq. ft.
4100 Selene Drive, Denton, TX 76209
MLS# 21421621Listed by: REAL T TEAM BY EXP - Open Sat, 12 to 2pmNew
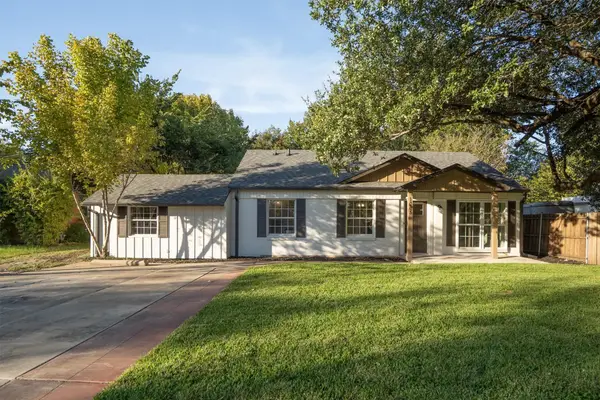 $350,000Active3 beds 2 baths1,724 sq. ft.
1005 Sierra Drive, Denton, TX 76209
MLS# 21416023Listed by: MAGNOLIA REALTY - Open Sat, 1 to 3pmNew
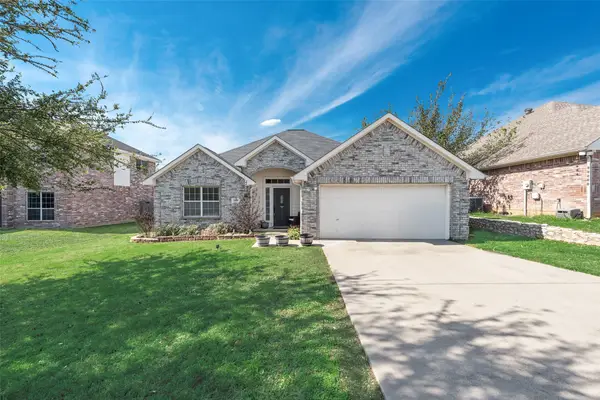 $305,000Active3 beds 2 baths1,545 sq. ft.
909 Chase Lane, Denton, TX 76209
MLS# 21420678Listed by: KIMBERLY ADAMS REALTY - New
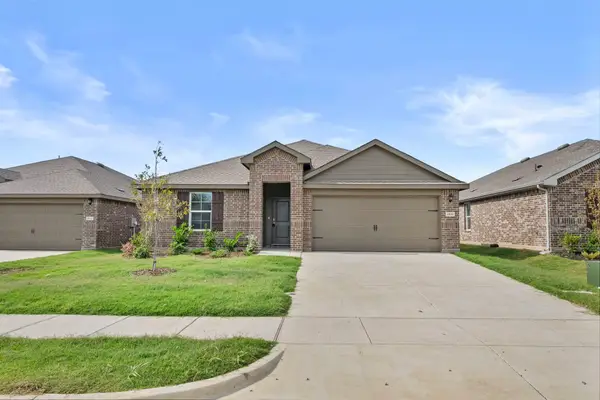 $282,900Active4 beds 2 baths2,266 sq. ft.
4004 Thistle Drive, Denton, TX 76210
MLS# 21422247Listed by: KELLER WILLIAMS CITY-VIEW - New
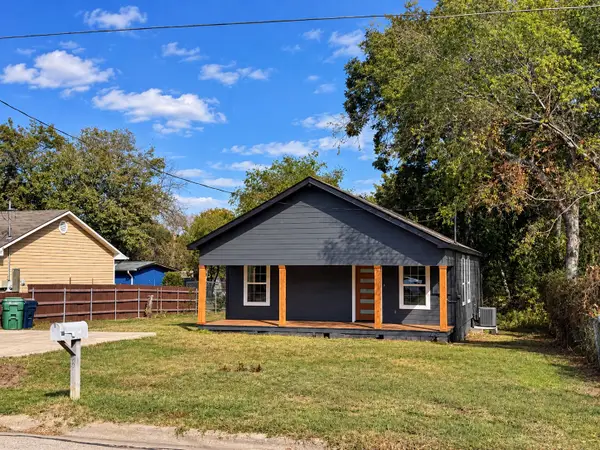 $360,000Active3 beds 2 baths1,200 sq. ft.
611 Wilson Street, Denton, TX 76205
MLS# 21417141Listed by: MONUMENT REALTY - New
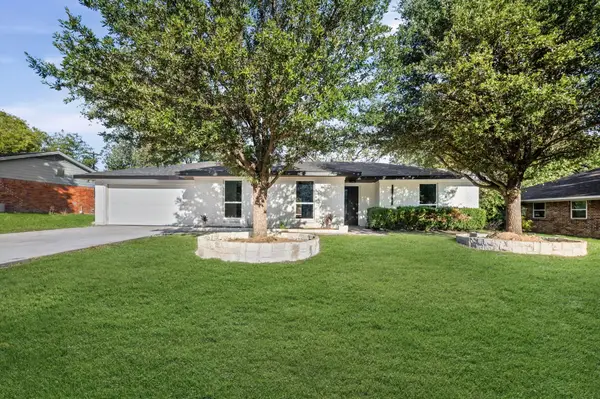 $374,000Active3 beds 2 baths1,865 sq. ft.
1321 E Windsor Drive, Denton, TX 76209
MLS# 21422039Listed by: POWERSTAR REALTY - New
 $235,000Active4 beds 2 baths1,860 sq. ft.
3913 Tuscany Court, Denton, TX 76226
MLS# 21420226Listed by: NB ELITE REALTY


Protect your home and budget from life's surprises with an Assurant Home Warranty, backed by a partner that supports you through every step of homeownership. Explore Plans.
©2026 Century 21 Real Estate LLC. All rights reserved. CENTURY 21®, the CENTURY 21 Logo and C21® are service marks owned by Century 21 Real Estate LLC. Century 21 Real Estate LLC fully supports the principles of the Fair Housing Act and the Equal Opportunity Act. Each office is independently owned and operated. Listing information is deemed reliable but not guaranteed accurate.