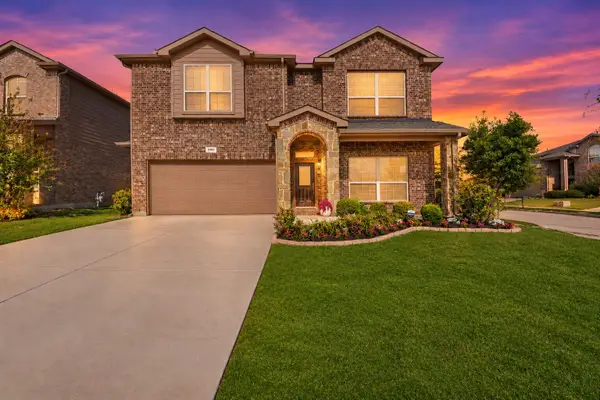
1817 Briar Rose Drive, Denton, TX 76207
Local realty services provided by:CENTURY 21 Gold Coat Realtors
Listed by: luis cuevas
Office: serve realty, llc.
MLS#:21425315
Source:GDAR
Price summary
- Price:$349,900
- Price per sq. ft.:$230.5
- Monthly HOA dues:$50.42
About this home
Gorgeous, move-in ready, and delightfully low-maintenance! Built for comfortable living, this bright Denton home boasts an open-concept layout with high ceilings, neutral finishes, and zero carpet throughout. The open concept layout features a main living area accented by a sleek electric fireplace, RevWood flooring and natural light. The kitchen is fully equipped with stainless steel appliances, tall cabinetry, under-cabinet lighting, a decorative tiled backsplash, and an oversized island with breakfast bar seating—all seamlessly connecting to the adjacent dining space overlooking the backyard. Enjoy privacy with a split-bedroom layout, an oversized owner's suite which has room to spare, abundant natural light, and a spa-like bath complete with dual vanities, generous storage, a walk-in shower, a separate soaking tub, and a spacious walk-in closet. Secondary bedrooms are equally inviting with soft natural lighting, ceiling fans, and large closet space. The large backyard features a 10x10 covered patio complete with a ceiling fan, electrical outlet, and a dedicated gas line for endless BBQing without propane tanks. An extended concrete pad stretches the full width of the home, giving you additional outdoor living space for extra seating or entertainment. Complete with energy-efficient features to keep utility costs low, plus a prime location just minutes from I-35, UNT, TWU, parks, dining, and shopping! No MUD or PID!...
Contact an agent
Home facts
- Year built:2024
- Subdivision & Development:Stark Farms Ph 2
- Listing ID #:21425315
- Added:1 day(s) ago
- Updated:November 07, 2026 at 05:46 AM
Rooms and interior
- Bedrooms:3
- Total bathrooms:2
- Full bathrooms:2
- Flooring:Tile
- Kitchen Description:Dishwasher, Disposal, Gas Range, Microwave
- Living area:1,518 sq. ft.
Heating and cooling
- Cooling:Central Air, Electric
- Heating:Central, Natural Gas
- Central air:Yes
Structure and exterior
- Roof:Composition
- Year built:2024
- Building area:1,518 sq. ft.
- Lot area:0.13 Acres
- Lot Features:Interior Lot, Landscaped, Sprinkler System, Subdivision
- Architectural Style:Traditional
- Construction Materials:Brick
- Foundation Description:Slab
- Levels:1 Story
Schools
- High school:Denton
- Middle school:Calhoun
- Elementary school:Evers Park
Finances and disclosures
- Price:$349,900
- Price per sq. ft.:$230.5
- Tax amount:$7,013
Features and amenities
- Appliances:Dishwasher, Disposal, Gas Range, Gas Water Heater, Microwave, Plumbed For Gas, Some Gas Appliances, Tankless Water Heater
Parking
- Garage:Yes
- Garage spaces:2
 Information provided, in part, by North Texas Real Estate Information Systems, Inc. Last Updated November 7, 2026 Listings with the NTREIS logo are listed by brokerages other than CENTURY 21 Gold Coat Realtors. GDAR Member Broker: Katherine Hein
New listings near 1817 Briar Rose Drive
- Coming Soon
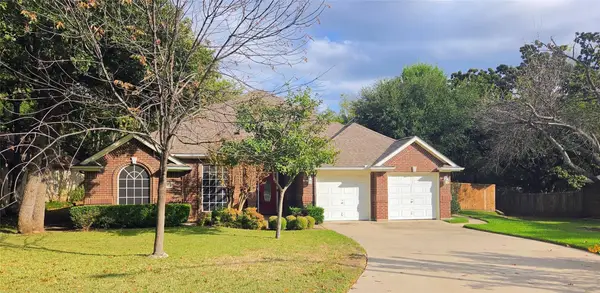
 $359,000Coming Soon3 beds 2 baths1,869 sq. ft.
1513 Timberidge St, Denton, TX 76205
MLS# 21430764Listed by: CENTURY 21 MIKE BOWMAN, INC. - New
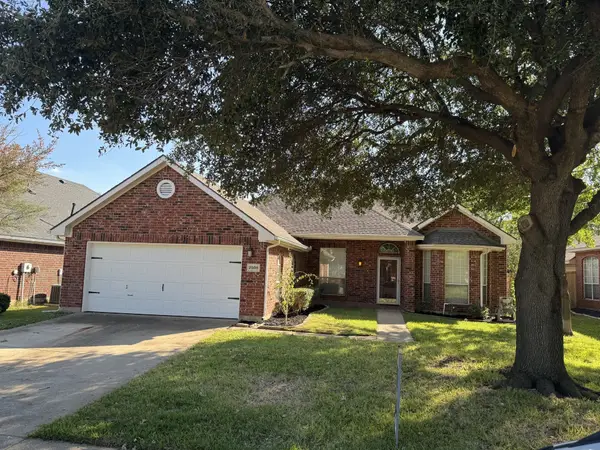 $375,000Active4 beds 2 baths2,428 sq. ft.
2508 Kariba Lane, Denton, TX 76210
MLS# 21430900Listed by: KELLER WILLIAMS REALTY - New
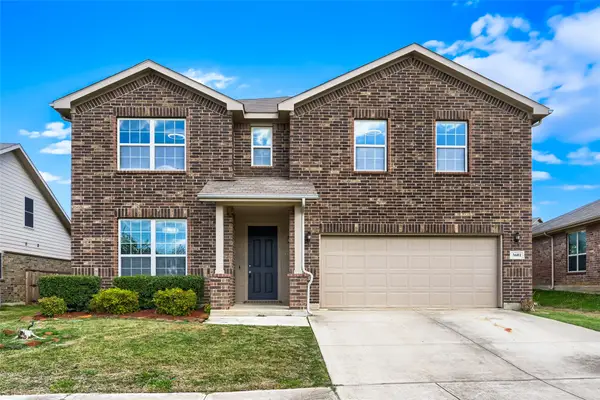 $375,000Active4 beds 3 baths2,895 sq. ft.
3601 Oceanview Drive, Denton, TX 76208
MLS# 21429016Listed by: KELLER WILLIAMS REALTY DPR - New
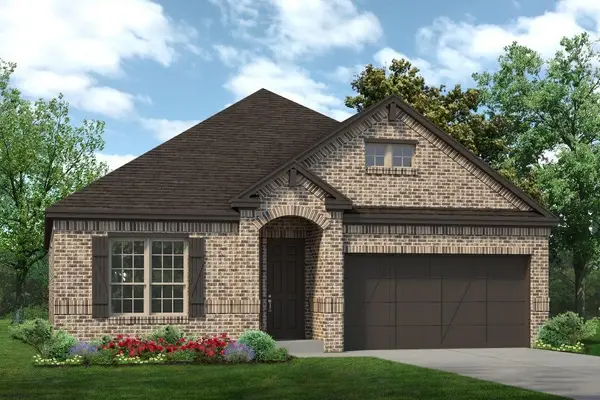 $523,096Active4 beds 3 baths2,190 sq. ft.
5612 Sweetwater Drive, Denton, TX 76226
MLS# 21430643Listed by: HOMESUSA.COM - New
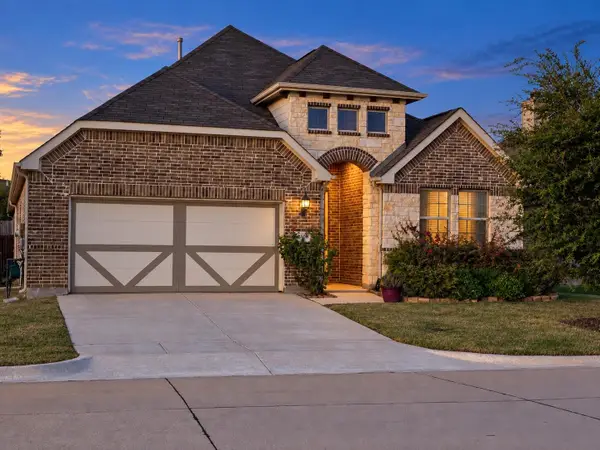 $434,900Active5 beds 3 baths2,222 sq. ft.
6108 Meandering Creek Drive, Argyle, TX 76226
MLS# 21422951Listed by: RISE REALTY - New
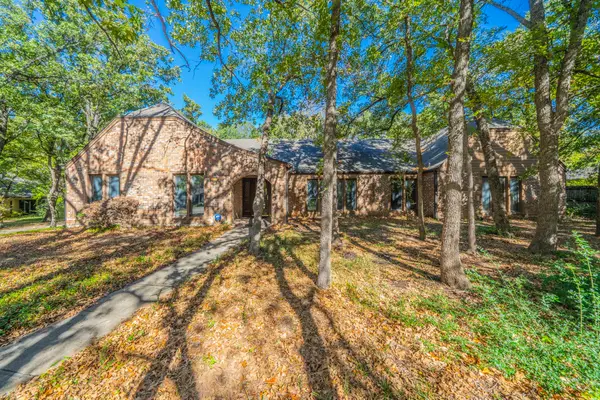 $525,000Active2 beds 2 baths3,128 sq. ft.
405 Santiago Place, Denton, TX 76205
MLS# 21423241Listed by: CENTURY 21 JUDGE FITE CO. - New
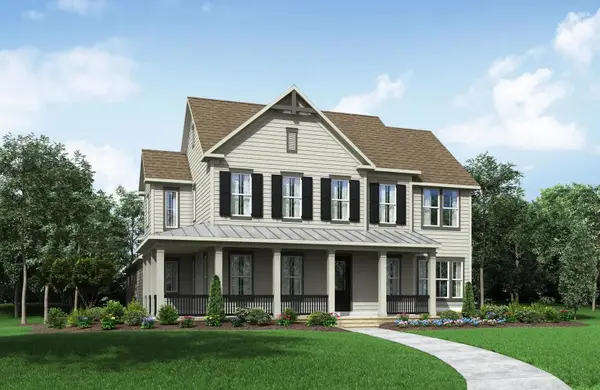 $949,990Active4 beds 4 baths4,094 sq. ft.
9700 Landmark Trail, Denton, TX 76207
MLS# 21430332Listed by: HOMESUSA.COM - Open Sun, 2 to 4pmNew
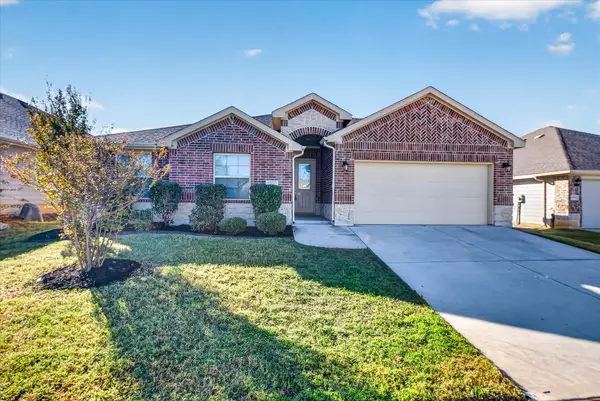 $320,000Active4 beds 2 baths1,734 sq. ft.
1408 Oak Tree Drive, Denton, TX 76209
MLS# 21427704Listed by: EXP REALTY - New
 $439,000Active4 beds 3 baths3,003 sq. ft.
5905 Loveland Drive, Denton, TX 76208
MLS# 21428360Listed by: SIGNATURE LEASING & MANAGEMENT


Protect your home and budget from life's surprises with an Assurant Home Warranty, backed by a partner that supports you through every step of homeownership. Explore Plans.
©2026 Century 21 Real Estate LLC. All rights reserved. CENTURY 21®, the CENTURY 21 Logo and C21® are service marks owned by Century 21 Real Estate LLC. Century 21 Real Estate LLC fully supports the principles of the Fair Housing Act and the Equal Opportunity Act. Each office is independently owned and operated. Listing information is deemed reliable but not guaranteed accurate.