
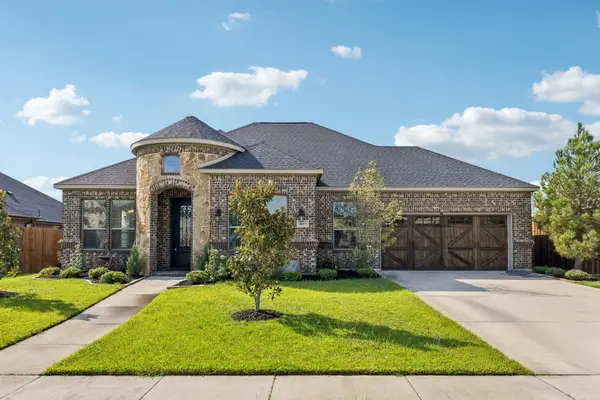
2220 Village Creek Lane, Denton, TX 76208
Local realty services provided by:CENTURY 21 Crew
Upcoming open houses
- Sat, Sep 2601:00 pm - 03:00 pm
- Sun, Sep 2701:00 pm - 03:00 pm
Listed by: stephanie lincoln
Office: keller williams realty-fm
MLS#:21394292
Source:GDAR
Price summary
- Price:$449,999
- Price per sq. ft.:$179.35
- Monthly HOA dues:$96.67
About this home
This is the kind of home that makes you stop scrolling.
Seller is offering $5,000 in concessions, plus a lender-paid 2-1 rate buydown is available for offers submitted by October 31st.
Welcome to 2220 Village Creek Lane, where builder-basic has been left far behind. Thoughtful updates, warm natural textures, and elevated finishes give this home a distinctly custom feel.
The showstopping redesigned kitchen features an oversized waterfall-edge island, two-tone cabinetry, glass-front cabinets, statement vent hood, sleek black fixtures, upgraded lighting, and abundant storage. It flows effortlessly into the living areas, creating a bright, open space made for everyday living and entertaining.
The living room continues the wow factor with a modern linear fireplace, built-ins, wood accents, architectural ceiling details, and walls of glass overlooking the backyard. Upstairs, a striking slat accent wall adds character to the flexible second living space.
The bathrooms have been completely reimagined with designer tilework, contemporary vanities, oversized mirrors, elevated fixtures, and a glass-enclosed shower.
Outside, enjoy a large fenced backyard and expansive patio with plenty of room to entertain, play, or relax.
Located in Denton’s Townsend Green with convenient access to Loop 288, Hwy 380, I-35E and I-35W, plus Lake Lewisville, parks, and golf nearby.
2220 Village Creek Lane isn’t just move-in ready—it’s been transformed. Come see what makes this one different....
Contact an agent
Home facts
- Year built:2023
- Subdivision & Development:Townsend Green Ph 1
- Listing ID #:21394292
- Added:1 day(s) ago
- Updated:September 25, 2026 at 03:55 AM
Rooms and interior
- Bedrooms:4
- Total bathrooms:3
- Full bathrooms:2
- Half bathrooms:1
- Flooring:Luxury Vinyl Plank, Tile
- Kitchen Description:Dishwasher, Disposal, Electric Cooktop, Electric Oven
- Living area:2,509 sq. ft.
Heating and cooling
- Cooling:Ceiling Fans, Central Air
- Heating:Central, Electric
- Central air:Yes
Structure and exterior
- Roof:Composition
- Year built:2023
- Building area:2,509 sq. ft.
- Lot area:0.13 Acres
- Architectural Style:Traditional
- Construction Materials:Brick
- Foundation Description:Slab
- Levels:2 Story
Schools
- High school:Ray Braswell
- Middle school:Bettye Myers
- Elementary school:Hodge
Finances and disclosures
- Price:$449,999
- Price per sq. ft.:$179.35
Features and amenities
- Appliances:Dishwasher, Disposal, Electric Cooktop, Electric Oven
- Amenities:Carbon Monoxide Detectors, Fire Alarm
Parking
- Garage:Yes
- Garage spaces:2
 Information provided, in part, by North Texas Real Estate Information Systems, Inc. Last Updated September 25, 2026 Listings with the NTREIS logo are listed by brokerages other than CENTURY 21 Crew. GDAR Member Broker: William Medlock
New listings near 2220 Village Creek Lane
- New
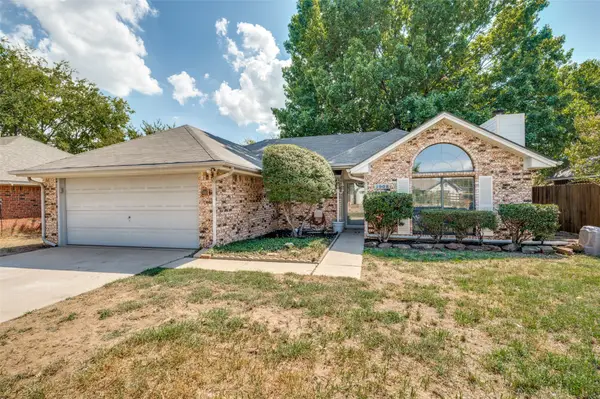 $285,000Active3 beds 2 baths1,359 sq. ft.
2908 Christopher Drive, Denton, TX 76209
MLS# 21392988Listed by: KELLER WILLIAMS REALTY - New
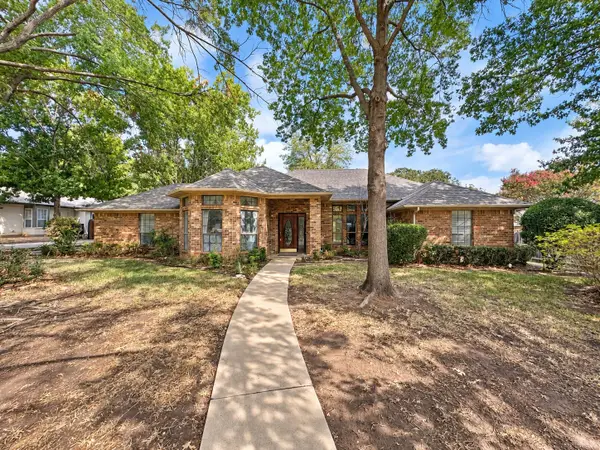 $475,000Active4 beds 3 baths2,448 sq. ft.
37 Timbergreen Circle, Denton, TX 76205
MLS# 21369123Listed by: REAL BROKER, LLC - New
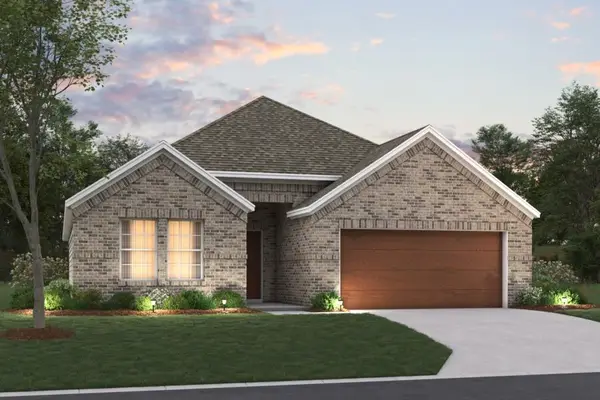 $409,990Active4 beds 2 baths2,010 sq. ft.
4405 Birch Lane, Denton, TX 76226
MLS# 21393495Listed by: ESCAPE REALTY - New
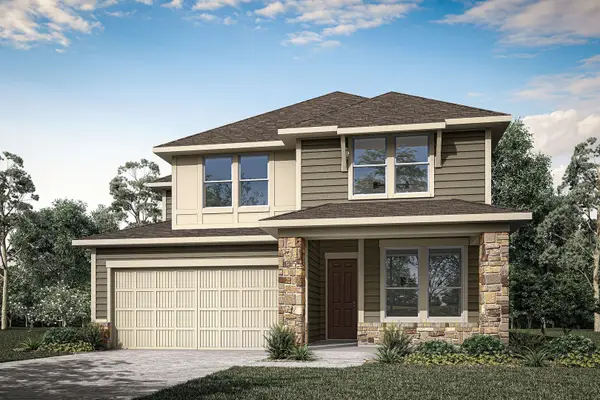 $575,326Active4 beds 3 baths2,836 sq. ft.
9916 Morning Cloak Drive, Denton, TX 76207
MLS# 21395494Listed by: HOMESUSA.COM - New
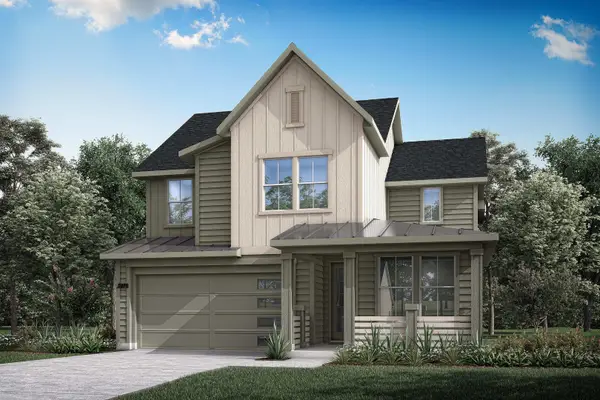 $524,209Active4 beds 4 baths2,379 sq. ft.
9800 Sagehawk Drive, Denton, TX 76207
MLS# 21395495Listed by: HOMESUSA.COM - New
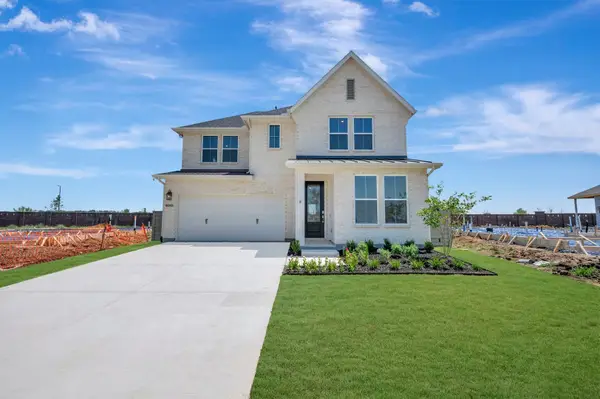 $581,981Active4 beds 4 baths2,753 sq. ft.
8001 Autumn Sage Trail, Denton, TX 76207
MLS# 21395527Listed by: HOMESUSA.COM - New
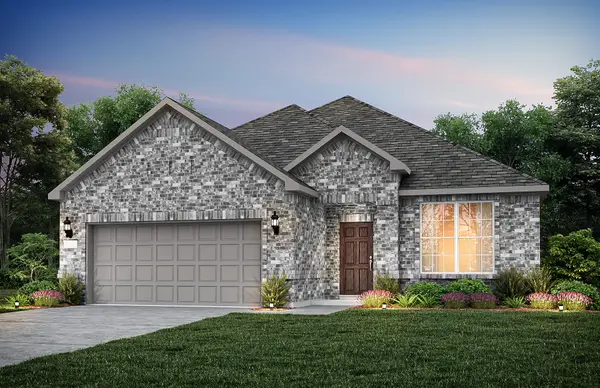 $384,990Active4 beds 3 baths1,794 sq. ft.
3417 Majesty Lane, Denton, TX 76208
MLS# 21395419Listed by: WILLIAM ROBERDS - New
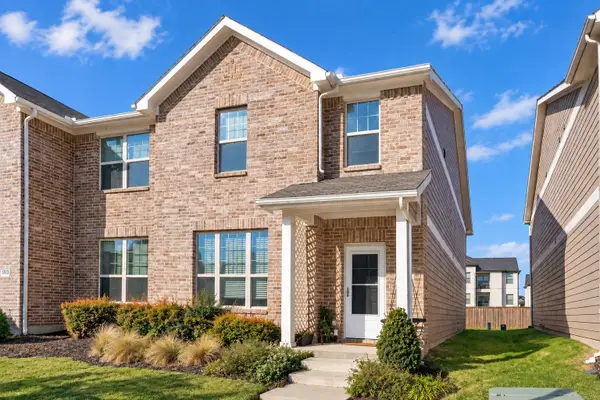 $270,000Active3 beds 3 baths1,723 sq. ft.
3517 Cricket Drive, Denton, TX 76207
MLS# 21392797Listed by: COMPASS RE TEXAS, LLC. - New
 $389,900Active3 beds 2 baths2,005 sq. ft.
4813 Parkplace Drive, Denton, TX 76226
MLS# 21387467Listed by: COMPASS RE TEXAS, LLC


Protect your home and budget from life's surprises with an Assurant Home Warranty, backed by a partner that supports you through every step of homeownership. Explore Plans.
©2026 Century 21 Real Estate LLC. All rights reserved. CENTURY 21®, the CENTURY 21 Logo and C21® are service marks owned by Century 21 Real Estate LLC. Century 21 Real Estate LLC fully supports the principles of the Fair Housing Act and the Equal Opportunity Act. Each office is independently owned and operated. Listing information is deemed reliable but not guaranteed accurate.