
2228 Picadilly Lane, Denton, TX 76209
Local realty services provided by:CENTURY 21 Judge Fite Company
Upcoming open houses
- Sat, Oct 1001:00 pm - 03:00 pm
Listed by:
 CENTURY 21 Judge Fite Company
Office: century 21 judge fite co.
MLS#:21357200
Source:GDAR
Price summary
- Price:$354,900
- Price per sq. ft.:$183.41
About this home
MOVE-IN READY DENTON HOME on OVER A THIRD OF AN ACRE with BRAND-NEW LVP FLOORING THROUGHOUT — NO CARPET! Freshly painted and ready for its next owner, 2228 Picadilly Ln offers the updates buyers want, the space that's hard to find, and a convenient location near TWU, UNT and Downtown Denton.
Step inside to a fresh, neutral interior that's truly a blank canvas ready for your Pinterest inspiration. The home features TWO LIVING AREAS, providing flexible space for entertaining, a home office, game room or additional lounge area. Cozy up around the GAS FIREPLACE, while ceiling fans throughout the home help keep the air moving during those hot Texas summers.
The kitchen features GRANITE COUNTERTOPS, STAINLESS STEEL APPLIANCES (excluding range) and a GAS STOVE. You'll also appreciate the abundant closets and storage throughout, plus a 2-CAR GARAGE. Refrigerator, washer and dryer are negotiable.
Outside, enjoy a spacious lot measuring just over one-third of an acre in an established Denton neighborhood with mature trees. There's plenty of room to create the backyard you've been saving to your inspiration boards.
LOCATION, LOCATION, LOCATION! Less than 10 minutes to Texas Woman's University (TWU) and Downtown Denton Square, less than 15 minutes to University of North Texas (UNT) and approximately 6 minutes to the North Texas Fair & Rodeo grounds. Shopping, grocery stores, restaurants and everyday conveniences are all nearby, while the home is tucked into an established neighborhood.
Whether you're searching for a move-in ready Denton home, home near TWU or UNT, first home, or investment property, this one is a true gem!...
Contact an agent
Home facts
- Year built:1974
- Subdivision & Development:Cambridge Square
- Listing ID #:21357200
- Added:47 day(s) ago
- Updated:October 08, 2026 at 12:11 PM
Rooms and interior
- Bedrooms:3
- Total bathrooms:2
- Full bathrooms:2
- Flooring:Ceramic Tile, Luxury Vinyl Plank
- Kitchen Description:Dishwasher, Disposal
- Living area:1,935 sq. ft.
Heating and cooling
- Cooling:Ceiling Fans, Central Air, Electric
- Heating:Central, Natural Gas
- Central air:Yes
Structure and exterior
- Roof:Composition
- Year built:1974
- Building area:1,935 sq. ft.
- Lot area:0.33 Acres
- Lot Features:Few Trees, Interior Lot, Landscaped, Subdivision
- Architectural Style:Traditional
- Construction Materials:Brick
- Foundation Description:Slab
- Levels:1 Story
Schools
- High school:Ryan H S
- Middle school:Strickland
- Elementary school:Nette Shultz
Finances and disclosures
- Price:$354,900
- Price per sq. ft.:$183.41
- Tax amount:$6,894
Features and amenities
- Appliances:Dishwasher, Disposal
- Amenities:Smoke Detectors
Parking
- Garage:Yes
- Garage spaces:2
Information provided, in part, by North Texas Real Estate Information Systems, Inc. Last Updated October 8, 2026 Listings with the NTREIS logo are listed by brokerages other than CENTURY 21 Judge Fite Company. GDAR Member Broker: Ashley ConlonNew listings near 2228 Picadilly Lane
- New
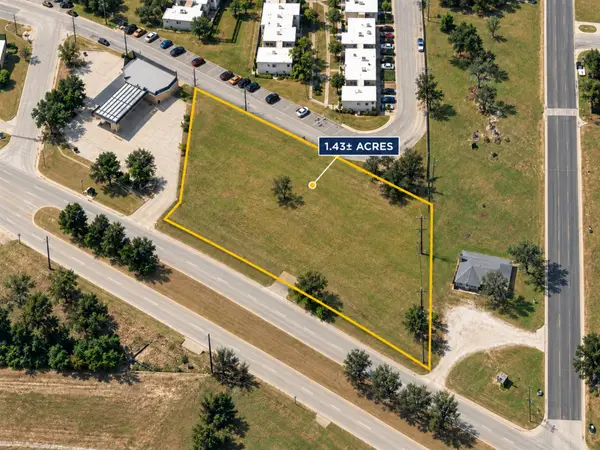 $920,000Active1.44 Acres
3200 N Elm Street, Denton, TX 76207
MLS# 21406562Listed by: EXP REALTY - New
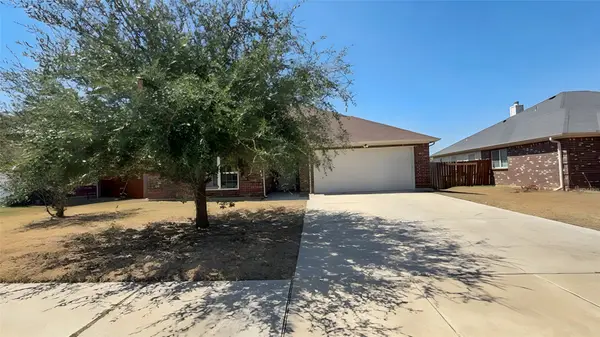 $309,000Active3 beds 2 baths1,610 sq. ft.
913 Barbara Street, Denton, TX 76209
MLS# 21405720Listed by: PRESTIGE PARTNERS REALTY - New
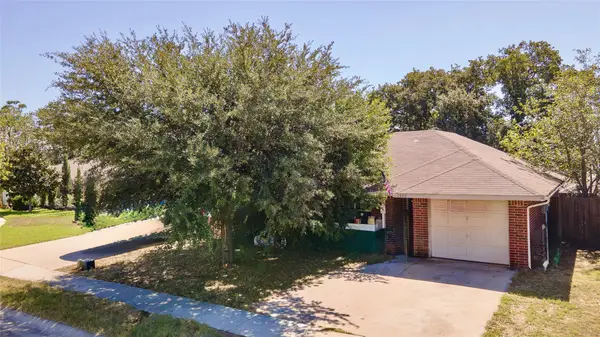 $250,000Active3 beds 2 baths1,156 sq. ft.
1500 Paco Trail, Denton, TX 76209
MLS# 21403519Listed by: LPT REALTY LLC - New
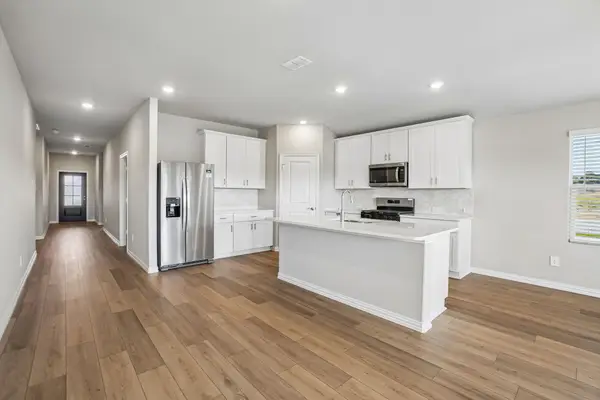 $387,643Active4 beds 3 baths2,059 sq. ft.
2816 Nicole Drive, Denton, TX 76208
MLS# 21405427Listed by: MERITAGE HOMES REALTY - New
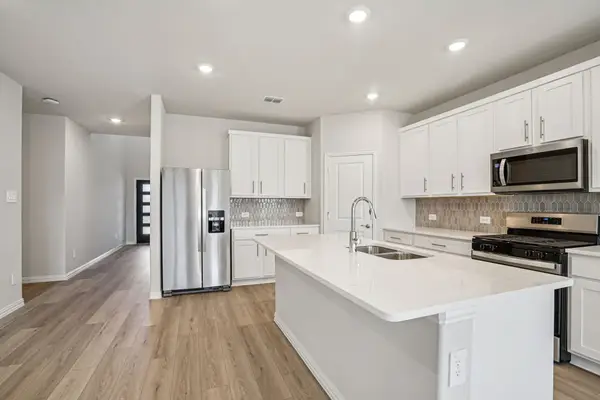 $448,594Active5 beds 3 baths3,060 sq. ft.
2812 Nicole Drive, Denton, TX 76208
MLS# 21405428Listed by: MERITAGE HOMES REALTY - New
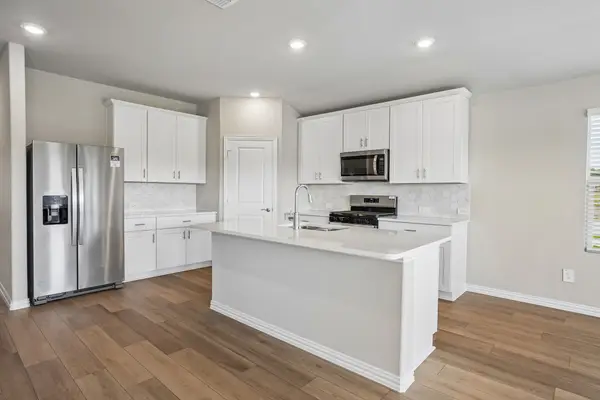 $386,343Active4 beds 3 baths2,059 sq. ft.
2804 Nicole Drive, Denton, TX 76208
MLS# 21405432Listed by: MERITAGE HOMES REALTY - New
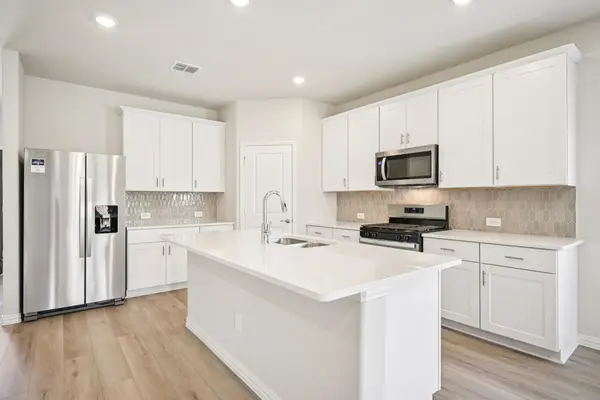 $422,946Active4 beds 3 baths2,720 sq. ft.
2800 Nicole Drive, Denton, TX 76208
MLS# 21405434Listed by: MERITAGE HOMES REALTY - New
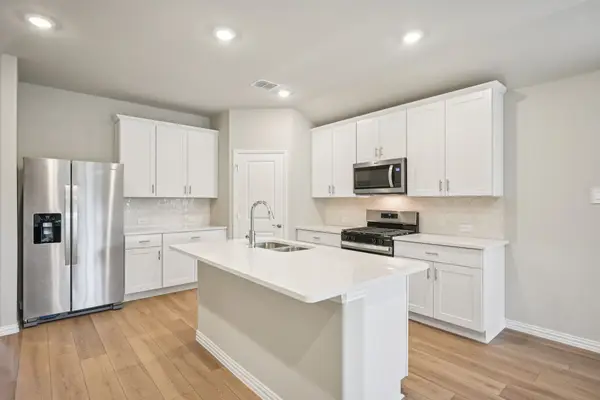 $369,762Active3 beds 2 baths1,833 sq. ft.
2708 Nicole Drive, Denton, TX 76208
MLS# 21405437Listed by: MERITAGE HOMES REALTY - New
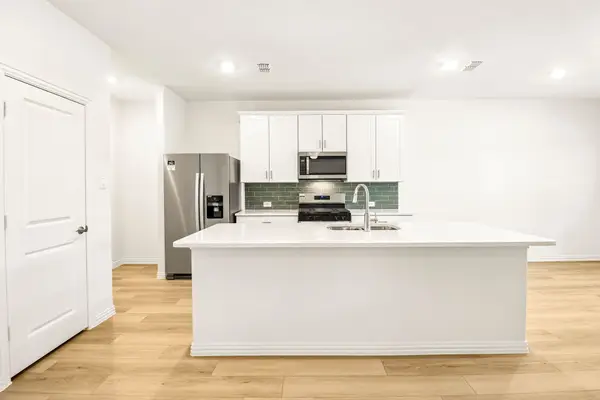 $410,193Active4 beds 3 baths2,363 sq. ft.
2704 Nicole Drive, Denton, TX 76208
MLS# 21405439Listed by: MERITAGE HOMES REALTY - New
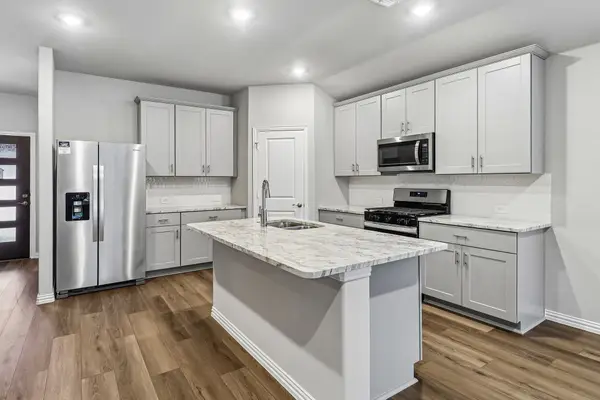 $376,762Active3 beds 2 baths1,833 sq. ft.
2808 Nicole Drive, Denton, TX 76208
MLS# 21405450Listed by: MERITAGE HOMES REALTY


Protect your home and budget from life's surprises with an Assurant Home Warranty, backed by a partner that supports you through every step of homeownership. Explore Plans.
©2026 Century 21 Real Estate LLC. All rights reserved. CENTURY 21®, the CENTURY 21 Logo and C21® are service marks owned by Century 21 Real Estate LLC. Century 21 Real Estate LLC fully supports the principles of the Fair Housing Act and the Equal Opportunity Act. Each office is independently owned and operated. Listing information is deemed reliable but not guaranteed accurate.