2408 Creekdale Drive, Denton, TX 76210
Local realty services provided by:CENTURY 21 Crew
Listed by: greg johnson
Office: verus advisors
MLS#:21387195
Source:GDAR
Price summary
- Price:$429,900
- Price per sq. ft.:$175.54
- Monthly HOA dues:$50
About this home
Some homes just have a floor plan that makes sense, and 2408 Creekdale is one of them! This 1.5-story home offers four bedrooms, three full bathrooms, an oversized corner lot, and no neighbors directly behind, with plenty of space without wasting a single square foot.
Inside, the layout is practical in all the right places. The updated kitchen features granite countertops along with two pantries, including a smaller pantry that’s perfectly sized to double as an appliance closet, keeping those everyday extras tucked away but still within easy reach. There’s also a designated dining area, plantation shutters throughout, and an oversized laundry room with built-in cabinetry. With four bedrooms, there’s flexibility to dedicate one as a home office without giving up all of your guest space! The primary suite has a walk-in closet and a fully updated bathroom with a freestanding tub and separate shower.
One of the best parts of the 1.5-story layout is the upstairs flex space! Complete with its own closet and full bathroom, this area gives you options that are hard to find. Use it as guest quarters, a mother-in-law suite, playroom, media room, or even an additional bedroom. It’s a space that can easily change right along with your needs.
Outside, the oversized corner lot gives you extra room to enjoy, while having no neighbors directly behind adds another layer of privacy. A covered back patio gives you a comfortable spot to enjoy the backyard, and exterior uplighting adds to the home’s curb appeal after dark! The HOA includes access to a community pool, fishing, parks, playgrounds, and jogging and bike paths.
Great storage, smart use of space, and flexibility where it counts! Whether you need room for guests, kids, working from home, or simply want a floor plan that can adapt over time, 2408 Creekdale gives you plenty of ways to make it your own....
Contact an agent
Home facts
- Year built:2004
- Subdivision & Development:Lexington Park Ph 1
- Listing ID #:21387195
- Added:1 day(s) ago
- Updated:September 18, 2026 at 01:00 PM
Rooms and interior
- Bedrooms:4
- Total bathrooms:3
- Full bathrooms:3
- Kitchen Description:Disposal, Microwave
- Living area:2,449 sq. ft.
Heating and cooling
- Cooling:Ceiling Fans, Central Air, Electric
- Heating:Central, Natural Gas
- Central air:Yes
Structure and exterior
- Roof:Composition
- Year built:2004
- Building area:2,449 sq. ft.
- Lot area:0.24 Acres
- Lot Features:Corner Lot, Interior Lot, Landscaped, Lawn
- Architectural Style:Traditional
- Construction Materials:Brick
- Foundation Description:Slab
Schools
- High school:Guyer
- Middle school:Crownover
- Elementary school:Ryanws
Finances and disclosures
- Price:$429,900
- Price per sq. ft.:$175.54
- Tax amount:$8,249
Features and amenities
- Appliances:Disposal, Microwave
Parking
- Garage:Yes
- Garage spaces:2
 Information provided, in part, by North Texas Real Estate Information Systems, Inc. Last Updated September 18, 2026 Listings with the NTREIS logo are listed by brokerages other than CENTURY 21 Crew. GDAR Member Broker: William Medlock
New listings near 2408 Creekdale Drive
- New
 $639,000Active2 beds 2 baths2,189 sq. ft.
2912 Siena Drive, Denton, TX 76210
MLS# 21389013Listed by: KELLER WILLIAMS REALTY - New
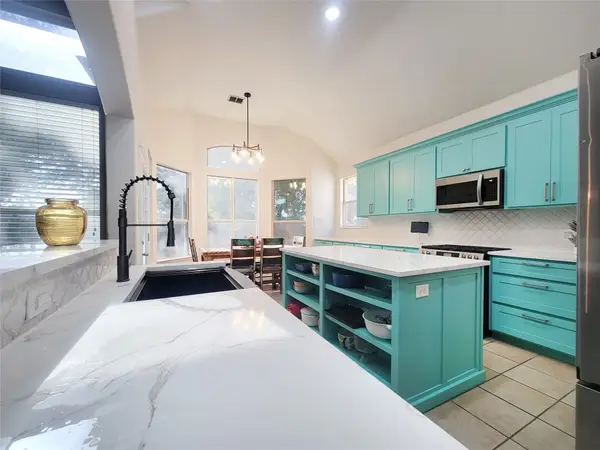 $375,000Active4 beds 2 baths2,237 sq. ft.
3808 Drexel Drive, Denton, TX 76210
MLS# 21372920Listed by: RE/MAX TRINITY - New
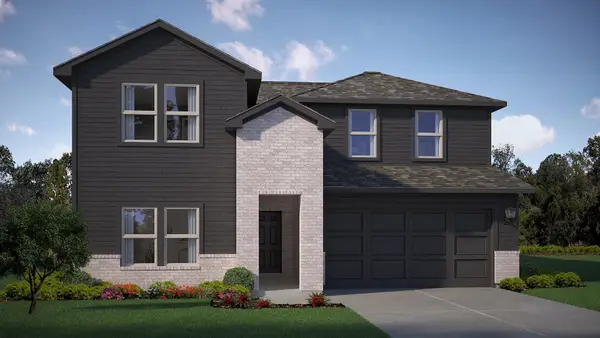
 $426,810Active4 beds 3 baths2,483 sq. ft.
2809 Flowers Drive, Denton, TX 76205
MLS# 21387399Listed by: CENTURY 21 MIKE BOWMAN, INC. - New
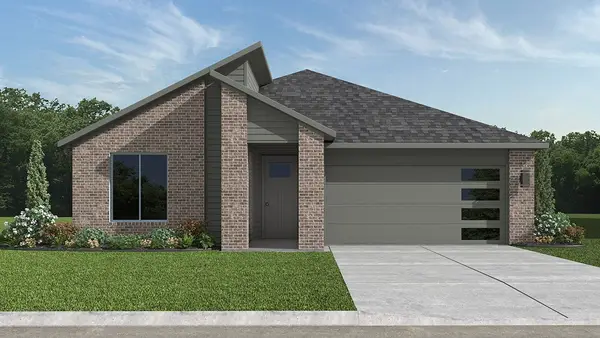 $402,230Active4 beds 2 baths1,871 sq. ft.
2801 Flycatcher Drive, Denton, TX 76205
MLS# 21387432Listed by: CENTURY 21 MIKE BOWMAN, INC. - New
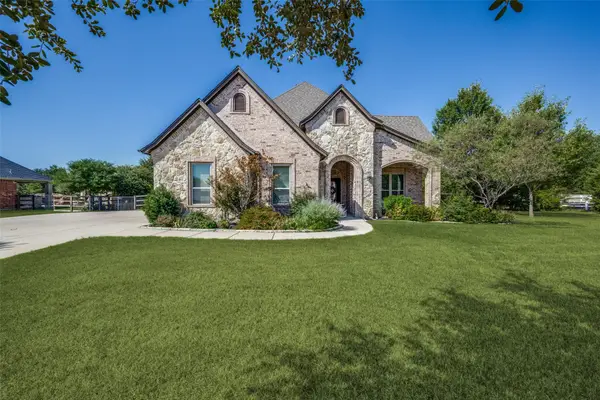 $925,000Active4 beds 3 baths3,021 sq. ft.
2709 Winthrop Hill Road, Denton, TX 76226
MLS# 21389892Listed by: ALLIE BETH ALLMAN & ASSOC. - New
 $299,000Active3 beds 2 baths1,319 sq. ft.
2508 Rugby Lane, Denton, TX 76209
MLS# 21389759Listed by: RE/MAX TRINITY - New
 $579,900Active4 beds 3 baths2,642 sq. ft.
8101 Rodeo Drive, Denton, TX 76208
MLS# 21385905Listed by: REAL T TEAM BY EXP - New
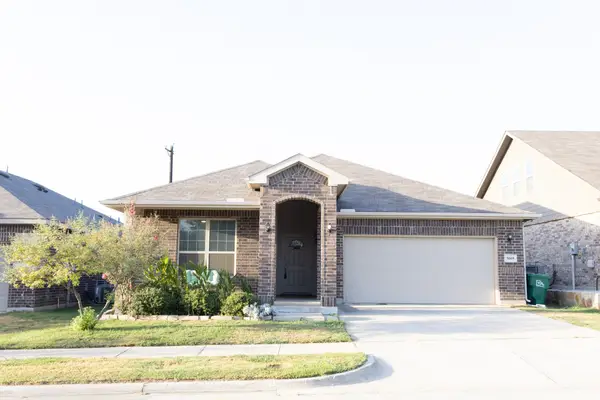 $349,500Active3 beds 2 baths1,799 sq. ft.
5609 Sea Cove Lane, Denton, TX 76208
MLS# 21388214Listed by: TOMMY MARSHALL & ASSOCIATES - New
 $290,000Active3 beds 2 baths1,400 sq. ft.
2514 Sherwood Street, Denton, TX 76209
MLS# 21389493Listed by: SEETO REALTY - Open Sat, 2 to 4pmNew
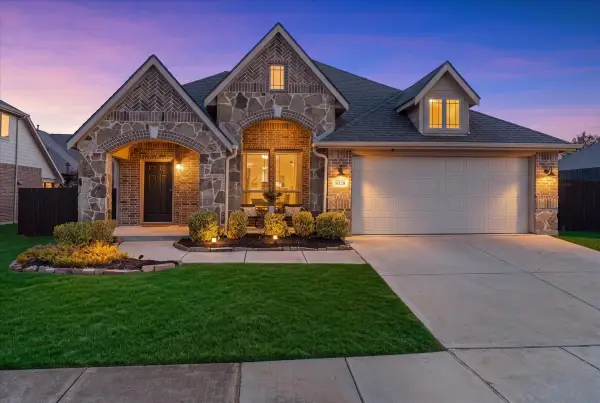 $380,000Active3 beds 2 baths1,843 sq. ft.
9328 Amistad Lane, Denton, TX 76226
MLS# 21385423Listed by: ATTORNEY BROKER SERVICES


Protect your home and budget from life's surprises with an Assurant Home Warranty, backed by a partner that supports you through every step of homeownership. Explore Plans.
©2026 Century 21 Real Estate LLC. All rights reserved. CENTURY 21®, the CENTURY 21 Logo and C21® are service marks owned by Century 21 Real Estate LLC. Century 21 Real Estate LLC fully supports the principles of the Fair Housing Act and the Equal Opportunity Act. Each office is independently owned and operated. Listing information is deemed reliable but not guaranteed accurate.