
2601 Winthrop Hill Road, Denton, TX 76226
Local realty services provided by:CENTURY 21 Mike Bowman, Inc.
Listed by: linda drews, daniel drews
Office: drews realty
MLS#:21286012
Source:GDAR
Price summary
- Price:$925,000
- Price per sq. ft.:$249.26
- Monthly HOA dues:$62
About this home
Beautiful Quality Custom Home. Walk in through your double entry doors to a spacious foyer that leads to an open living space complete with a wall of builtin entertainment center and fireplace with windows overlooking the backyard. Chef's kitchen features 5 burner Viking gas cooktop, tons of cabinets and counterspace including an island. Two spacious dining areas, both convenient to kitchen. Front office off the entry with builtins and french doors. Retreat to a private bedroom with gaslog fireplace, jetted tub, huge 7X9 walk in closet with builtin chest of drawers and seasonal racks, door to covered patio. Split bedroom layout offers privacy and versatility in a great floorplan. Large upstairs gameroom with it's own HVAC system! Recent Hail Resistant Roof and gutters. Oversized three car garage has half bath and small office room that are air conditioned! Zoned HVAC, 3 units! Large covered patio with two ceiling fans offers a great place to spend time outdoors. What would you do with the over 1.3 acres? So much opportunity to make this place your own custom home. Great location, schools, and short drive to shopping, restaurants, and more. Information deemed reliable but not guaranteed. Buyer should verify schools, etc....
Contact an agent
Home facts
- Year built:2001
- Subdivision & Development:The Hills Of Argyle Ph I
- Listing ID #:21286012
- Added:62 day(s) ago
- Updated:July 31, 2026 at 12:07 PM
Rooms and interior
- Bedrooms:4
- Total bathrooms:4
- Full bathrooms:3
- Half bathrooms:1
- Flooring:Carpet, Ceramic Tile, Luxury Vinyl Plank
- Kitchen Description:Dishwasher, Disposal, Electric Oven, Gas Cooktop, Microwave, Refrigerator, Vented Exhaust Fan
- Living area:3,711 sq. ft.
Heating and cooling
- Cooling:Central Air, Electric, Zoned
- Heating:Central, Natural Gas, Zoned
- Central air:Yes
Structure and exterior
- Roof:Composition
- Year built:2001
- Building area:3,711 sq. ft.
- Lot area:1.38 Acres
- Lot Features:Acreage, Corner Lot, Few Trees, Landscaped, Lawn, Level, Many Trees, Sprinkler System
- Construction Materials:Brick
- Foundation Description:Slab
Schools
- High school:Argyle
- Middle school:Argyle
- Elementary school:Hilltop
Finances and disclosures
- Price:$925,000
- Price per sq. ft.:$249.26
- Tax amount:$16,488
Features and amenities
- Appliances:Dishwasher, Disposal, Electric Oven, Gas Cooktop, Gas Water Heater, Microwave, Refrigerator, Vented Exhaust Fan
- Amenities:Bay Windows, Carbon Monoxide Detectors, Intercom, Security System, Security System Owned, Window Coverings
Parking
- Garage:Yes
- Garage spaces:3
 Information provided, in part, by North Texas Real Estate Information Systems, Inc. Last Updated July 31, 2026 Listings with the NTREIS logo are listed by brokerages other than CENTURY 21 Mike Bowman, Inc.. GDAR Member Broker: Dave Bowman
New listings near 2601 Winthrop Hill Road
- Open Sun, 2 to 4pmNew
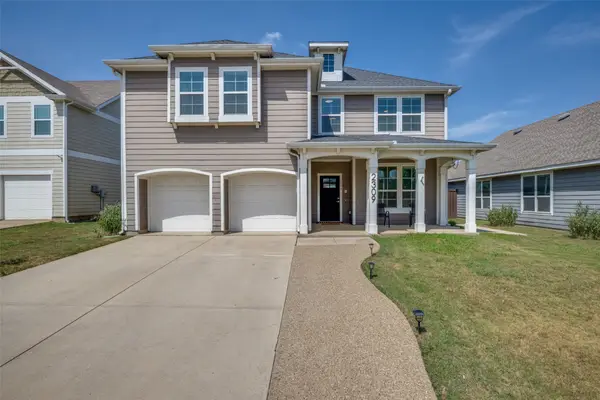 $415,000Active4 beds 3 baths2,728 sq. ft.
2309 Bray Village Drive, Denton, TX 76207
MLS# 21330198Listed by: MUNGIA REAL ESTATE - Open Sat, 1 to 3pmNew
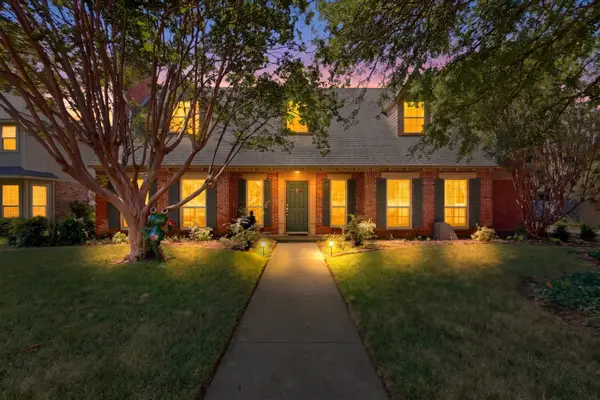 $399,000Active3 beds 3 baths2,082 sq. ft.
1909 Highland Park Circle, Denton, TX 76205
MLS# 21339541Listed by: EBBY HALLIDAY, REALTORS - New
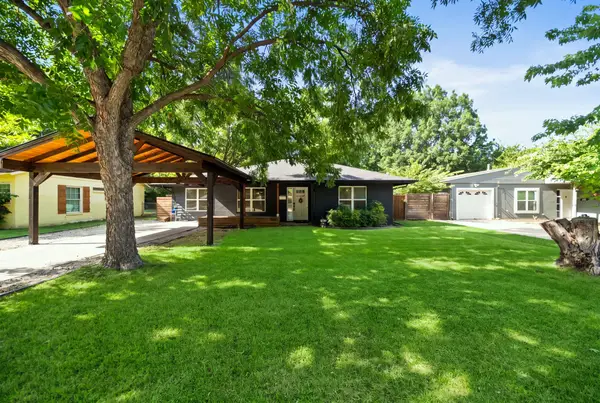 $289,900Active3 beds 2 baths1,077 sq. ft.
702 Crescent Street, Denton, TX 76201
MLS# 21324291Listed by: HOUSE BROKERAGE - New
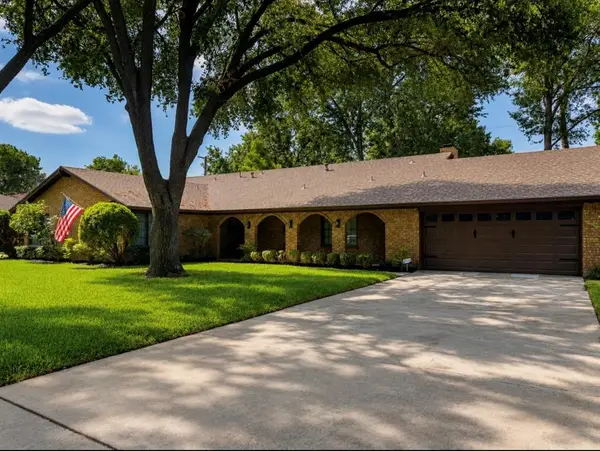 $435,000Active4 beds 3 baths2,240 sq. ft.
705 Magnolia Street, Denton, TX 76201
MLS# 21341867Listed by: BETTER HOMES & GARDENS, WINANS - Open Sat, 1 to 3pmNew
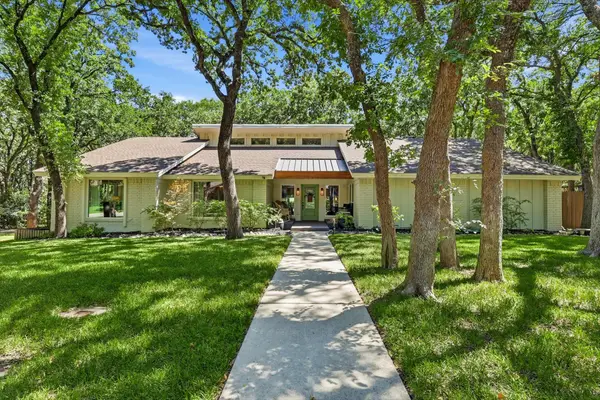 $705,000Active3 beds 3 baths2,768 sq. ft.
12 Timbergreen Circle, Denton, TX 76205
MLS# 21340930Listed by: COMPASS RE TEXAS, LLC - Open Sun, 2 to 4pmNew
 $1,400,000Active3 beds 4 baths2,928 sq. ft.
8113 Cocobolo Drive, Denton, TX 76207
MLS# 21342092Listed by: RE/MAX TRINITY - Open Sun, 2 to 4pmNew
 $600,000Active2 beds 2 baths1,928 sq. ft.
12616 Copper Ore Way, Denton, TX 76207
MLS# 21342730Listed by: 24FIFTEEN REALTY - Open Sat, 1 to 3pmNew
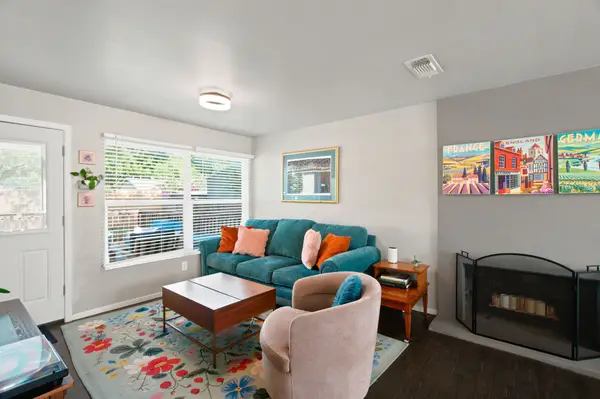 $299,900Active3 beds 1 baths1,144 sq. ft.
1001 N Carroll Boulevard, Denton, TX 76201
MLS# 21302568Listed by: EXP REALTY LLC - New
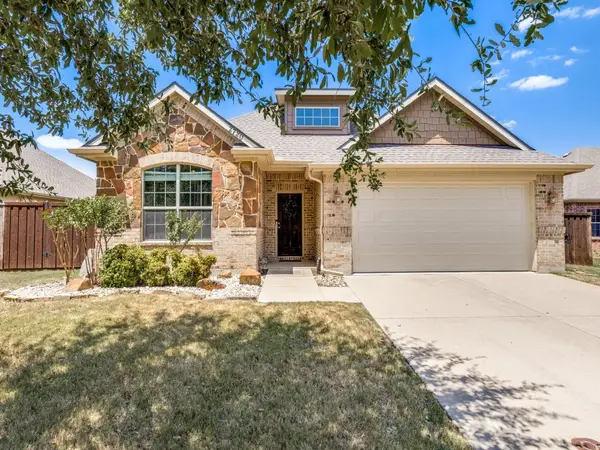 $340,000Active3 beds 2 baths1,848 sq. ft.
2720 Westglen Drive, Denton, TX 76207
MLS# 21320376Listed by: COMPASS RE TEXAS, LLC - New
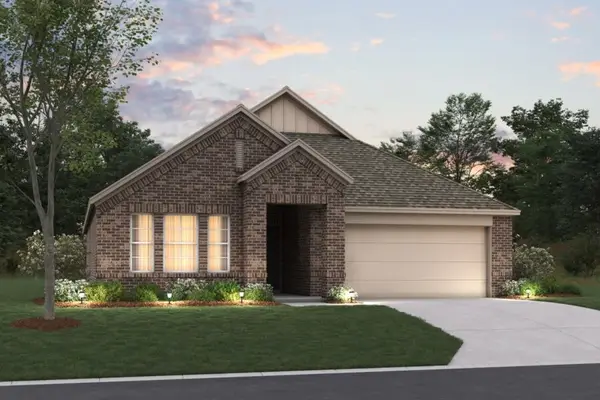 $436,784Active4 beds 2 baths1,877 sq. ft.
2821 Classical Drive, Denton, TX 76226
MLS# 21339911Listed by: ESCAPE REALTY


Protect your home and budget from life's surprises with an Assurant Home Warranty, backed by a partner that supports you through every step of homeownership. Explore Plans.
©2026 Century 21 Real Estate LLC. All rights reserved. CENTURY 21®, the CENTURY 21 Logo and C21® are service marks owned by Century 21 Real Estate LLC. Century 21 Real Estate LLC fully supports the principles of the Fair Housing Act and the Equal Opportunity Act. Each office is independently owned and operated. Listing information is deemed reliable but not guaranteed accurate.