
2908 Christopher Drive, Denton, TX 76209
Local realty services provided by:CENTURY 21 Alliance Properties
2908 Christopher Drive,Denton, TX 76209
$285,000
- 3 Beds
- 2 Baths
- 1,359 sq. ft.
- Single family
- Active
Listed by: marilyn newland
Office: keller williams realty
MLS#:21392988
Source:GDAR
Price summary
- Price:$285,000
- Price per sq. ft.:$209.71
About this home
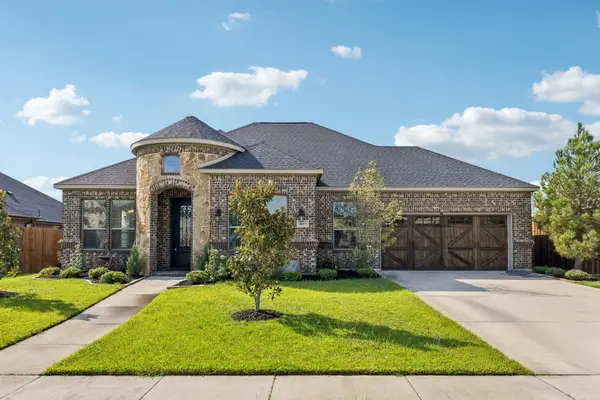
When you choose this home, all you have to do is move in because it is absolutely ready for you! This beautiful 3 bedroom, 2 bath home offers an impressive list of updates: freshly painted throughout in a pretty neutral color palette, all new stainless steel appliances, new disposal, new water heater, new blinds throughout, new LVP flooring in every room ( no carpet!), gorgeous quartz countertops, new sinks, faucets, new hardware on cabinets, new lighting and ceiling fans throughout! The spacious primary bath has a newly redone shower with pebbled floor; both baths have large smart mirrors over the vanity. You will love entertaining or just relaxing in the spacious living room with a cozy wood-burning fireplace, remote-controlled ceiling fan and an abundance of natural light pouring in.
The thoughtfully designed split-bedroom floor plan provides privacy, with the primary suite separated from the two secondary bedrooms and the oversized dining room is centrally located. Step outside to enjoy the covered deck overlooking a spacious backyard shaded by huge mature trees and including a nice sized storage building for those garden necessities. The large garage with newly epoxied floor offers even more storage. Conveniently located near the Loop with all the services, restaurants, shopping and everything you need, this home truly checks all the boxes: updated, move-in ready, single story, great outdoor space, mature trees and amazing location. If you've been looking for a home that gives you all the right reasons to buy, this is it!!...
Contact an agent
Home facts
- Year built:1987
- Subdivision & Development:Bellaire Heights PH 3
- Listing ID #:21392988
- Added:1 day(s) ago
- Updated:September 25, 2026 at 03:43 AM
Rooms and interior
- Bedrooms:3
- Total bathrooms:2
- Full bathrooms:2
- Flooring:Luxury Vinyl Plank
- Kitchen Description:Dishwasher, Disposal, Electric Range, Microwave, Refrigerator
- Living area:1,359 sq. ft.
Heating and cooling
- Cooling:Ceiling Fans, Central Air, Electric
- Heating:Central, Electric
- Central air:Yes
Structure and exterior
- Roof:Composition
- Year built:1987
- Building area:1,359 sq. ft.
- Lot area:0.15 Acres
- Lot Features:Interior Lot, Lawn, Many Trees, Subdivision
- Architectural Style:Traditional
- Construction Materials:Brick
- Foundation Description:Slab
- Levels:1 Story
Schools
- High school:Ryan H S
- Middle school:Strickland
- Elementary school:Alice Moore Alexander
Finances and disclosures
- Price:$285,000
- Price per sq. ft.:$209.71
- Tax amount:$5,577
Features and amenities
- Appliances:Dishwasher, Disposal, Electric Range, Electric Water Heater, Microwave, Refrigerator
- Amenities:Smoke Detectors, Window Coverings
Parking
- Garage:Yes
- Garage spaces:2
 Information provided, in part, by North Texas Real Estate Information Systems, Inc. Last Updated September 25, 2026 Listings with the NTREIS logo are listed by brokerages other than CENTURY 21 Alliance Properties. GDAR Member Broker: Roger Del Brandt II
New listings near 2908 Christopher Drive
- New
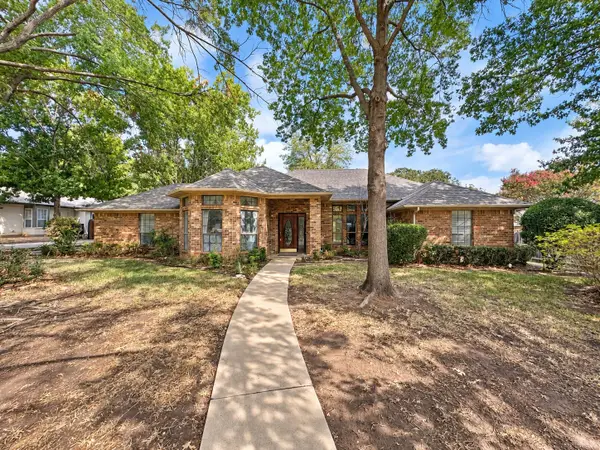 $475,000Active4 beds 3 baths2,448 sq. ft.
37 Timbergreen Circle, Denton, TX 76205
MLS# 21369123Listed by: REAL BROKER, LLC - New
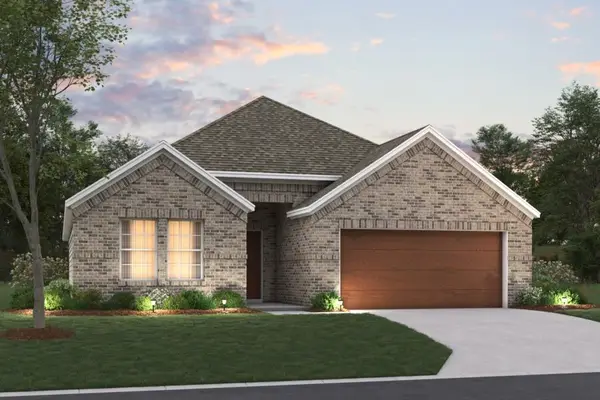 $409,990Active4 beds 2 baths2,010 sq. ft.
4405 Birch Lane, Denton, TX 76226
MLS# 21393495Listed by: ESCAPE REALTY - New
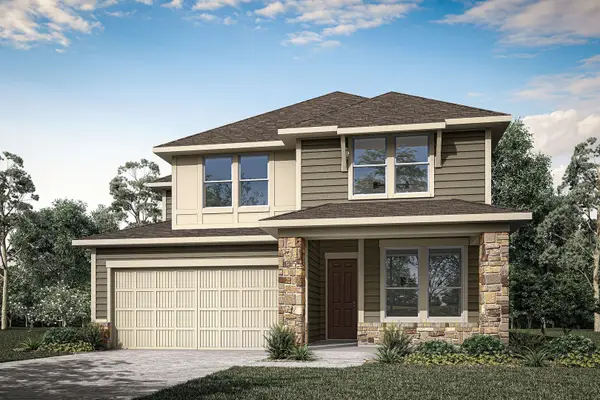 $575,326Active4 beds 3 baths2,836 sq. ft.
9916 Morning Cloak Drive, Denton, TX 76207
MLS# 21395494Listed by: HOMESUSA.COM - New
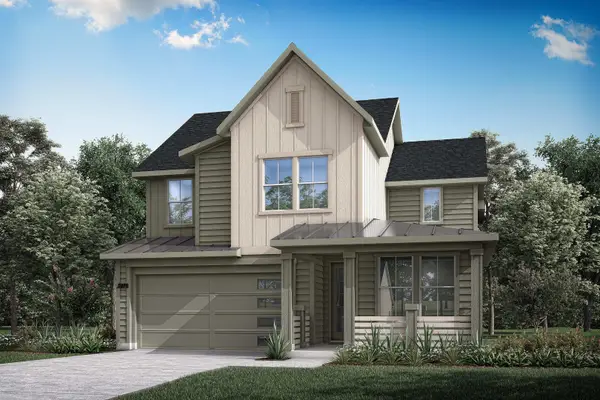 $524,209Active4 beds 4 baths2,379 sq. ft.
9800 Sagehawk Drive, Denton, TX 76207
MLS# 21395495Listed by: HOMESUSA.COM - New
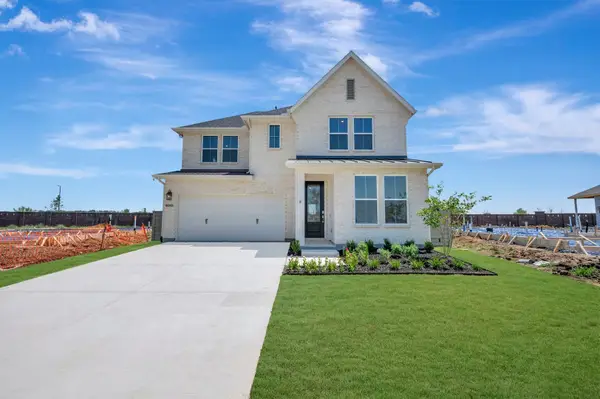 $581,981Active4 beds 4 baths2,753 sq. ft.
8001 Autumn Sage Trail, Denton, TX 76207
MLS# 21395527Listed by: HOMESUSA.COM - New
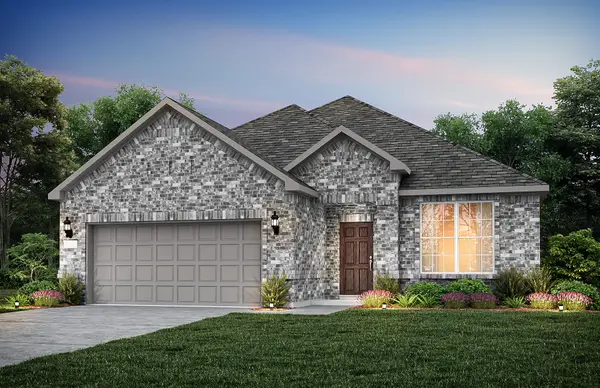 $384,990Active4 beds 3 baths1,794 sq. ft.
3417 Majesty Lane, Denton, TX 76208
MLS# 21395419Listed by: WILLIAM ROBERDS - New
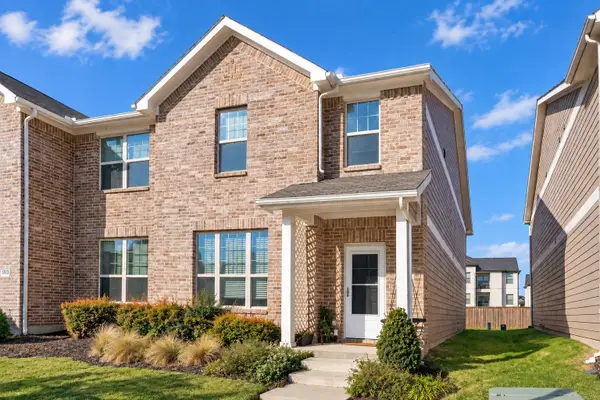 $270,000Active3 beds 3 baths1,723 sq. ft.
3517 Cricket Drive, Denton, TX 76207
MLS# 21392797Listed by: COMPASS RE TEXAS, LLC. - Open Sat, 1 to 3pmNew
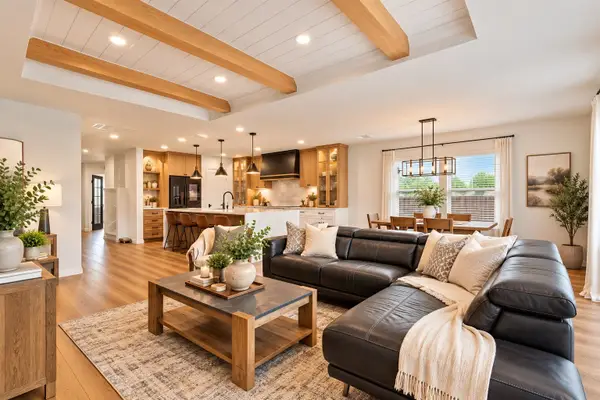 $449,999Active4 beds 3 baths2,509 sq. ft.
2220 Village Creek Lane, Denton, TX 76208
MLS# 21394292Listed by: KELLER WILLIAMS REALTY-FM - New
 $389,900Active3 beds 2 baths2,005 sq. ft.
4813 Parkplace Drive, Denton, TX 76226
MLS# 21387467Listed by: COMPASS RE TEXAS, LLC


Protect your home and budget from life's surprises with an Assurant Home Warranty, backed by a partner that supports you through every step of homeownership. Explore Plans.
©2026 Century 21 Real Estate LLC. All rights reserved. CENTURY 21®, the CENTURY 21 Logo and C21® are service marks owned by Century 21 Real Estate LLC. Century 21 Real Estate LLC fully supports the principles of the Fair Housing Act and the Equal Opportunity Act. Each office is independently owned and operated. Listing information is deemed reliable but not guaranteed accurate.