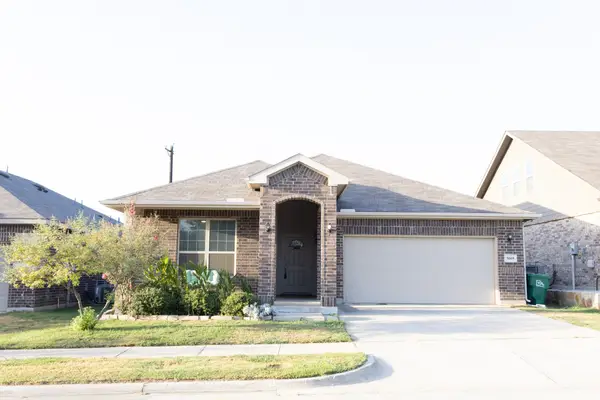
2912 Siena Drive, Denton, TX 76210
Local realty services provided by:CENTURY 21 Alliance Properties
2912 Siena Drive,Denton, TX 76210
$639,000
- 2 Beds
- 2 Baths
- 2,189 sq. ft.
- Single family
- Active
Listed by: myra oliver, tori wilson
Office: keller williams realty
MLS#:21389013
Source:GDAR
Price summary
- Price:$639,000
- Price per sq. ft.:$291.91
- Monthly HOA dues:$216.67
About this home
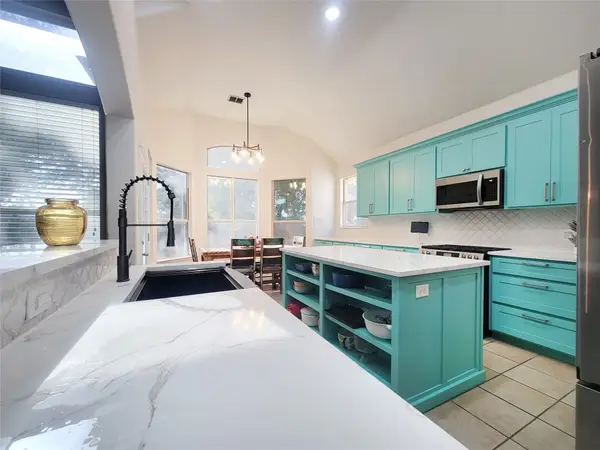
Beautiful custom-built Kent Key home, completely updated in 2023 and situated on a beautifully landscaped lot adjacent to a community greenbelt. This thoughtfully designed 2-bedroom, 2-bath home features an open living area with a full masonry fireplace with gas logs, custom built-ins, spacious dining area, and well-appointed kitchen with a large island, abundant cabinetry, and extensive counter space. The private study offers custom built-ins, including a daybed, bookshelves, and drawers, providing a versatile space that can function as a home office or guest room. The spacious primary suite includes a sitting area and French doors leading to the patio. The luxurious primary bath features a freestanding tub, walk-in shower, dual vanities, and large walk-in closet. A generous utility room is conveniently located across from the walk-in pantry. Quality finishes, thoughtful design, and attention to detail are evident throughout. See the Non-Realty Items information in the transaction documents for additional details on items included in the sales price. Come and see this exceptional home in highly desirable Tuscan Hills....
Contact an agent
Home facts
- Year built:2012
- Subdivision & Development:Tuscan Hills
- Listing ID #:21389013
- Added:1 day(s) ago
- Updated:September 18, 2026 at 03:49 PM
Rooms and interior
- Bedrooms:2
- Total bathrooms:2
- Full bathrooms:2
- Flooring:Tile, Wood
- Kitchen Description:Built In Gas Range, Dishwasher, Disposal, Microwave, Vented Exhaust Fan
- Living area:2,189 sq. ft.
Heating and cooling
- Cooling:Ceiling Fans, Central Air, Electric
- Heating:Central
- Central air:Yes
Structure and exterior
- Roof:Concrete
- Year built:2012
- Building area:2,189 sq. ft.
- Lot area:0.12 Acres
- Lot Features:Interior Lot, Landscaped, Sprinkler System, Subdivision
- Architectural Style:Mediterranean
- Construction Materials:Stone
- Foundation Description:Slab
- Levels:1 Story
Schools
- High school:Denton
- Middle school:Mcmath
- Elementary school:Nelson
Finances and disclosures
- Price:$639,000
- Price per sq. ft.:$291.91
- Tax amount:$9,943
Features and amenities
- Appliances:Built In Gas Range, Dishwasher, Disposal, Microwave, Tankless Water Heater, Vented Exhaust Fan
- Amenities:Security System, Smoke Detectors, Window Coverings
Parking
- Garage:Yes
- Garage spaces:2
 Information provided, in part, by North Texas Real Estate Information Systems, Inc. Last Updated September 18, 2026 Listings with the NTREIS logo are listed by brokerages other than CENTURY 21 Alliance Properties. GDAR Member Broker: Roger Del Brandt II
New listings near 2912 Siena Drive
- New
 $469,000Active4 beds 4 baths2,895 sq. ft.
3013 Osage Lane, Denton, TX 76210
MLS# 21358571Listed by: EBBY HALLIDAY, REALTORS - New
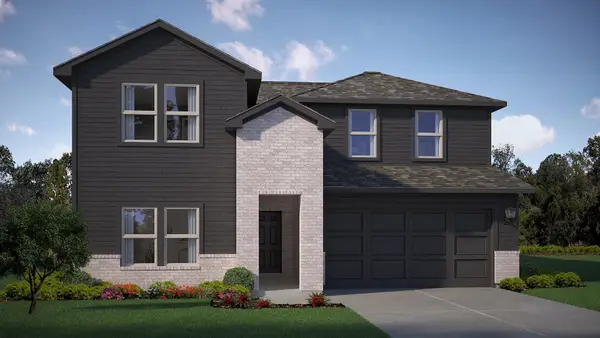
 $375,000Active4 beds 2 baths2,237 sq. ft.
3808 Drexel Drive, Denton, TX 76210
MLS# 21372920Listed by: RE/MAX TRINITY - New
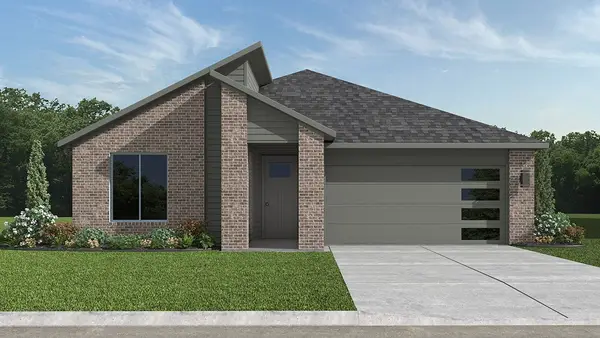
 $426,810Active4 beds 3 baths2,483 sq. ft.
2809 Flowers Drive, Denton, TX 76205
MLS# 21387399Listed by: CENTURY 21 MIKE BOWMAN, INC. - New
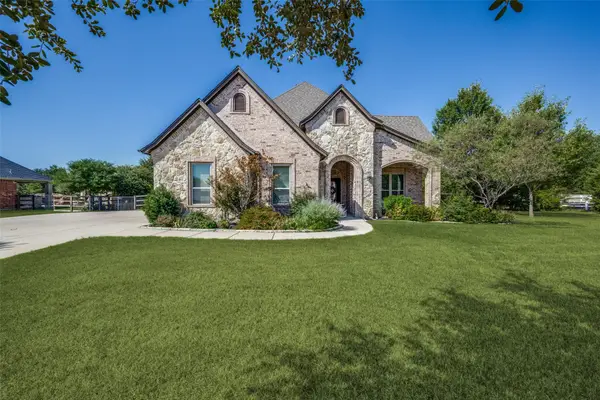
 $402,230Active4 beds 2 baths1,871 sq. ft.
2801 Flycatcher Drive, Denton, TX 76205
MLS# 21387432Listed by: CENTURY 21 MIKE BOWMAN, INC. - New
 $925,000Active4 beds 3 baths3,021 sq. ft.
2709 Winthrop Hill Road, Denton, TX 76226
MLS# 21389892Listed by: ALLIE BETH ALLMAN & ASSOC. - New
 $299,000Active3 beds 2 baths1,319 sq. ft.
2508 Rugby Lane, Denton, TX 76209
MLS# 21389759Listed by: RE/MAX TRINITY - New
 $579,900Active4 beds 3 baths2,642 sq. ft.
8101 Rodeo Drive, Denton, TX 76208
MLS# 21385905Listed by: REAL T TEAM BY EXP - New
 $349,500Active3 beds 2 baths1,799 sq. ft.
5609 Sea Cove Lane, Denton, TX 76208
MLS# 21388214Listed by: TOMMY MARSHALL & ASSOCIATES - New
 $290,000Active3 beds 2 baths1,400 sq. ft.
2514 Sherwood Street, Denton, TX 76209
MLS# 21389493Listed by: SEETO REALTY


Protect your home and budget from life's surprises with an Assurant Home Warranty, backed by a partner that supports you through every step of homeownership. Explore Plans.
©2026 Century 21 Real Estate LLC. All rights reserved. CENTURY 21®, the CENTURY 21 Logo and C21® are service marks owned by Century 21 Real Estate LLC. Century 21 Real Estate LLC fully supports the principles of the Fair Housing Act and the Equal Opportunity Act. Each office is independently owned and operated. Listing information is deemed reliable but not guaranteed accurate.