3057 Brandywine, Denton, TX 76209
Local realty services provided by:CENTURY 21 Harvey Properties
3057 Brandywine,Denton, TX 76209
$349,900
- 3 Beds
- 2 Baths
- 1,450 sq. ft.
- Single family
- Active
Listed by: dolores reyes, essau reyes
Office: keller williams realty
MLS#:21373809
Source:GDAR
Price summary
- Price:$349,900
- Price per sq. ft.:$241.31
About this home
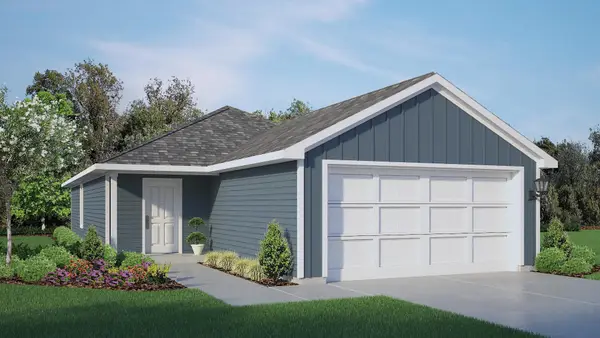
STUNNING MODERN FARMHOUSE – NEW CONSTRUCTION!
Welcome to this beautifully designed Modern Farmhouse, where timeless charm meets modern elegance. The builder’s exceptional attention to detail is evident throughout, from the modern front door and upgraded lighting to the custom cabinetry, designer accent walls, stained wood beams, and carefully selected finishes.
The open-concept living area is filled with natural light and features water-resistant laminate flooring, a decorative fireplace, and stylish custom details. The stunning kitchen offers custom cabinets, upgraded appliances, quartz countertops, and a beautiful waterfall-edge quartz island, perfect for entertaining.
The bathrooms feature designer tile flooring and beautifully tiled showers, creating a clean and luxurious feel. Additional upgrades include a tankless water heater, foam insulation, 30-year shingle roof, ceiling fans, fully sodded yard, stained cedar privacy fence, covered patio, and epoxy flooring in the garage.
Enjoy the added privacy of no neighbors directly behind the property and no HOA, giving you more freedom and flexibility as a homeowner. Conveniently located in an established neighborhood close to shopping, dining, parks, schools, and major roadways.
A beautiful new home with exceptional upgrades, thoughtful design, privacy, and the added benefit of no HOA. Don’t miss the opportunity to make this one yours!...
Contact an agent
Home facts
- Year built:2026
- Subdivision & Development:OAK RIDGE ESTATES
- Listing ID #:21373809
- Added:1 day(s) ago
- Updated:September 03, 2026 at 05:50 PM
Rooms and interior
- Bedrooms:3
- Total bathrooms:2
- Full bathrooms:2
- Flooring:Carpet, Ceramic Tile, Laminate
- Kitchen Description:Dishwasher, Electric Range
- Living area:1,450 sq. ft.
Heating and cooling
- Cooling:Central Air, Electric
- Heating:Electric
- Central air:Yes
Structure and exterior
- Year built:2026
- Building area:1,450 sq. ft.
- Lot area:0.15 Acres
- Lot Features:Interior Lot
- Foundation Description:Slab
- Levels:1 Story
Schools
- High school:Ryan H S
- Middle school:Strickland
- Elementary school:Alice Moore Alexander
Finances and disclosures
- Price:$349,900
- Price per sq. ft.:$241.31
Features and amenities
- Appliances:Dishwasher, Electric Range, Tankless Water Heater
Parking
- Garage:Yes
- Garage spaces:2
 Information provided, in part, by North Texas Real Estate Information Systems, Inc. Last Updated September 3, 2026 Listings with the NTREIS logo are listed by brokerages other than CENTURY 21 Harvey Properties. GDAR Member Broker: Renee Harvey
New listings near 3057 Brandywine
- New
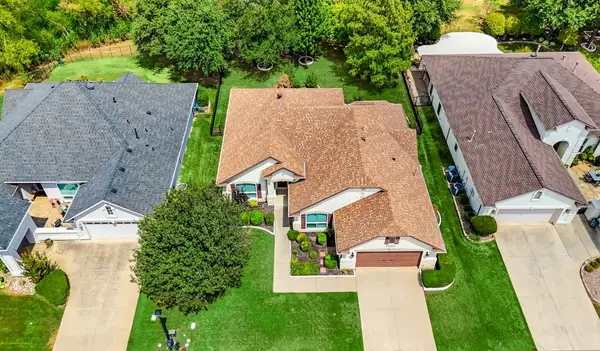 $499,999Active2 beds 2 baths2,018 sq. ft.
11712 Lynnbrook Drive, Denton, TX 76207
MLS# 21373547Listed by: CONTRE MANAGEMENT, LLC - New
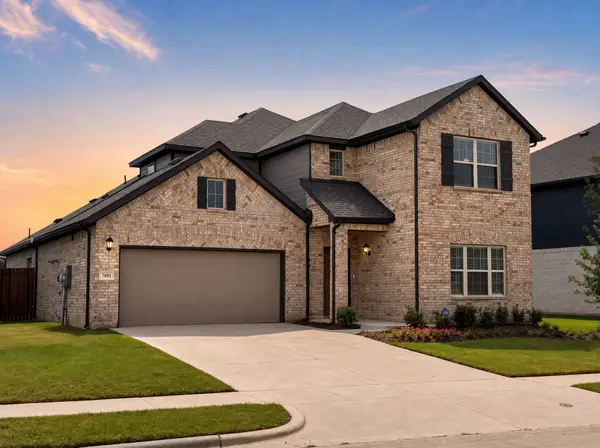 $467,000Active5 beds 4 baths3,023 sq. ft.
7601 Santolina Drive, Denton, TX 76226
MLS# 21376992Listed by: THE REALTY ASSOCIATES - New
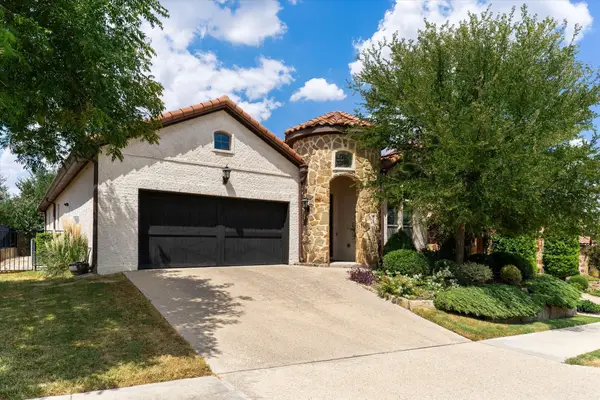 $475,000Active3 beds 2 baths2,146 sq. ft.
2909 Siena Drive, Denton, TX 76210
MLS# 21369379Listed by: LOCAL PRO REALTY LLC - New
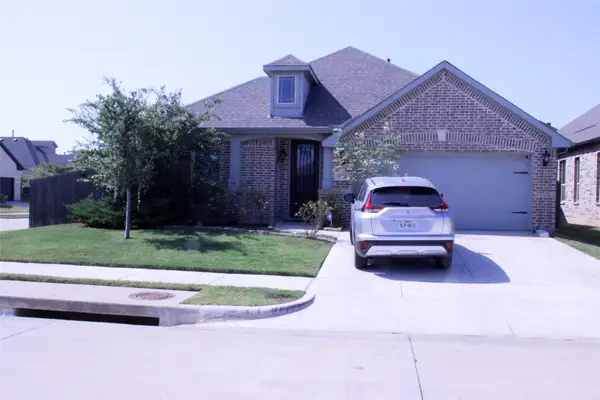 $439,900Active4 beds 3 baths2,456 sq. ft.
5301 Brazos Lane, Denton, TX 76226
MLS# 21348368Listed by: BEAM REAL ESTATE, LLC - New
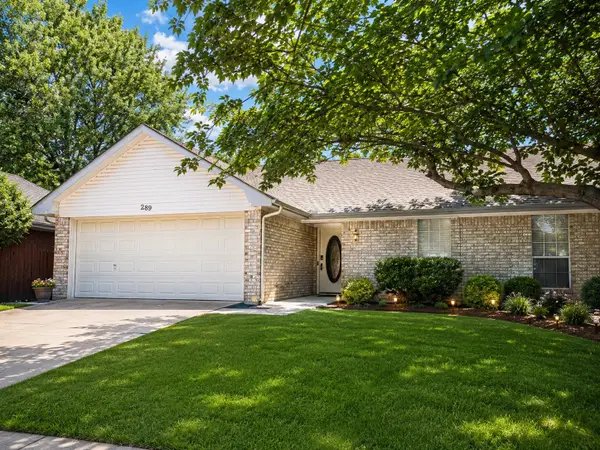 $279,000Active3 beds 2 baths1,279 sq. ft.
289 Casie Court, Denton, TX 76207
MLS# 21351843Listed by: BEEM REALTY, LLC - New
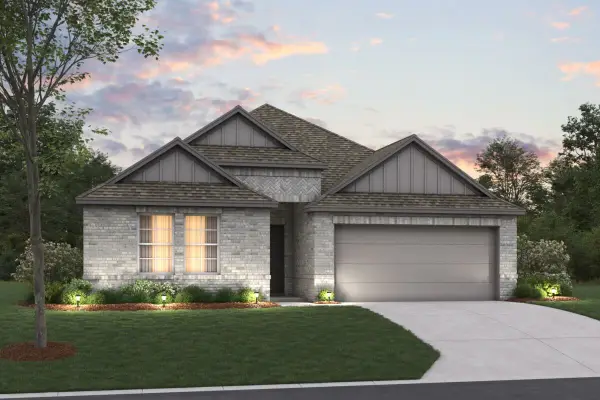 $434,990Active4 beds 2 baths1,877 sq. ft.
5112 Shady Grove Lane, Denton, TX 76226
MLS# 21365062Listed by: ESCAPE REALTY - New
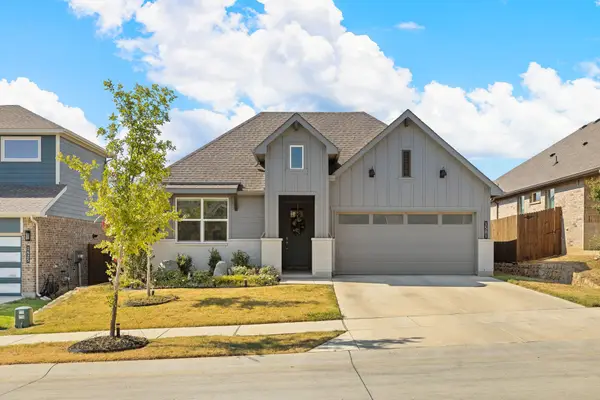 $400,000Active4 beds 2 baths2,030 sq. ft.
1501 Razorbill Road, Denton, TX 76205
MLS# 21375086Listed by: KELLER WILLIAMS REALTY-FM - New
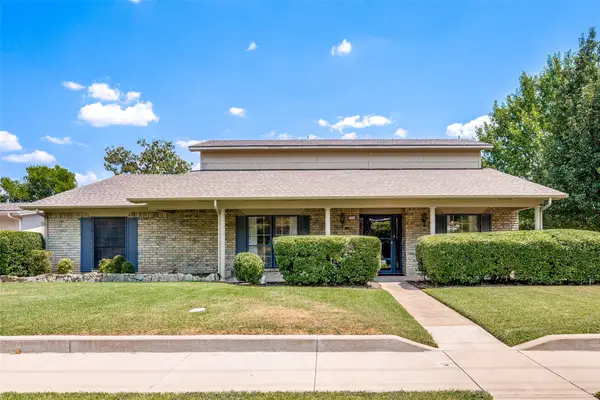 $535,000Active4 beds 3 baths3,300 sq. ft.
2500 Nottingham Drive, Denton, TX 76209
MLS# 21374242Listed by: ARC REALTY DFW - New
 $250,730Active3 beds 2 baths1,280 sq. ft.
5508 Flannel Lane, Denton, TX 76249
MLS# 21371834Listed by: CENTURY 21 MIKE BOWMAN, INC.


Protect your home and budget from life's surprises with an Assurant Home Warranty, backed by a partner that supports you through every step of homeownership. Explore Plans.
©2026 Century 21 Real Estate LLC. All rights reserved. CENTURY 21®, the CENTURY 21 Logo and C21® are service marks owned by Century 21 Real Estate LLC. Century 21 Real Estate LLC fully supports the principles of the Fair Housing Act and the Equal Opportunity Act. Each office is independently owned and operated. Listing information is deemed reliable but not guaranteed accurate.