
3101 Buckthorn Lane, Denton, TX 76226
Local realty services provided by:CENTURY 21 Mike Bowman, Inc.
Listed by: amanda major
Office: keller williams realty-fm
MLS#:21417343
Source:GDAR
Price summary
- Price:$325,000
- Price per sq. ft.:$177.79
- Monthly HOA dues:$25
About this home
Welcome home to this beautifully maintained property nestled in a charming neighborhood filled with mature trees and located in the highly sought-after Argyle ISD! From the moment you step inside, you’ll appreciate the beautiful wood floors, inviting layout, and abundance of natural light throughout. The spacious kitchen is the heart of the home, featuring beautiful countertops, solid wood cabinetry, a center island, generous counter space, and plenty of room for gathering and entertaining. The primary suite offers a peaceful retreat with beautiful bay windows, a spacious bathroom, and an oversized walk-in closet with built-in shelving. The secondary bedrooms are bright and inviting, featuring neutral finishes and ceiling fans, offering comfortable spaces for family, guests, or a home office. Step outside to enjoy the covered patio complete with a ceiling fan, overlooking a lovely backyard with plenty of room to relax, play, or entertain. Conveniently located with easy access to both I-35W and I-35E, and just a short drive to the University of North Texas and Texas Woman’s University, this home offers the perfect balance of neighborhood charm and everyday convenience. Seller is offering $3,000 in concessions with a full-price offer. A beautiful place to call home in Argyle ISD!...
Contact an agent
Home facts
- Year built:2013
- Subdivision & Development:Meadows At Hickory Creek Ph
- Listing ID #:21417343
- Added:1 day(s) ago
- Updated:October 25, 2026 at 11:56 AM
Rooms and interior
- Bedrooms:3
- Total bathrooms:2
- Full bathrooms:2
- Flooring:Hardwood, Tile
- Kitchen Description:Dishwasher, Disposal, Electric Cooktop, Microwave, Refrigerator, Vented Exhaust Fan
- Living area:1,828 sq. ft.
Heating and cooling
- Cooling:Ceiling Fans, Central Air, Electric
- Heating:Central, Electric, Fireplaces
- Central air:Yes
Structure and exterior
- Year built:2013
- Building area:1,828 sq. ft.
- Lot area:0.14 Acres
- Architectural Style:Ranch, Traditional
- Construction Materials:Brick
- Foundation Description:Slab
- Levels:1 Story
Schools
- High school:Argyle
- Middle school:Argyle
- Elementary school:Hilltop
Finances and disclosures
- Price:$325,000
- Price per sq. ft.:$177.79
- Tax amount:$7,568
Features and amenities
- Appliances:Dishwasher, Disposal, Electric Cooktop, Microwave, Refrigerator, Vented Exhaust Fan
- Amenities:Fire Alarm, Smoke Detectors, Window Coverings
Parking
- Garage:Yes
- Garage spaces:2
 Information provided, in part, by North Texas Real Estate Information Systems, Inc. Last Updated October 25, 2026 Listings with the NTREIS logo are listed by brokerages other than CENTURY 21 Mike Bowman, Inc.. GDAR Member Broker: Dave Bowman
New listings near 3101 Buckthorn Lane
- Open Sun, 1 to 3pmNew
 $699,500Active4 beds 3 baths2,882 sq. ft.
36 Timbergreen Circle, Denton, TX 76205
MLS# 21414509Listed by: UCRE-TX REAL ESTATE ASSC. LLC - New
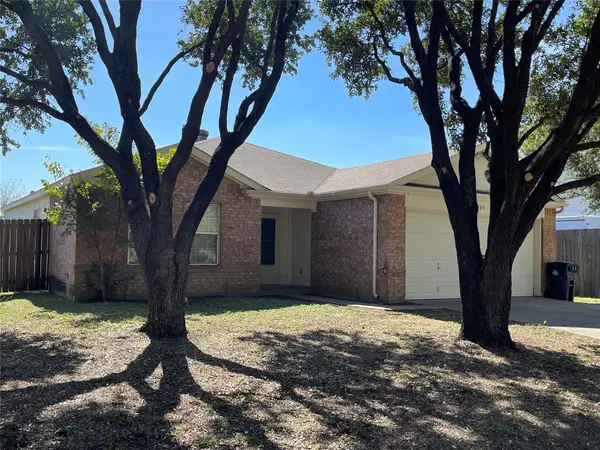 $279,500Active3 beds 2 baths1,515 sq. ft.
909 Greenbend Drive, Denton, TX 76210
MLS# 21418965Listed by: KELLER WILLIAMS REALTY - New
 $380,000Active3 beds 2 baths1,793 sq. ft.
3604 Safai Street, Denton, TX 76210
MLS# 21420113Listed by: MONUMENT REALTY - New
 $972,000Active2 beds 3 baths2,567 sq. ft.
11113 Mica Lane, Denton, TX 76207
MLS# 21412425Listed by: ERA MYERS & MYERS REALTY - New
 $2,583,000Active57.4 Acres
TBD Fm 2164, Sanger, TX 76266
MLS# 21419778Listed by: PAM TERRONEZ PROPERTIES LLC - New
 $375,000Active4 beds 3 baths2,297 sq. ft.
8200 Mirror Rock Lane, Denton, TX 76210
MLS# 21410373Listed by: EBBY HALLIDAY, REALTORS - New
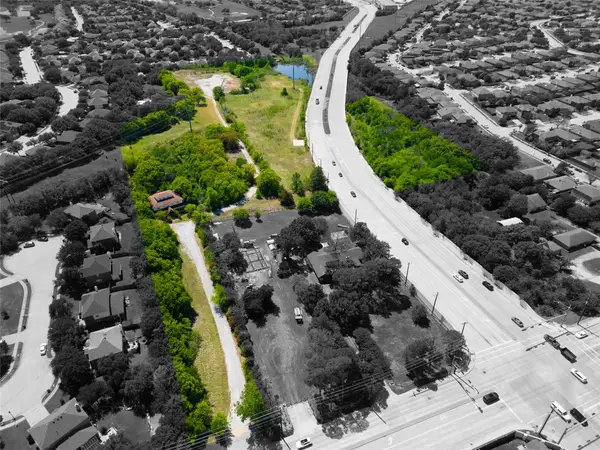 $1,950,000Active5 beds 4 baths4,158 sq. ft.
2900 Robinson Road, Denton, TX 76210
MLS# 21417302Listed by: WEICHERT REALTORS/PROPERTY PARTNERS - New
 $364,900Active4 beds 2 baths1,990 sq. ft.
5825 Glenwood Drive, Denton, TX 76208
MLS# 21417782Listed by: COMPASS RE TEXAS, LLC - Open Sun, 2 to 4pmNew
 $350,000Active3 beds 2 baths1,779 sq. ft.
1009 Stuart Road, Denton, TX 76209
MLS# 21418308Listed by: REPEAT REALTY, LLC


Protect your home and budget from life's surprises with an Assurant Home Warranty, backed by a partner that supports you through every step of homeownership. Explore Plans.
©2026 Century 21 Real Estate LLC. All rights reserved. CENTURY 21®, the CENTURY 21 Logo and C21® are service marks owned by Century 21 Real Estate LLC. Century 21 Real Estate LLC fully supports the principles of the Fair Housing Act and the Equal Opportunity Act. Each office is independently owned and operated. Listing information is deemed reliable but not guaranteed accurate.