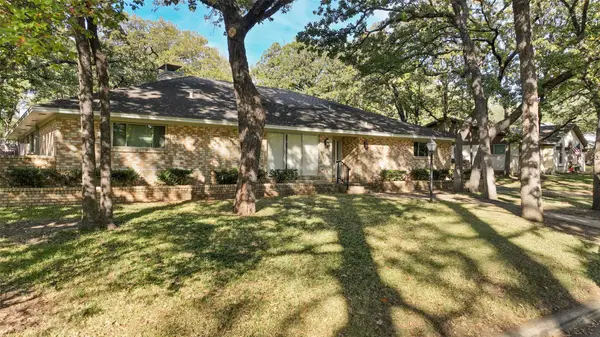
316 Vickery Way, Denton, TX 76210
Local realty services provided by:CENTURY 21 Harvey Properties
Listed by: brad mckissack, bradley mckissack
Office: keller williams realty
MLS#:21436145
Source:GDAR
Price summary
- Price:$499,900
- Price per sq. ft.:$147.42
- Monthly HOA dues:$22.5
About this home
Welcome to this spacious 5-bedroom, 3-bath home featuring a grand two-story entry, beautiful architectural details, abundant natural light and a thoughtfully designed floor plan. The main level offers a generously sized primary suite with a spacious ensuite bath and oversized walk-in closet, along with a secondary bedroom featuring a walk-in closet and access to a full bath—ideal for guests or multigenerational living.
The kitchen opens seamlessly to the breakfast area and living room, creating an inviting space for everyday living and entertaining. Features include a center island, abundant custom cabinetry, a walk-in pantry and plenty of storage.
Upstairs, you'll find a spacious game room, a separate bonus room offering flexible use, three additional bedrooms with walk-in closets and a full bathroom.
Step outside to an expansive backyard with a large covered patio, offering endless possibilities for outdoor entertaining, recreation or a future pool. A storage shed provides additional space for lawn equipment and outdoor essentials.
With generous living spaces, exceptional storage throughout and a desirable location on a quiet cul-de-sac in a peaceful neighborhood, this home offers the space, comfort and flexibility you've been looking for! A few photos have been virtually staged to showcase the home's potential....
Contact an agent
Home facts
- Year built:2006
- Subdivision & Development:Thistle Hill Estate Ph II
- Listing ID #:21436145
- Added:1 day(s) ago
- Updated:November 18, 2026 at 05:53 AM
Rooms and interior
- Bedrooms:5
- Total bathrooms:3
- Full bathrooms:3
- Flooring:Luxury Vinyl Plank, Tile
- Kitchen Description:Dishwasher, Disposal, Electric Oven, Gas Cooktop, Microwave
- Living area:3,391 sq. ft.
Heating and cooling
- Cooling:Ceiling Fans, Central Air
- Heating:Central, Fireplaces
- Central air:Yes
Structure and exterior
- Roof:Composition
- Year built:2006
- Building area:3,391 sq. ft.
- Lot area:0.24 Acres
- Lot Features:Cleared, Cul De Sac, Few Trees, Interior Lot, Landscaped, Lawn, Level, Sprinkler System
- Architectural Style:Traditional
- Construction Materials:Brick, Stone
- Foundation Description:Slab
- Levels:2 Story
Schools
- High school:Guyer
- Middle school:Crownover
- Elementary school:Ryanws
Finances and disclosures
- Price:$499,900
- Price per sq. ft.:$147.42
- Tax amount:$10,635
Features and amenities
- Appliances:Dishwasher, Disposal, Electric Oven, Gas Cooktop, Microwave
- Amenities:Smoke Detectors, Window Coverings
Parking
- Garage:Yes
- Garage spaces:2
 Information provided, in part, by North Texas Real Estate Information Systems, Inc. Last Updated November 18, 2026 Listings with the NTREIS logo are listed by brokerages other than CENTURY 21 Harvey Properties. GDAR Member Broker: Renee Harvey
New listings near 316 Vickery Way
- Coming Soon
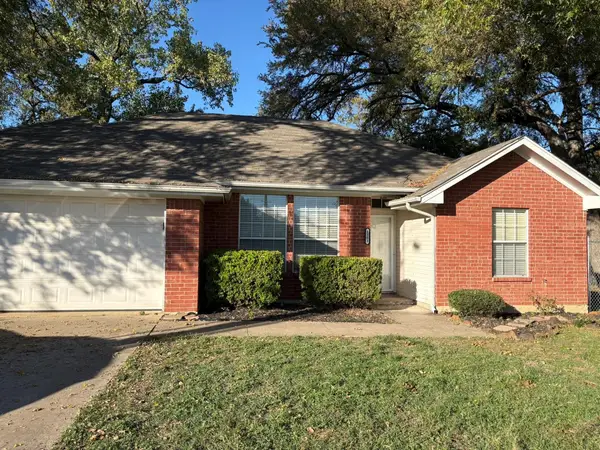
 $269,900Coming Soon3 beds 2 baths
1203 Kerley St, Denton, TX 76205
MLS# 2239752723859263137Listed by: CENTURY 21 JUDGE FITE COMPANY - New
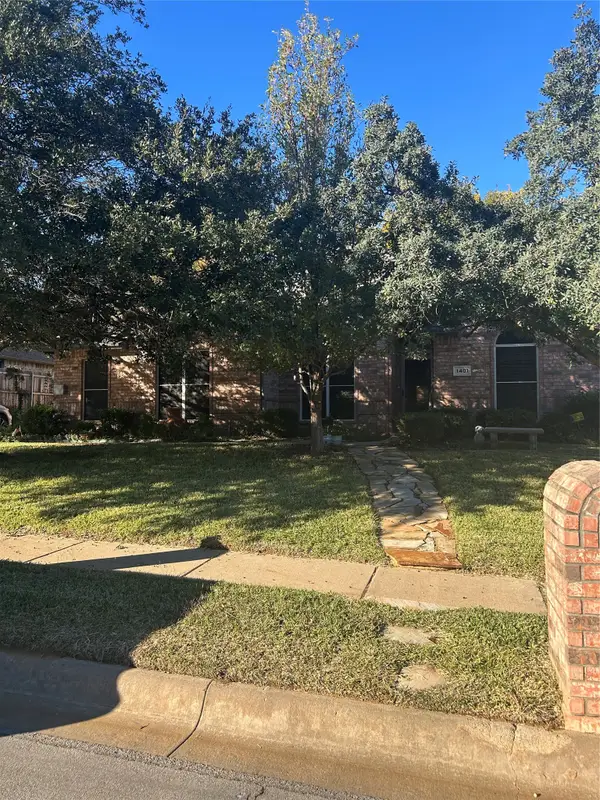 $400,000Active4 beds 2 baths2,311 sq. ft.
1401 San Marino Lane, Denton, TX 76210
MLS# 21434671Listed by: EBBY HALLIDAY, REALTORS - New
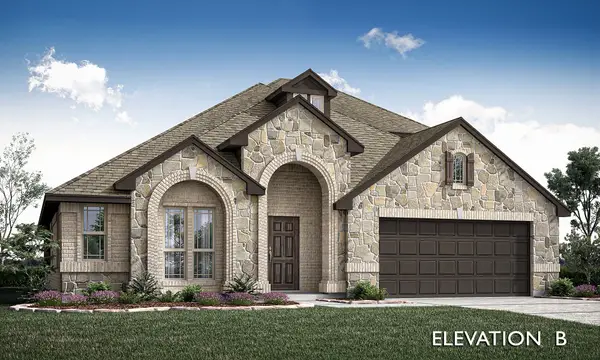 $592,990Active4 beds 3 baths2,759 sq. ft.
5808 Foxtail Drive, Denton, TX 76226
MLS# 21438303Listed by: VISIONS REALTY & INVESTMENTS - Open Sat, 1 to 3pmNew
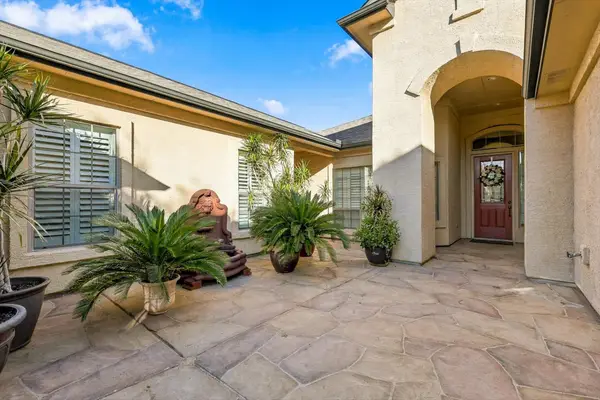 $675,000Active3 beds 3 baths2,609 sq. ft.
11012 La Jolla Way, Denton, TX 76207
MLS# 21436127Listed by: KELLER WILLIAMS REALTY-FM - New
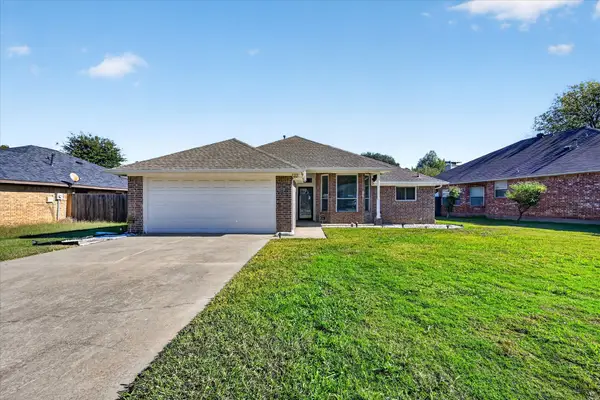 $305,000Active3 beds 2 baths1,466 sq. ft.
3605 Wessex Court, Denton, TX 76210
MLS# 21437994Listed by: REPEAT REALTY, LLC - New
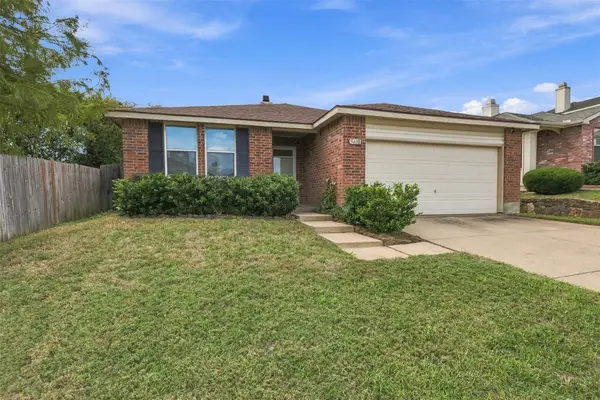 $289,000Active3 beds 2 baths1,647 sq. ft.
3608 Andalusian Drive, Denton, TX 76210
MLS# 21437669Listed by: REAL BROKER, LLC - New
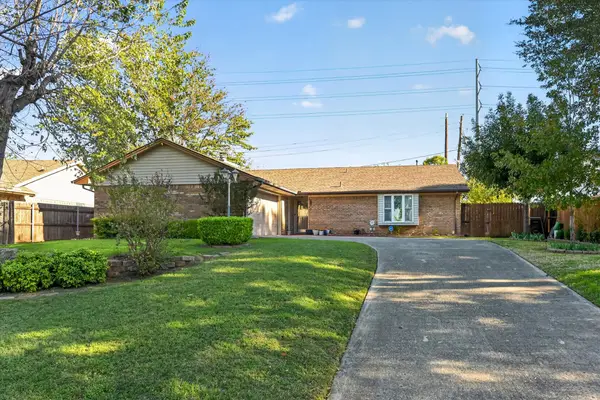 $285,000Active3 beds 2 baths1,347 sq. ft.
2529 Quail Ridge Drive, Denton, TX 76209
MLS# 21437234Listed by: KELLER WILLIAMS REALTY - New
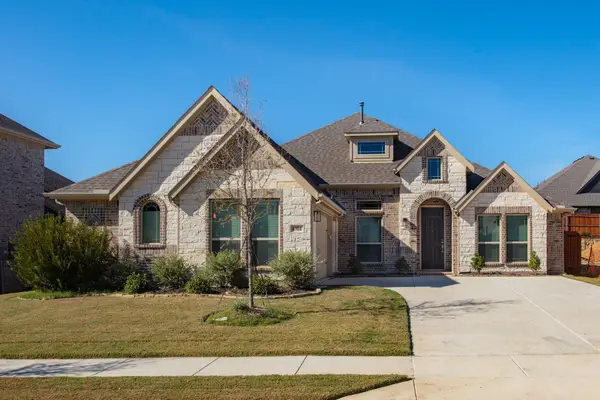 $485,000Active4 beds 3 baths2,250 sq. ft.
8904 Wichita Lane, Denton, TX 76226
MLS# 21437130Listed by: COLDWELL BANKER REALTY - New
 $474,900Active5 beds 3 baths3,534 sq. ft.
905 Ridgecrest Circle, Denton, TX 76205
MLS# 21437251Listed by: UNITED REAL ESTATE DFW


Protect your home and budget from life's surprises with an Assurant Home Warranty, backed by a partner that supports you through every step of homeownership. Explore Plans.
©2026 Century 21 Real Estate LLC. All rights reserved. CENTURY 21®, the CENTURY 21 Logo and C21® are service marks owned by Century 21 Real Estate LLC. Century 21 Real Estate LLC fully supports the principles of the Fair Housing Act and the Equal Opportunity Act. Each office is independently owned and operated. Listing information is deemed reliable but not guaranteed accurate.