
321 Tripp Trail, Denton, TX 76207
Local realty services provided by:CENTURY 21 Crew
Listed by: cerissa lauren
Office: keller williams realty dpr
MLS#:21392784
Source:GDAR
Price summary
- Price:$325,000
- Price per sq. ft.:$195.78
- Monthly HOA dues:$16.67
About this home
Fall in love with this beautifully renovated Denton home, ideally located near Texas Woman’s University! From the stunning curb appeal to the spacious backyard, 321 Tripp Trail is fresh, stylish, and truly move-in ready. Step inside to a bright, welcoming interior filled with natural light and thoughtful updates throughout, including new luxury vinyl plank flooring, fresh paint, and brand-new carpet.
The beautifully updated kitchen features quartz countertops, gorgeous cabinetry, and plenty of space to gather, while quartz countertops in the bathrooms add a polished, modern touch. A desirable split floor plan provides added privacy, and two dining areas give you the flexibility to entertain, create a home office, or design a space that fits your lifestyle.
Outside, the large backyard offers room to play, entertain, garden, or simply unwind at the end of the day. With a convenient location near TWU, major freeways, shopping, dining, and everything Denton has to offer, this is the kind of home that makes moving easy. Beautifully updated, wonderfully located, and ready to welcome you home!...
Contact an agent
Home facts
- Year built:2004
- Subdivision & Development:Mckamy Evers Estates Ph 1
- Listing ID #:21392784
- Added:1 day(s) ago
- Updated:September 23, 2026 at 04:56 AM
Rooms and interior
- Bedrooms:3
- Total bathrooms:2
- Full bathrooms:2
- Flooring:Carpet, Ceramic Tile, Laminate
- Kitchen Description:Dishwasher, Disposal, Electric Cooktop, Electric Oven
- Living area:1,660 sq. ft.
Heating and cooling
- Cooling:Central Air, Electric
- Heating:Central, Electric
- Central air:Yes
Structure and exterior
- Roof:Composition
- Year built:2004
- Building area:1,660 sq. ft.
- Lot area:0.19 Acres
- Lot Features:Few Trees, Sprinkler System, Subdivision
- Architectural Style:Traditional
- Construction Materials:Brick
- Foundation Description:Slab
- Levels:1 Story
Schools
- High school:Denton
- Middle school:Calhoun
- Elementary school:Evers Park
Finances and disclosures
- Price:$325,000
- Price per sq. ft.:$195.78
- Tax amount:$6,424
Features and amenities
- Appliances:Dishwasher, Disposal, Electric Cooktop, Electric Oven, Plumbed For Gas, Some Gas Appliances
Parking
- Garage:Yes
- Garage spaces:2
 Information provided, in part, by North Texas Real Estate Information Systems, Inc. Last Updated September 23, 2026 Listings with the NTREIS logo are listed by brokerages other than CENTURY 21 Crew. GDAR Member Broker: William Medlock
New listings near 321 Tripp Trail
- New
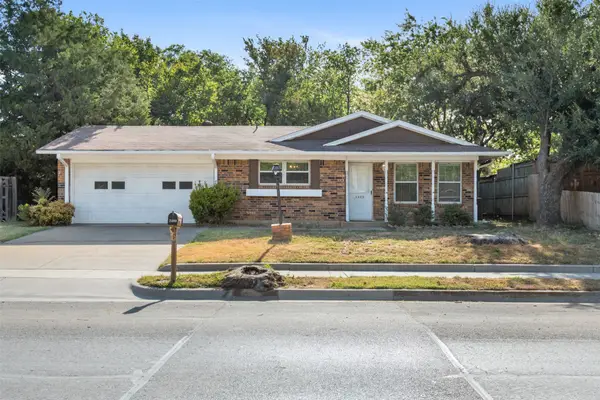 $275,000Active3 beds 2 baths1,031 sq. ft.
2409 Mccormick Street, Denton, TX 76205
MLS# 21376198Listed by: BRIGGS FREEMAN SOTHEBY'S INT'L - New
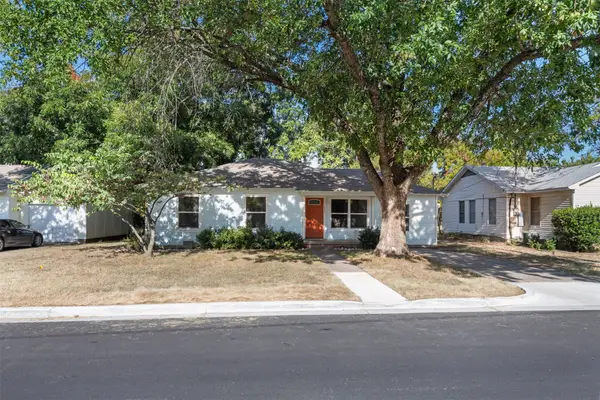 $275,000Active3 beds 1 baths1,107 sq. ft.
1001 Alice Street, Denton, TX 76201
MLS# 21377107Listed by: BRIGGS FREEMAN SOTHEBY'S INT'L - New
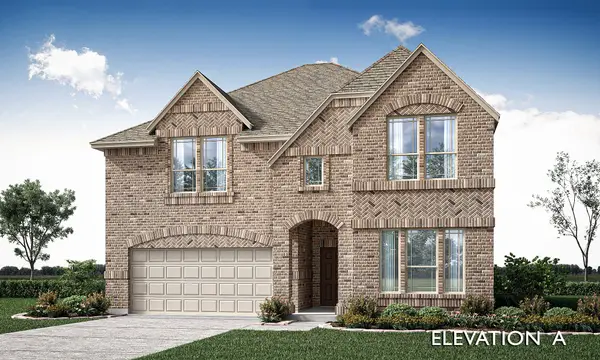 $630,990Active5 beds 4 baths3,560 sq. ft.
5520 Montex Road, Denton, TX 76226
MLS# 21391811Listed by: VISIONS REALTY & INVESTMENTS - New
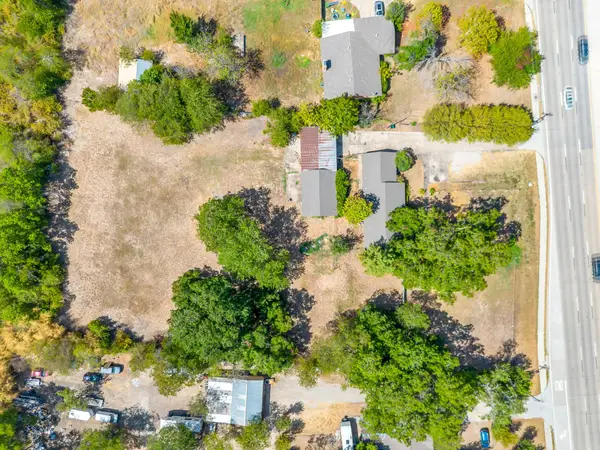 $795,000Active1.82 Acres
4716 E University Drive, Denton, TX 76208
MLS# 21392712Listed by: REAL T TEAM BY EXP - New
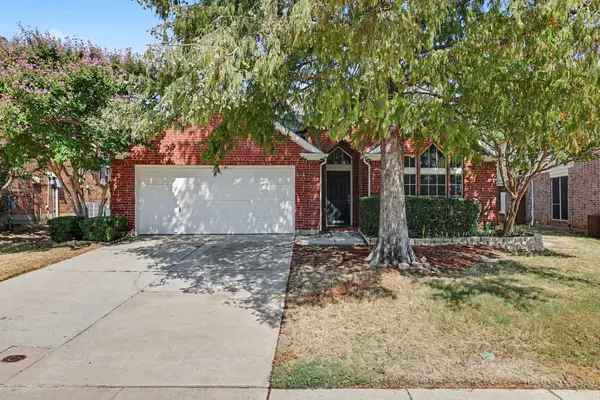 $359,900Active3 beds 2 baths1,823 sq. ft.
3705 Palmetto Court, Denton, TX 76210
MLS# 21391750Listed by: MARK SPAIN REAL ESTATE - New
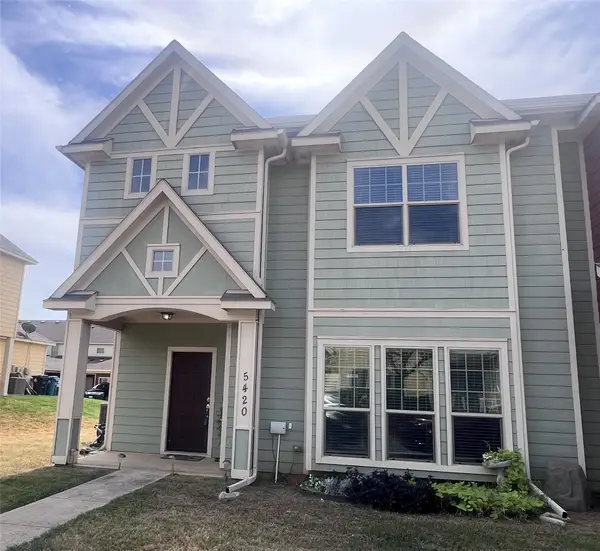 $320,000Active3 beds 3 baths1,662 sq. ft.
5420 Galante Lane, Denton, TX 76208
MLS# 21392613Listed by: WILLIAM DAVIS REALTY - New
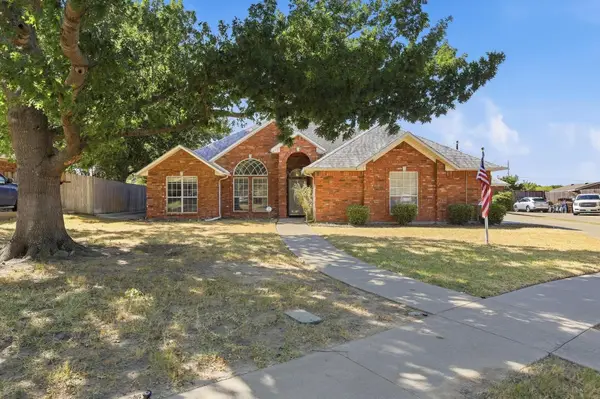 $440,000Active3 beds 2 baths1,986 sq. ft.
3212 Staghorn Circle, Denton, TX 76208
MLS# 21391946Listed by: RITCHEY REAL ESTATE GROUP - Open Sat, 12 to 2pmNew
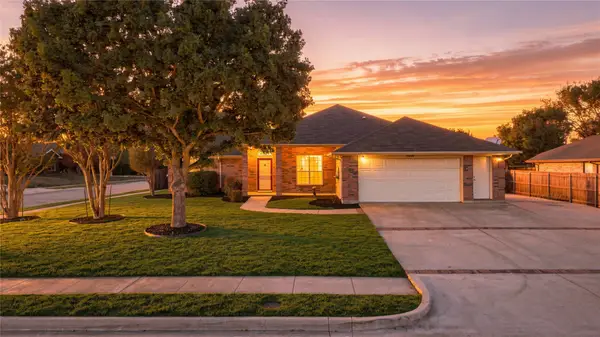 $389,999Active3 beds 3 baths2,410 sq. ft.
1701 Manten Boulevard, Denton, TX 76208
MLS# 21387203Listed by: CHRIS DECOSTE REALTY GROUP - New
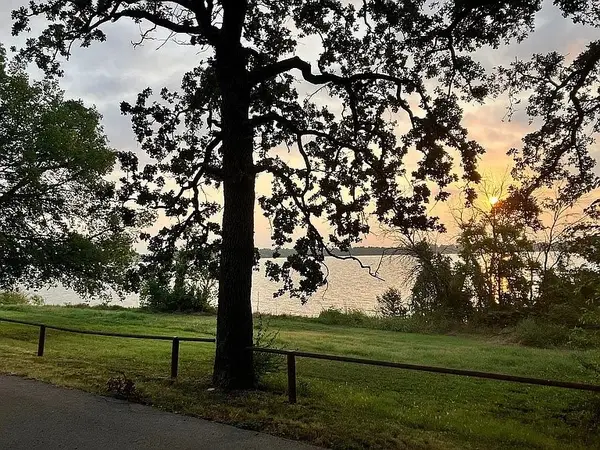 $77,000Active3 beds 2 baths1,216 sq. ft.
5200 Lake Shore Lane, Denton, TX 76208
MLS# 21392307Listed by: EVOLVE REAL ESTATE LLC


Protect your home and budget from life's surprises with an Assurant Home Warranty, backed by a partner that supports you through every step of homeownership. Explore Plans.
©2026 Century 21 Real Estate LLC. All rights reserved. CENTURY 21®, the CENTURY 21 Logo and C21® are service marks owned by Century 21 Real Estate LLC. Century 21 Real Estate LLC fully supports the principles of the Fair Housing Act and the Equal Opportunity Act. Each office is independently owned and operated. Listing information is deemed reliable but not guaranteed accurate.