
3212 Staghorn Circle, Denton, TX 76208
Local realty services provided by:CENTURY 21 Judge Fite Company
Listed by: steve ritchey
Office: ritchey real estate group
MLS#:21391946
Source:GDAR
Price summary
- Price:$440,000
- Price per sq. ft.:$221.55
About this home
Beautiful curb appeal welcomes you to this well-maintained 3-bedroom, 2-bath brick home nestled on a quiet cul-de-sac. Step through the front door into a spacious living room and formal dining area with an open, inviting layout. Tall ceilings add to the sense of space, while a beautiful gas fireplace creates a warm focal point in the living room.
The kitchen features new granite countertops, a new cooktop, new flooring, a convenient breakfast nook, and plenty of functionality for everyday living and entertaining.
Just down the hall is a dedicated office complete with built-in cabinets and a built-in desk—perfect for working from home, studying, or managing household needs.
The spacious primary suite offers a vaulted ceiling, ensuite bathroom, and a large walk-in closet. Two additional bedrooms and a full bath are located on the opposite side of the home, along with the laundry room, providing a comfortable and practical split-bedroom layout.
The oversized attached 2-car garage offers plenty of room for vehicles, storage, and more. It houses the central vacuum and solar equipment and includes a convenient door leading directly to the driveway.
Need even more space? A separate oversized detached 1-car garage provides additional parking, workshop, hobby, or storage possibilities, with a door leading to the backyard.
Step outside to enjoy the large concrete patio, which is partially covered and perfect for outdoor dining, entertaining, or relaxing. The privacy-fenced backyard provides a comfortable outdoor retreat.
Additional updates and features include fresh interior paint on the walls and ceilings and solar panels on the roof.
With its spacious layout, multiple garages, updated kitchen, dedicated office, inviting outdoor space, and desirable cul-de-sac location, this home offers plenty of room, comfort, and versatility....
Contact an agent
Home facts
- Year built:1996
- Subdivision & Development:Deerwood Ph 1
- Listing ID #:21391946
- Added:1 day(s) ago
- Updated:September 22, 2026 at 04:32 PM
Rooms and interior
- Bedrooms:3
- Total bathrooms:2
- Full bathrooms:2
- Flooring:Luxury Vinyl Plank, Tile
- Kitchen Description:Dishwasher, Disposal, Electric Cooktop, Electric Oven, Microwave, Trash Compactor
- Living area:1,986 sq. ft.
Heating and cooling
- Cooling:Central Air
- Heating:Central
- Central air:Yes
Structure and exterior
- Roof:Composition
- Year built:1996
- Building area:1,986 sq. ft.
- Lot area:0.29 Acres
- Lot Features:Cul De Sac, Few Trees, Landscaped, Lawn, Subdivision
- Architectural Style:Traditional
- Construction Materials:Brick
- Foundation Description:Slab
- Levels:1 Story
Schools
- High school:Ryan H S
- Middle school:Strickland
- Elementary school:Hodge
Finances and disclosures
- Price:$440,000
- Price per sq. ft.:$221.55
- Tax amount:$8,168
Features and amenities
- Appliances:Dishwasher, Disposal, Electric Cooktop, Electric Oven, Gas Water Heater, Microwave, Trash Compactor
- Amenities:Irrigation Equipment, Smoke Detectors, Window Coverings
Parking
- Garage:Yes
- Garage spaces:3
 Information provided, in part, by North Texas Real Estate Information Systems, Inc. Last Updated September 22, 2026 Listings with the NTREIS logo are listed by brokerages other than CENTURY 21 Judge Fite Company. GDAR Member Broker: Ashley Conlon
New listings near 3212 Staghorn Circle
- New
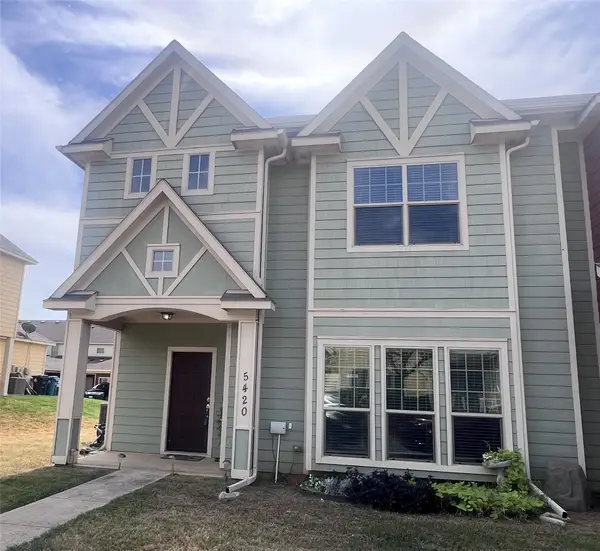 $320,000Active3 beds 3 baths1,662 sq. ft.
5420 Galante Lane, Denton, TX 76208
MLS# 21392613Listed by: WILLIAM DAVIS REALTY - Open Sat, 12 to 2pmNew
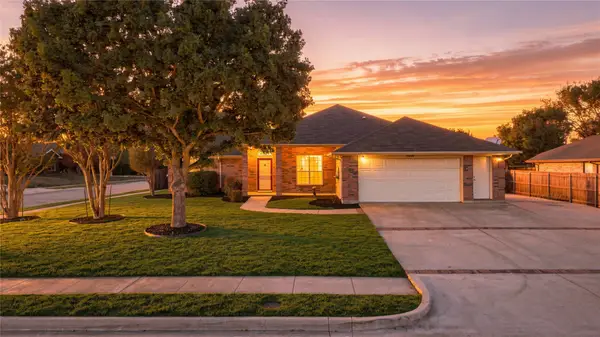 $389,999Active3 beds 3 baths2,410 sq. ft.
1701 Manten Boulevard, Denton, TX 76208
MLS# 21387203Listed by: CHRIS DECOSTE REALTY GROUP - New
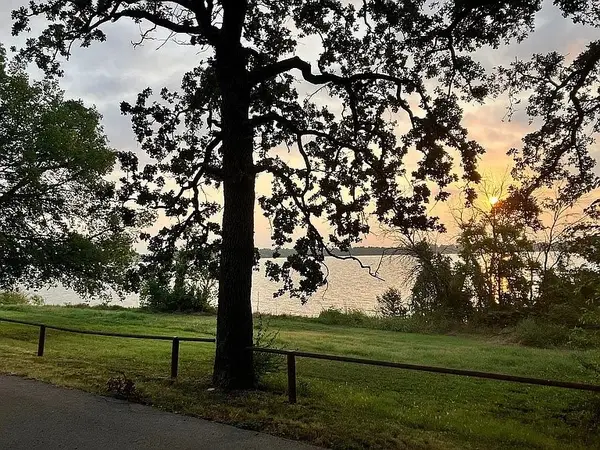 $77,000Active3 beds 2 baths1,216 sq. ft.
5200 Lake Shore Lane, Denton, TX 76208
MLS# 21392307Listed by: EVOLVE REAL ESTATE LLC - New
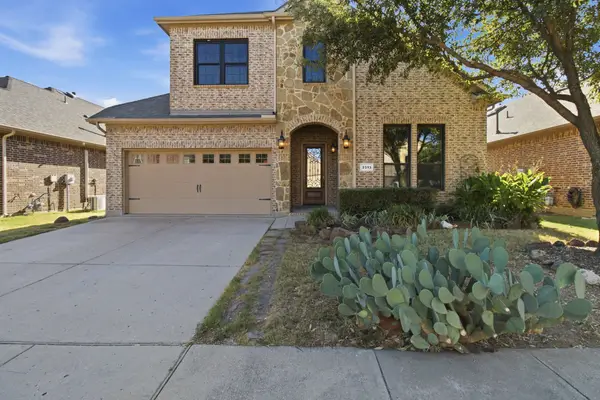 $455,000Active5 beds 4 baths3,252 sq. ft.
3313 Sombrero Drive, Denton, TX 76210
MLS# 21390778Listed by: KELLER WILLIAMS REALTY DPR - New
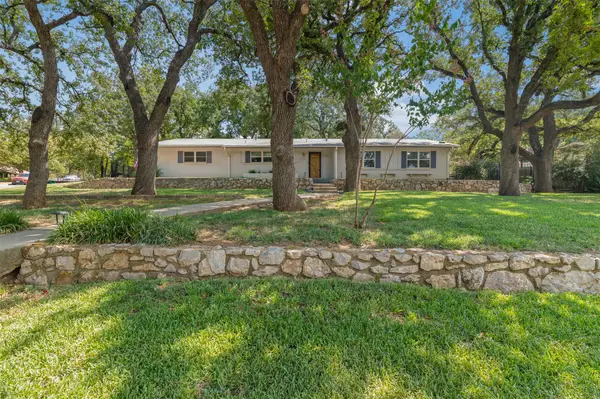 $335,000Active3 beds 2 baths1,810 sq. ft.
1800 Emerson Lane, Denton, TX 76209
MLS# 21386171Listed by: KELLER WILLIAMS REALTY - New
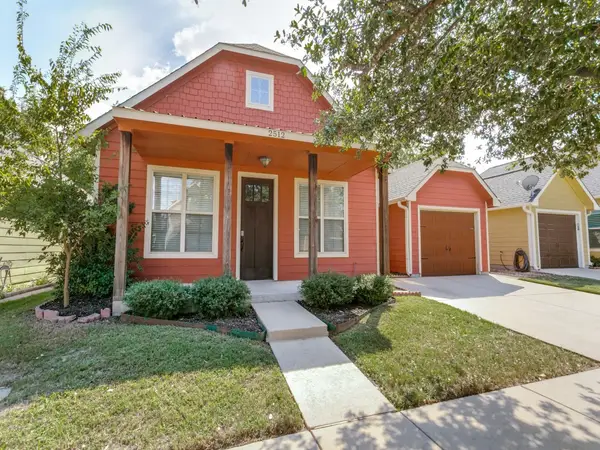 $278,000Active2 beds 2 baths1,166 sq. ft.
2512 Rugby Lane, Denton, TX 76209
MLS# 21389622Listed by: COMPASS RE TEXAS, LLC - New
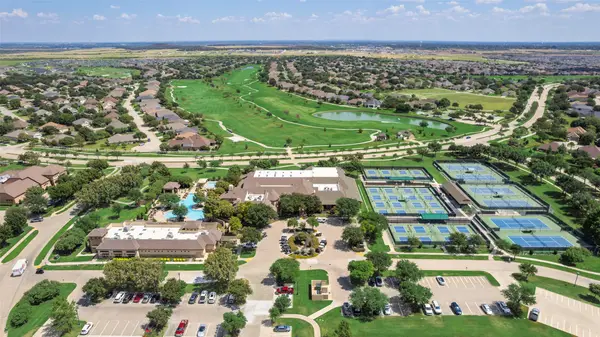 $484,500Active2 beds 2 baths1,884 sq. ft.
9600 Rosewood Drive, Denton, TX 76207
MLS# 21388922Listed by: KELLER WILLIAMS REALTY-FM - New
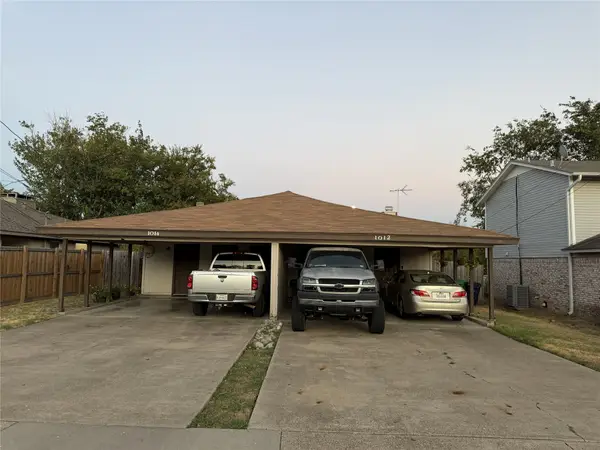 $300,000Active4 beds 2 baths1,840 sq. ft.
1012 Mulkey Lane, Denton, TX 76209
MLS# 21387809Listed by: REPEAT REALTY, LLC - New
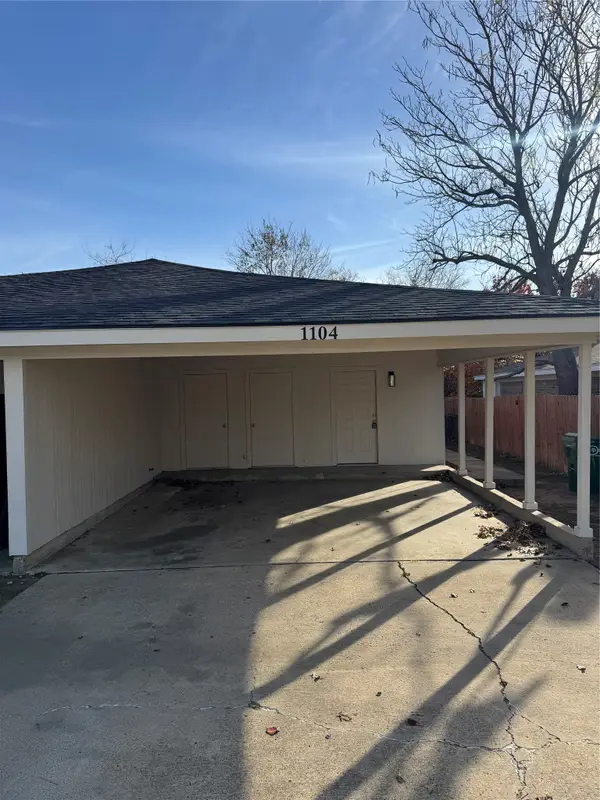 $350,000Active4 beds 2 baths1,840 sq. ft.
1104-1106 Mulkey Lane, Denton, TX 76209
MLS# 21391011Listed by: REPEAT REALTY, LLC


Protect your home and budget from life's surprises with an Assurant Home Warranty, backed by a partner that supports you through every step of homeownership. Explore Plans.
©2026 Century 21 Real Estate LLC. All rights reserved. CENTURY 21®, the CENTURY 21 Logo and C21® are service marks owned by Century 21 Real Estate LLC. Century 21 Real Estate LLC fully supports the principles of the Fair Housing Act and the Equal Opportunity Act. Each office is independently owned and operated. Listing information is deemed reliable but not guaranteed accurate.