
7705 Falcon Ridge Road, Denton, TX 76208
Local realty services provided by:CENTURY 21 Mike Bowman, Inc.
Listed by: kay lee cameron
Office: dynamic real estate group
MLS#:21226938
Source:GDAR
Price summary
- Price:$595,000
- Price per sq. ft.:$130.54
- Monthly HOA dues:$39.58
About this home
SPACE. VALUE. AND A FLOOR PLAN THAT ACTUALLY MAKES SENSE.
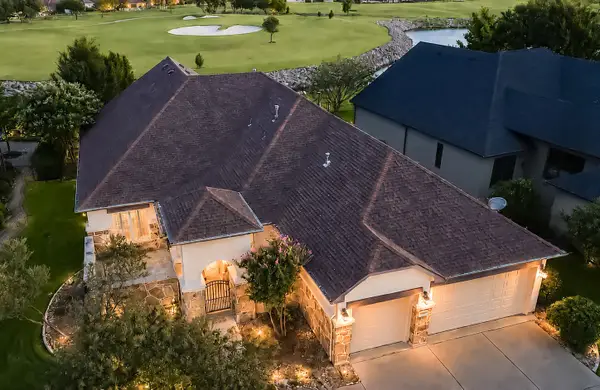
If you have been searching for a home with room to spread out, 7705 Falcon Ridge Rd delivers approximately 4,558 square feet with 5 bedrooms, 3.5 baths, a dedicated office or study, multiple living and entertaining spaces, and a private primary suite located downstairs.
The heart of the home features an open kitchen with gas cooktop, built-in oven, microwave, oversized island and large walk-in pantry flowing into the living and breakfast areas. Large windows bring in natural light while the fireplace creates a comfortable gathering space.
Upstairs offers four additional bedrooms plus a spacious media or game room, giving you flexibility for guests, hobbies, entertainment, work-from-home space or simply room for everyone to have their own corner of the house. Jack-and-Jill bath arrangements add even more functionality.
Built in 2019 and this home provides approximately 4,558 square feet of perfection. A compelling amount of space for the price.
Located in The Preserve at Pecan Creek with convenient access to shopping, dining, major Denton employers and everyday necessities.
If SPACE is on your must-have list, put this one on your tour....
Contact an agent
Home facts
- Year built:2019
- Subdivision & Development:The Preserve At Pecan Creek
- Listing ID #:21226938
- Added:161 day(s) ago
- Updated:September 16, 2026 at 11:45 AM
Rooms and interior
- Bedrooms:5
- Total bathrooms:4
- Full bathrooms:3
- Half bathrooms:1
- Flooring:Carpet, Ceramic Tile, Luxury Vinyl Plank
- Kitchen Description:Dishwasher, Disposal, Gas Cooktop, Gas Oven
- Living area:4,558 sq. ft.
Heating and cooling
- Cooling:Ceiling Fans, Central Air
- Heating:Central
- Central air:Yes
Structure and exterior
- Roof:Composition
- Year built:2019
- Building area:4,558 sq. ft.
- Lot area:0.2 Acres
- Lot Features:Few Trees, Interior Lot, Landscaped
- Construction Materials:Brick
- Foundation Description:Slab
- Levels:2 Story
Schools
- High school:Ryan H S
- Middle school:Bettye Myers
- Elementary school:Pecancreek
Finances and disclosures
- Price:$595,000
- Price per sq. ft.:$130.54
Features and amenities
- Appliances:Dishwasher, Disposal, Gas Cooktop, Gas Oven
- Amenities:Fire Sprinkler System, Home Theater
Parking
- Garage:Yes
- Garage spaces:2
 Information provided, in part, by North Texas Real Estate Information Systems, Inc. Last Updated September 16, 2026 Listings with the NTREIS logo are listed by brokerages other than CENTURY 21 Mike Bowman, Inc.. GDAR Member Broker: Dave Bowman
New listings near 7705 Falcon Ridge Road
- Open Sat, 12 to 4pmNew
 $975,000Active2 beds 3 baths2,952 sq. ft.
8908 Crestview, Denton, TX 76207
MLS# 21343944Listed by: EBS REALTY - New
 $525,000Active2 beds 2 baths1,760 sq. ft.
10408 Claystone Drive, Denton, TX 76207
MLS# 21368485Listed by: BERKSHIRE HATHAWAYHS WORLDWIDE - New
 $399,990Active4 beds 2 baths2,142 sq. ft.
3216 Kingdom Drive, Denton, TX 76208
MLS# 21381294Listed by: ESCAPE REALTY - New
 $434,990Active4 beds 2 baths2,029 sq. ft.
4509 Birch Lane, Denton, TX 76226
MLS# 21383302Listed by: ESCAPE REALTY - New
 $454,990Active4 beds 3 baths2,425 sq. ft.
7409 Sumac Drive, Denton, TX 76226
MLS# 21383529Listed by: ESCAPE REALTY - New
 $457,990Active4 beds 3 baths2,418 sq. ft.
7204 Poplar Drive, Denton, TX 76226
MLS# 21383568Listed by: ESCAPE REALTY - New
 $427,990Active4 beds 3 baths2,106 sq. ft.
7401 Sumac Drive, Denton, TX 76226
MLS# 21383646Listed by: ESCAPE REALTY - New
 $229,000Active3 beds 2 baths1,272 sq. ft.
3805 Titan Trail, Denton, TX 76209
MLS# 21385879Listed by: KELLER WILLIAMS REALTY - New
 $412,990Active4 beds 2 baths2,010 sq. ft.
7405 Sumac Drive, Denton, TX 76226
MLS# 21386858Listed by: ESCAPE REALTY - New
 $265,000Active3 beds 2 baths1,169 sq. ft.
1212 Paco, Denton, TX 76209
MLS# 21387106Listed by: MRG REALTY


Protect your home and budget from life's surprises with an Assurant Home Warranty, backed by a partner that supports you through every step of homeownership. Explore Plans.
©2026 Century 21 Real Estate LLC. All rights reserved. CENTURY 21®, the CENTURY 21 Logo and C21® are service marks owned by Century 21 Real Estate LLC. Century 21 Real Estate LLC fully supports the principles of the Fair Housing Act and the Equal Opportunity Act. Each office is independently owned and operated. Listing information is deemed reliable but not guaranteed accurate.