
905 Chase Lane, Denton, TX 76209
Local realty services provided by:CENTURY 21 Mike Bowman, Inc.
905 Chase Lane,Denton, TX 76209
$298,000
- 3 Beds
- 3 Baths
- 1,784 sq. ft.
- Single family
- Active
Listed by: vicki sutherland
Office: coldwell banker apex, realtors
MLS#:21423144
Source:GDAR
Price summary
- Price:$298,000
- Price per sq. ft.:$167.04
About this home
Welcome to 905 Chase Lane! This two-story home offers 3 bedrooms, 2.5 baths, 1,784 square feet, and a large backyard with plenty of room to enjoy. Inside, fresh white paint gives the main living areas a bright, clean feel, while arched openings, large windows, and engineered wood floors add character. The floor plan offers two living areas and flexible dining spaces, making it easy to accommodate everyday living, entertaining, or a home office. The kitchen features wood cabinetry, generous counter space, a breakfast bar, and a casual dining area overlooking the backyard. Upstairs, the spacious primary bedroom features a vaulted ceiling, plenty of natural light, and a private bath with dual sinks, a soaking tub, separate shower, and walk-in closet. Two additional bedrooms complete the second floor. One of the home's standout features is the large, fenced backyard with mature trees, room for pets and play, and plenty of space to create an outdoor living area. The location is another plus, approximately 6 minutes from Texas Woman's University, 10 minutes from historic downtown Denton, and 14 minutes from UNT. With a practical floor plan, a two-car garage, and room to make it your own, this home offers space, convenience, and potential in an established Denton neighborhood....
Contact an agent
Home facts
- Year built:2007
- Subdivision & Development:Mockingbird Heights
- Listing ID #:21423144
- Added:1 day(s) ago
- Updated:October 31, 2026 at 04:53 AM
Rooms and interior
- Bedrooms:3
- Total bathrooms:3
- Full bathrooms:2
- Half bathrooms:1
- Flooring:Carpet, Vinyl, Wood
- Kitchen Description:Dishwasher, Disposal, Electric Range, Microwave
- Living area:1,784 sq. ft.
Heating and cooling
- Cooling:Ceiling Fans, Central Air
- Heating:Central, Electric
- Central air:Yes
Structure and exterior
- Roof:Composition
- Year built:2007
- Building area:1,784 sq. ft.
- Lot area:0.18 Acres
- Lot Features:Interior Lot, Landscaped, Lawn, Level, Subdivision
- Architectural Style:Traditional
- Construction Materials:Brick
- Foundation Description:Slab
- Levels:2 Story
Schools
- High school:Ryan H S
- Middle school:Strickland
- Elementary school:Alice Moore Alexander
Finances and disclosures
- Price:$298,000
- Price per sq. ft.:$167.04
- Tax amount:$6,306
Features and amenities
- Appliances:Dishwasher, Disposal, Electric Range, Gas Water Heater, Microwave
Parking
- Garage:Yes
- Garage spaces:2
 Information provided, in part, by North Texas Real Estate Information Systems, Inc. Last Updated October 31, 2026 Listings with the NTREIS logo are listed by brokerages other than CENTURY 21 Mike Bowman, Inc.. GDAR Member Broker: Dave Bowman
New listings near 905 Chase Lane
- New
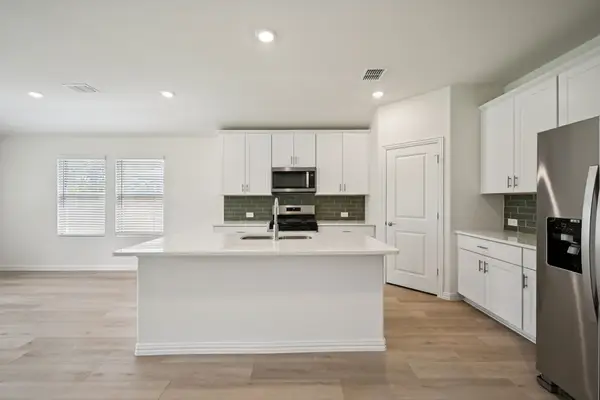 $405,243Active4 beds 3 baths2,059 sq. ft.
7405 Kathy Court, Denton, TX 76208
MLS# 21423318Listed by: MERITAGE HOMES REALTY - New
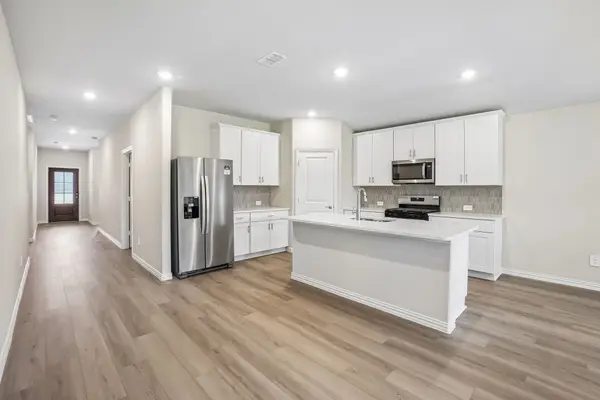 $385,643Active4 beds 3 baths2,059 sq. ft.
7412 Kathy Court, Denton, TX 76208
MLS# 21423288Listed by: MERITAGE HOMES REALTY - New
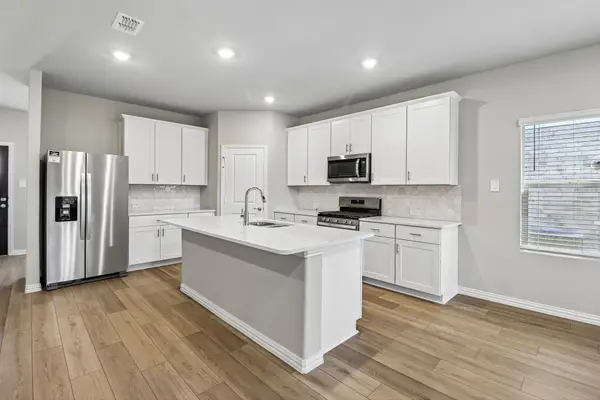 $437,046Active4 beds 3 baths2,720 sq. ft.
7408 Kathy Court, Denton, TX 76208
MLS# 21423289Listed by: MERITAGE HOMES REALTY - New
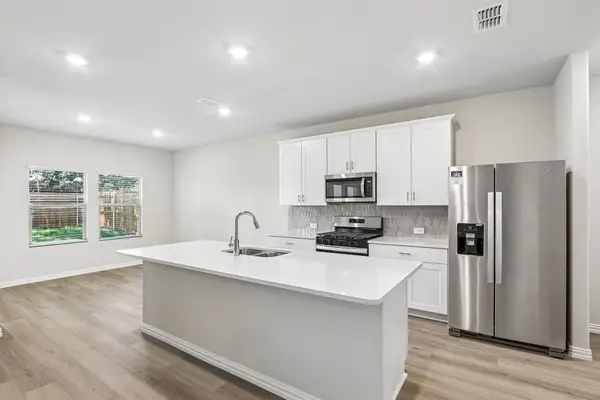 $405,698Active4 beds 3 baths2,363 sq. ft.
7404 Kathy Court, Denton, TX 76208
MLS# 21423290Listed by: MERITAGE HOMES REALTY - New
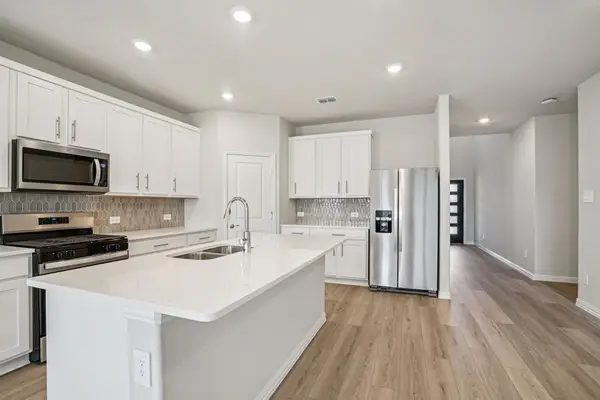 $447,094Active5 beds 3 baths3,060 sq. ft.
7413 Kathy Court, Denton, TX 76208
MLS# 21423317Listed by: MERITAGE HOMES REALTY - New
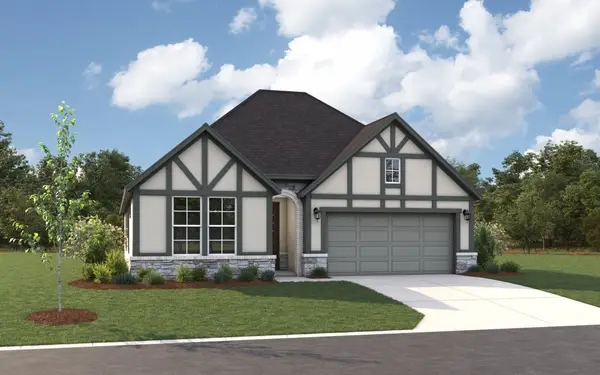 $406,445Active3 beds 3 baths2,308 sq. ft.
3101 Starlight Trail, Denton, TX 76208
MLS# 21424599Listed by: PINNACLE REALTY ADVISORS - New
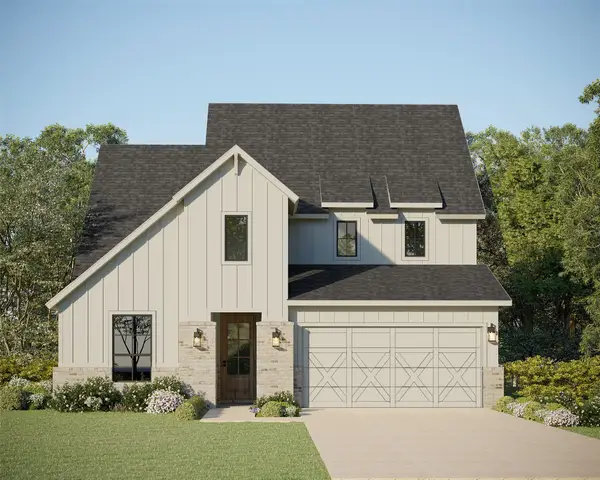 $649,999Active5 beds 4 baths3,405 sq. ft.
9405 Sagehawk Drive, Denton, TX 76207
MLS# 21424921Listed by: AMERICAN LEGEND HOMES - New
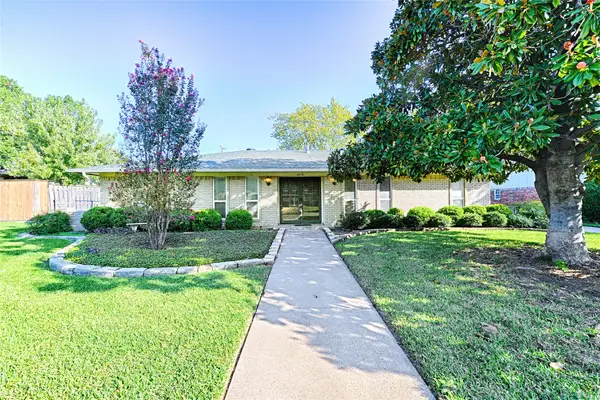 $389,900Active4 beds 3 baths1,949 sq. ft.
1314 Tulane Drive, Denton, TX 76201
MLS# 21415896Listed by: TRUST REAL ESTATE - New
 $375,843Active4 beds 3 baths2,059 sq. ft.
2701 Nicole Drive, Denton, TX 76208
MLS# 21423312Listed by: MERITAGE HOMES REALTY


Protect your home and budget from life's surprises with an Assurant Home Warranty, backed by a partner that supports you through every step of homeownership. Explore Plans.
©2026 Century 21 Real Estate LLC. All rights reserved. CENTURY 21®, the CENTURY 21 Logo and C21® are service marks owned by Century 21 Real Estate LLC. Century 21 Real Estate LLC fully supports the principles of the Fair Housing Act and the Equal Opportunity Act. Each office is independently owned and operated. Listing information is deemed reliable but not guaranteed accurate.