
402 W 5th Street, Denver City, TX 79323
Local realty services provided by:CENTURY 21 Kearney & Associates
402 W 5th Street,Denver City, TX 79323
$255,000
- 3 Beds
- 2 Baths
- 1,972 sq. ft.
- Single family
- Pending
Listed by: hillary hunt
Office: hunt realty
MLS#:202612496
Source:TX_LAR
Price summary
- Price:$255,000
- Price per sq. ft.:$129.31
About this home
Brand-new construction offering modern comfort and a fresh start! This 3-bedroom, 2-bathroom home features an open floorplan that seamlessly connects the living, dining, and kitchen areas, creating a bright and functional space for everyday living and entertaining. Enjoy the benefits of a newly built home with contemporary finishes and a layout designed for today's lifestyle. The xeriscaped front yard adds attractive curb appeal while keeping outdoor maintenance to a minimum. A great opportunity to own new construction in Denver City and make this beautiful home your own!
Contact an agent
Home facts
- Year built:2023
- Listing ID #:202612496
- Added:3 day(s) ago
- Updated:September 13, 2026 at 07:29 AM
Rooms and interior
- Bedrooms:3
- Total bathrooms:2
- Full bathrooms:2
- Flooring:Plank, carpet, vinyl
- Bathrooms Description:Double Vanity
- Kitchen Description:Dishwasher, Electric Cooktop
- Living area:1,972 sq. ft.
Heating and cooling
- Cooling:Central Air, Electric
- Heating:Central
- Central air:Yes
Structure and exterior
- Roof:Composition
- Year built:2023
- Building area:1,972 sq. ft.
- Lot area:0.19 Acres
- Construction Materials:Brick
- Foundation Description:Slab
Schools
- High school:Denver City
- Middle school:William G Gravitt
- Elementary school:Kelley/Dodson
Finances and disclosures
- Price:$255,000
- Price per sq. ft.:$129.31
- Tax amount:$4,627
Features and amenities
- Appliances:Dishwasher, Electric Cooktop, Electric Oven
Parking
- Parking description:Attached, Garage
- Garage:Yes
- Garage spaces:2
New listings near 402 W 5th Street
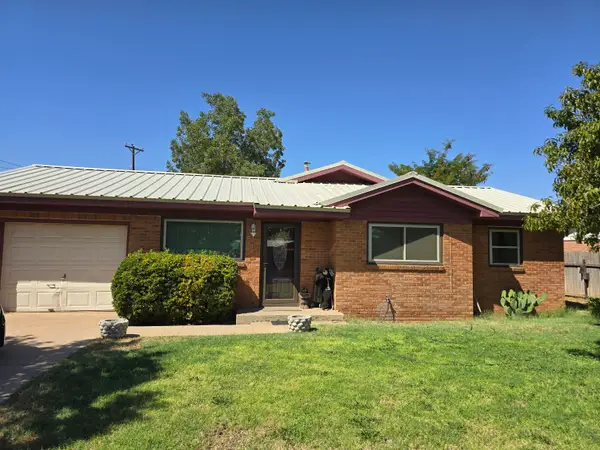 $355,000Active5 beds 3 baths2,668 sq. ft.
601 E 4th Street, Denver City, TX 79323
MLS# 202612068Listed by: WISE CARDINAL REALTY $298,000Active3 beds 2 baths1,615 sq. ft.
309 W 6th Street, Denver City, TX 79323
MLS# 202611176Listed by: HUNT REALTY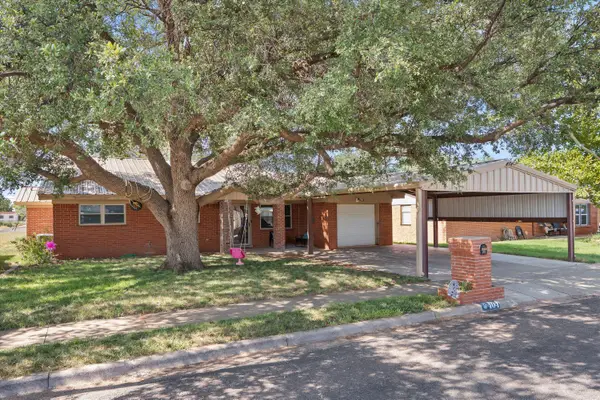 $285,000Active4 beds 3 baths2,124 sq. ft.
404 E 4th Street, Denver City, TX 79323
MLS# 202610777Listed by: AYCOCK REALTY GROUP, LLC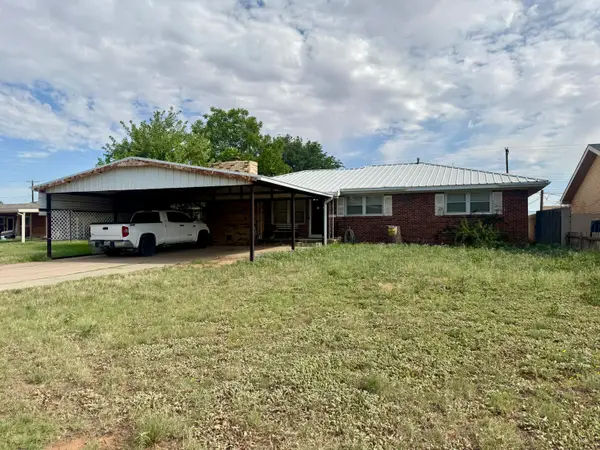 $185,000Active3 beds 2 baths1,600 sq. ft.
811 E 4th Street, Denver City, TX 79323
MLS# 202610266Listed by: HUNT REALTY $350,000Active3 beds 2 baths2,155 sq. ft.
301 Shin Oak Drive, Denver City, TX 79323
MLS# 202609678Listed by: MONUMENT REALTY $315,000Active4 beds 4 baths2,808 sq. ft.
1213 N Avenue B, Denver City, TX 79323
MLS# 202608820Listed by: AYCOCK REALTY GROUP, LLC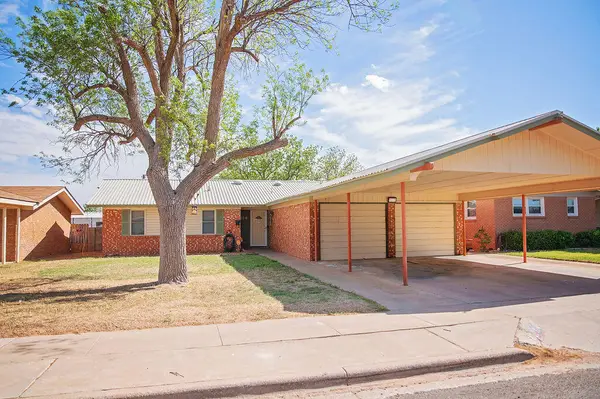 $295,000Active4 beds 3 baths2,264 sq. ft.
814 Linda Lane, Denver City, TX 79323
MLS# 202605185Listed by: HUNT REALTY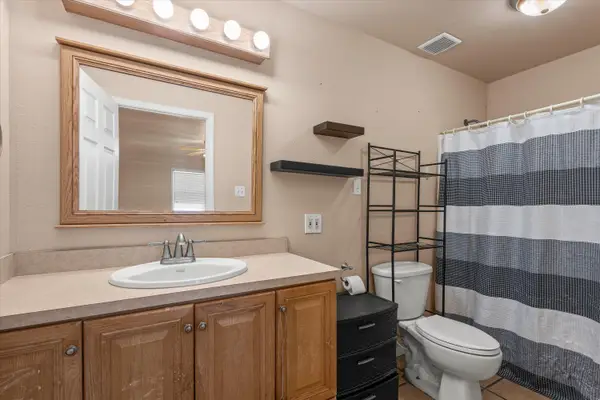 $195,000Active3 beds 2 baths1,248 sq. ft.
709 E 4th Street, Denver City, TX 79323
MLS# 202605008Listed by: WISE CARDINAL REALTY $400,000Active160 Acres
000 State Hwy 214, Denver, TX 79323
MLS# 21184805Listed by: EXPLORATION REALTY


Protect your home and budget from life's surprises with an Assurant Home Warranty, backed by a partner that supports you through every step of homeownership. Explore Plans.
©2026 Century 21 Real Estate LLC. All rights reserved. CENTURY 21®, the CENTURY 21 Logo and C21® are service marks owned by Century 21 Real Estate LLC. Century 21 Real Estate LLC fully supports the principles of the Fair Housing Act and the Equal Opportunity Act. Each office is independently owned and operated. Listing information is deemed reliable but not guaranteed accurate.