1004 Rosewood Drive, Desoto, TX 75115
Local realty services provided by:CENTURY 21 Mike Bowman, Inc.
1004 Rosewood Drive,Desoto, TX 75115
$350,000Last list price
- 4 Beds
- 3 Baths
- - sq. ft.
- Single family
- Sold
Listed by: angela hines-langrum, stacy langrum
Office: the right realtors llc.
MLS#:21365888
Source:GDAR
Sorry, we are unable to map this address
Price summary
- Price:$350,000
About this home
Welcome to 1004 Rosewood Drive in DeSoto! This beautifully renovated, 2,372-square-foot home has been thoughtfully updated throughout and is completely move-in ready. Key updates to the property include:
- Interior Updates: Freshly painted interior with newly textured walls and ceilings, new baseboards, recessed lighting, ceiling fans, and a combination of laminate wood and ceramic tile flooring. The refinished fireplace serves as a beautiful focal point, complemented by decorative chandeliers in the dining and breakfast areas.
- Kitchen: Freshly painted cabinetry, new quartz countertops, a new backsplash, new stainless steel appliances, a new sink and faucet, and a new garbage disposal.
- Primary Bathroom: Fully transformed with a new double-sink vanity, linen cabinet, quartz countertop, new toilet, updated faucets, decorative wall tile, new shower doors, updated flooring, porcelain and stone shower, and LED-lighted vanity mirrors featuring backlighting, front lighting, and anti-fog technology.
- Hall Bathroom: Updated with a new double-sink vanity, quartz countertop, new faucets, decorative wall tile with a niche, a refinished tub, new mirrors, and new ceramic flooring.
- Exterior & Additional Features: A new double front door, repaired exterior fascia and soffit, and numerous finishing touches throughout.
With 2,372 square feet of beautifully renovated living space, this DeSoto home is move-in ready and waiting for its new owners. Schedule your private showing today and come see everything this beautiful home has to offer. You don't want to miss this one!...
Contact an agent
Home facts
- Year built:1973
- Subdivision & Development:High Meadows 01
- Listing ID #:21365888
- Added:53 day(s) ago
- Updated:October 14, 2026 at 06:43 AM
Rooms and interior
- Bedrooms:4
- Total bathrooms:3
- Full bathrooms:2
- Half bathrooms:1
- Flooring:Ceramic Tile, Laminate
- Kitchen Description:Dishwasher, Disposal, Electric Cooktop, Electric Oven, Microwave, Refrigerator
Heating and cooling
- Cooling:Ceiling Fans, Central Air, Gas
- Heating:Central, Electric, Fireplaces, Heat Pump
- Central air:Yes
Structure and exterior
- Year built:1973
- Architectural Style:Traditional
- Foundation Description:Slab
- Levels:1 Story
Schools
- High school:Desoto
- Middle school:Desoto East
- Elementary school:The Meadows
Finances and disclosures
- Price:$350,000
- Tax amount:$8,270
Features and amenities
- Appliances:Dishwasher, Disposal, Electric Cooktop, Electric Oven, Electric Water Heater, Microwave, Refrigerator
Parking
- Garage:Yes
- Garage spaces:2
 Information provided, in part, by North Texas Real Estate Information Systems, Inc. Last Updated October 14, 2026 Listings with the NTREIS logo are listed by brokerages other than CENTURY 21 Mike Bowman, Inc.. GDAR Member Broker: Dave Bowman
New listings near 1004 Rosewood Drive
- New
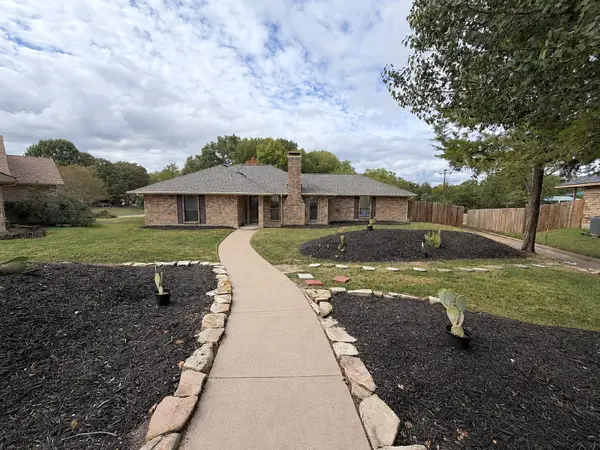 $269,900Active3 beds 2 baths1,380 sq. ft.
219 N Beltwoods Drive, DeSoto, TX 75115
MLS# 21396628Listed by: ELEVATE REALTY CO. - New
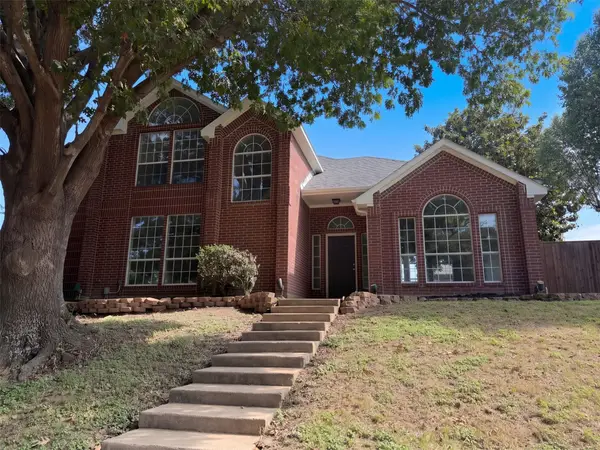 $327,000Active3 beds 4 baths2,130 sq. ft.
708 Fall Wheat Drive, DeSoto, TX 75115
MLS# 21410165Listed by: OPENDOOR BROKERAGE, LLC - Open Sat, 1 to 4pmNew
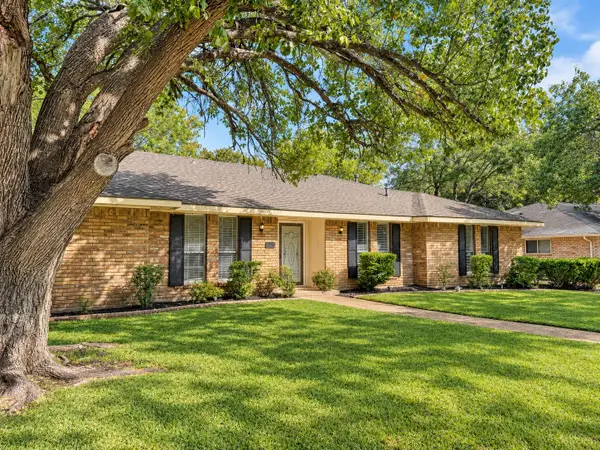 $367,000Active4 beds 3 baths2,240 sq. ft.
1444 Marlene Place, DeSoto, TX 75115
MLS# 21410198Listed by: KELLER WILLIAMS URBAN DALLAS - New
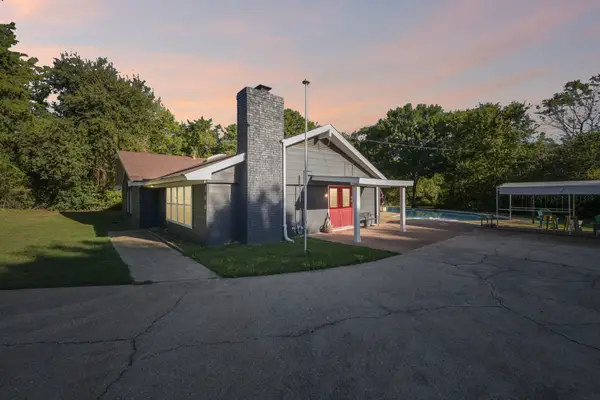 $439,900Active4 beds 3 baths2,846 sq. ft.
500 Spinner Road, DeSoto, TX 75115
MLS# 21409215Listed by: ERIC GERARD REALTY, LLC - New
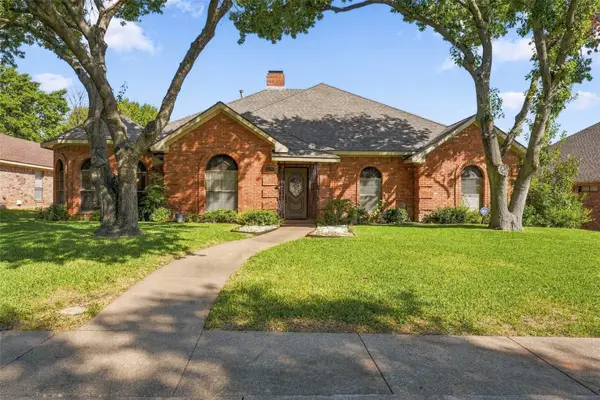
 $319,900Active4 beds 3 baths2,336 sq. ft.
1525 Nettleton Drive, DeSoto, TX 75115
MLS# 21396947Listed by: CENTURY 21 JUDGE FITE CO. - New
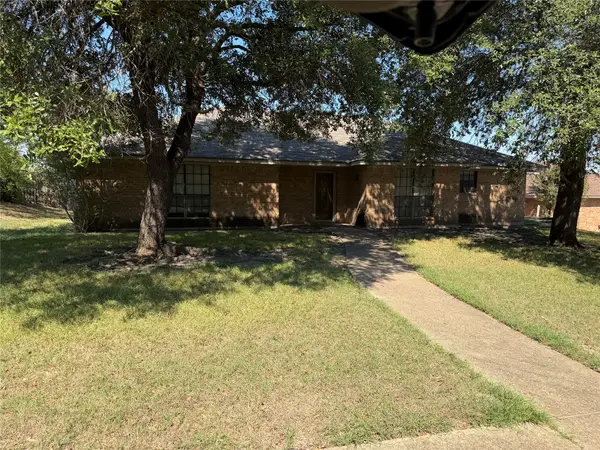 $220,000Active3 beds 2 baths1,342 sq. ft.
1129 Evergreen Circle, DeSoto, TX 75115
MLS# 21409015Listed by: REAL BROKER, LLC - Open Sat, 2 to 4pmNew
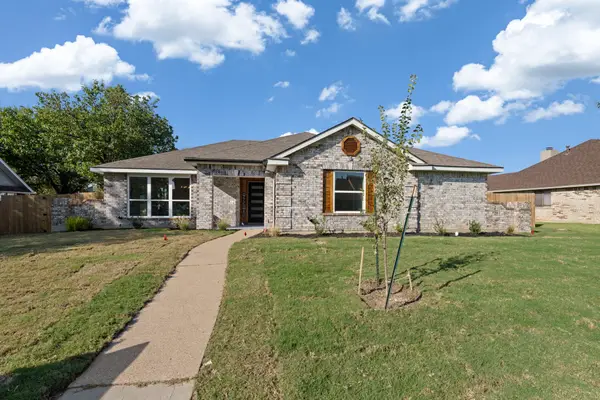 $325,000Active3 beds 2 baths1,782 sq. ft.
920 Worthington Drive, DeSoto, TX 75115
MLS# 21407064Listed by: VALUE PROPERTIES - New
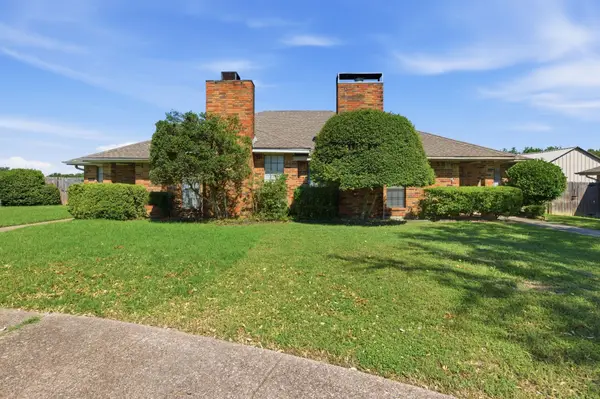 $204,900Active3 beds 2 baths1,277 sq. ft.
119 Larchbrook Drive, DeSoto, TX 75115
MLS# 21408526Listed by: CENTURY 21 JUDGE FITE CO.- DECATUR - New
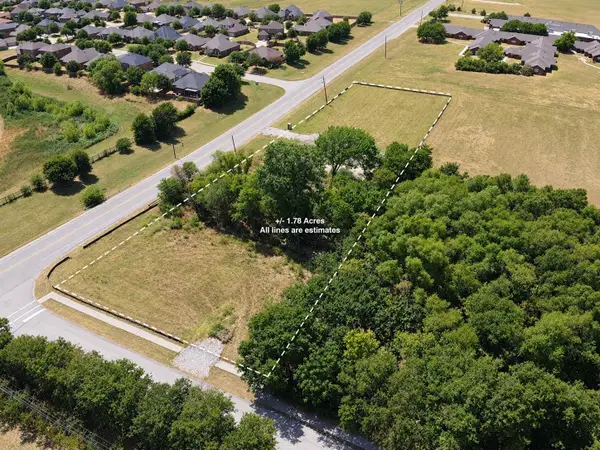 $549,000Active1.78 Acres
1124 E Parkerville Road, DeSoto, TX 75115
MLS# 21407299Listed by: BRIGGS FREEMAN SOTHEBY'S INT'L - New
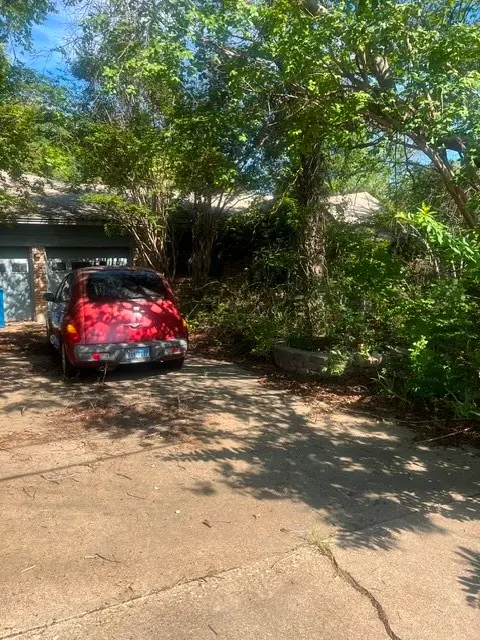 $125,000Active3 beds 2 baths1,446 sq. ft.
319 Rock Glen Street, DeSoto, TX 75115
MLS# 21407950Listed by: CENTURY 21 JUDGE FITE CO.


Protect your home and budget from life's surprises with an Assurant Home Warranty, backed by a partner that supports you through every step of homeownership. Explore Plans.
©2026 Century 21 Real Estate LLC. All rights reserved. CENTURY 21®, the CENTURY 21 Logo and C21® are service marks owned by Century 21 Real Estate LLC. Century 21 Real Estate LLC fully supports the principles of the Fair Housing Act and the Equal Opportunity Act. Each office is independently owned and operated. Listing information is deemed reliable but not guaranteed accurate.