1411 Kendal Drive, Desoto, TX 75115
Local realty services provided by:CENTURY 21 Harvey Properties
Upcoming open houses
- Mon, Oct 2610:00 am - 06:00 pm
- Tue, Oct 2710:00 am - 06:00 pm
- Wed, Oct 2810:00 am - 06:00 pm
- Thu, Oct 2910:00 am - 06:00 pm
- Fri, Oct 3010:00 am - 06:00 pm
- Sat, Oct 3110:00 am - 06:00 pm
Listed by: ben caballero
Office: homesusa.com
MLS#:21366514
Source:GDAR
Price summary
- Price:$559,395
- Price per sq. ft.:$189.37
- Monthly HOA dues:$54.17
About this home
MLS# 21366514 - Built by Kindred Homes - Ready Now! ~ This thoughtfully designed Garner offers 4 bedrooms, 3.5 bathrooms, and 2,954 square feet of flexible living space. The open-concept layout brings the kitchen and family room together for easy entertaining, while the owner's suite offers a private retreat at the end of the day. Additional bedrooms and flexible spaces provide room for guests, work, hobbies, or everyday family life.The covered patio creates another inviting space to enjoy the outdoors, while the three-car garage provides plenty of room for vehicles and storage. The combination of open living areas and versatile spaces makes this home an ideal fit for a variety of lifestyles.
Contact an agent
Home facts
- Year built:2026
- Subdivision & Development:Kentsdale Farms
- Listing ID #:21366514
- Added:64 day(s) ago
- Updated:October 25, 2026 at 05:46 PM
Rooms and interior
- Bedrooms:4
- Total bathrooms:4
- Full bathrooms:3
- Half bathrooms:1
- Flooring:Carpet, Luxury Vinyl Plank, Tile
- Kitchen Description:Dishwasher, Disposal, Electric Oven, Gas Cooktop, Microwave
- Living area:2,954 sq. ft.
Heating and cooling
- Cooling:Ceiling Fans, Central Air
- Heating:Humidity Control
- Central air:Yes
Structure and exterior
- Roof:Composition
- Year built:2026
- Building area:2,954 sq. ft.
- Lot area:0.25 Acres
- Architectural Style:Traditional
- Construction Materials:Brick, Frame, Stone, Wood Siding
- Foundation Description:Slab
- Levels:1 Story
Schools
- High school:Desoto
- Middle school:Curtistene S Mccowan
- Elementary school:Moates
Finances and disclosures
- Price:$559,395
- Price per sq. ft.:$189.37
Features and amenities
- Appliances:Dishwasher, Disposal, Electric Oven, Gas Cooktop, Microwave, Tankless Water Heater
- Amenities:Carbon Monoxide Detectors, Prewired, Security System, Smoke Detectors, Wireless
Parking
- Garage:Yes
- Garage spaces:3
 Information provided, in part, by North Texas Real Estate Information Systems, Inc. Last Updated October 25, 2026 Listings with the NTREIS logo are listed by brokerages other than CENTURY 21 Harvey Properties. GDAR Member Broker: Renee Harvey
New listings near 1411 Kendal Drive
- New

 $384,840Active4 beds 2 baths1,946 sq. ft.
1500 Sheldon Drive, DeSoto, TX 75115
MLS# 21418827Listed by: CENTURY 21 MIKE BOWMAN, INC. - New
 $380,340Active4 beds 2 baths1,946 sq. ft.
1430 Canterbury Trail, DeSoto, TX 75115
MLS# 21418832Listed by: CENTURY 21 MIKE BOWMAN, INC. - Open Sun, 1 to 4pmNew
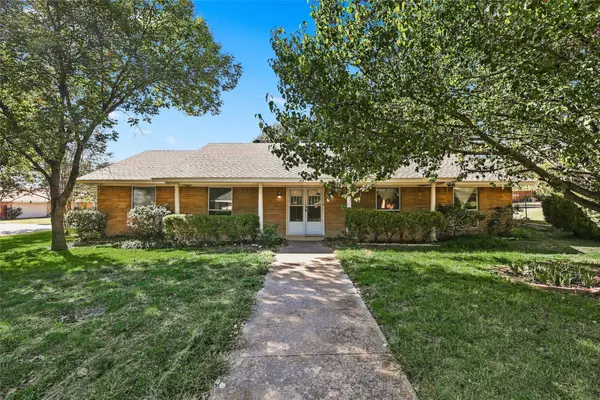 $349,900Active4 beds 3 baths2,431 sq. ft.
145 Hillside Lane, DeSoto, TX 75115
MLS# 21419828Listed by: NEXT LEVEL REALTY - New
 $299,000Active5 beds 4 baths3,502 sq. ft.
1233 High Bluff Drive, DeSoto, TX 75115
MLS# 21394591Listed by: LANEE SCOTT REALTORS, LLC - New
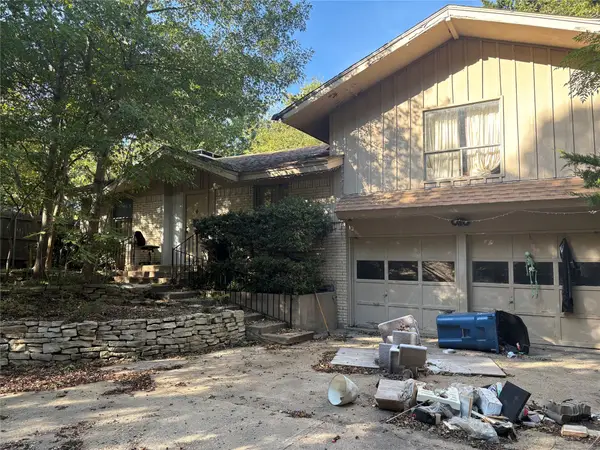 $200,000Active3 beds 2 baths1,432 sq. ft.
1001 N Cockrell Hill Road, DeSoto, TX 75115
MLS# 21419144Listed by: JENNIFER PENNEBAKER, BROKER - Open Mon, 1 to 3pmNew
 $425,000Active4 beds 3 baths3,258 sq. ft.
1736 Blue Stream Drive, DeSoto, TX 75115
MLS# 21413153Listed by: KELLER WILLIAMS DALLAS MIDTOWN - New
 $579,900Active4 beds 4 baths3,348 sq. ft.
909 Heath Creek Drive, DeSoto, TX 75115
MLS# 21417852Listed by: RE/MAX ARBORS - New
 $189,000Active3 beds 2 baths1,503 sq. ft.
1116 Sandalwood Lane, DeSoto, TX 75115
MLS# 21418217Listed by: ANTHONY LONG REALTY - Open Sun, 1 to 3pmNew
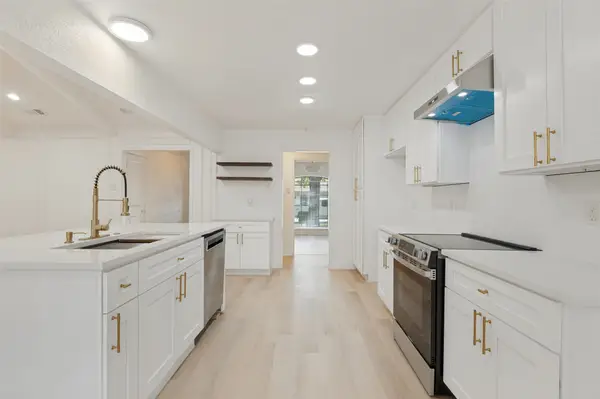 $425,000Active4 beds 3 baths2,600 sq. ft.
1442 Marlene Place, DeSoto, TX 75115
MLS# 21416030Listed by: KELLER WILLIAMS REALTY DPR - New
 $199,900Active3 beds 2 baths1,901 sq. ft.
308 Valleyglen Drive, DeSoto, TX 75115
MLS# 21415902Listed by: REI NATION REAL ESTATE


Protect your home and budget from life's surprises with an Assurant Home Warranty, backed by a partner that supports you through every step of homeownership. Explore Plans.
©2026 Century 21 Real Estate LLC. All rights reserved. CENTURY 21®, the CENTURY 21 Logo and C21® are service marks owned by Century 21 Real Estate LLC. Century 21 Real Estate LLC fully supports the principles of the Fair Housing Act and the Equal Opportunity Act. Each office is independently owned and operated. Listing information is deemed reliable but not guaranteed accurate.