1806 Richlen Way, Desoto, TX 75115
Local realty services provided by:CENTURY 21 Gold Coat Realtors
1806 Richlen Way,Duncanville, TX 75115
$650,000
- 4 Beds
- 4 Baths
- 4,058 sq. ft.
- Single family
- Active
Upcoming open houses
- Sat, Sep 1902:00 pm - 04:00 pm
Listed by: peter von illyes
Office: redfin corporation
MLS#:21381631
Source:GDAR
Price summary
- Price:$650,000
- Price per sq. ft.:$160.18
- Monthly HOA dues:$66.67
About this home
Stunning Harrison Homes custom residence on an oversized corner lot in DeSoto’s gated Thorntree Estates. Designed with character and craftsmanship, this spacious home features soaring ceilings, walls of windows, abundant natural light and hand-scraped hardwood floors. Multiple living areas offer exceptional flexibility, including a game room, office-study and impressive theater with 100-inch projector screen, Klipsch 6.1 surround sound and LED ambient lighting. The kitchen features granite countertops, detailed crown molding, recessed lighting and under-cabinet lighting. Additional highlights include a wrought-iron front door with Low-E hammered glass, decorative iron stair railing, oversized baseboards, custom window treatments and five modern chandeliers. Smart-home features include Z-Wave switches, keyless entry and app-controlled security, garage doors, lighting and thermostats, plus hardwired 4K exterior security cameras. Outside, enjoy enhanced landscaping, extensive exterior lighting and an upgraded sprinkler system. A circular front drive and rear driveway provide abundant parking. Schedule a private showing today!...
Contact an agent
Home facts
- Year built:2005
- Subdivision & Development:Thorntree Ph 05 Rev
- Listing ID #:21381631
- Added:1 day(s) ago
- Updated:September 16, 2026 at 03:46 PM
Rooms and interior
- Bedrooms:4
- Total bathrooms:4
- Full bathrooms:3
- Half bathrooms:1
- Flooring:Carpet, Ceramic Tile, Hardwood, Tile
- Kitchen Description:Dishwasher, Disposal, Electric Oven, Microwave
- Living area:4,058 sq. ft.
Heating and cooling
- Cooling:Ceiling Fans, Central Air, Electric, Zoned
- Heating:Central, Fireplaces, Natural Gas, Zoned
- Central air:Yes
Structure and exterior
- Roof:Composition
- Year built:2005
- Building area:4,058 sq. ft.
- Lot area:0.33 Acres
- Lot Features:Corner Lot, Few Trees, Landscaped, Lawn, Level, Sprinkler System, Subdivision
- Architectural Style:Traditional
- Construction Materials:Brick
- Foundation Description:Slab
- Levels:2 Story
Schools
- High school:Carter
- Middle school:Hulcy Steam
- Elementary school:Weiss
Finances and disclosures
- Price:$650,000
- Price per sq. ft.:$160.18
- Tax amount:$10,983
Features and amenities
- Appliances:Dishwasher, Disposal, Electric Oven, Microwave
- Amenities:Carbon Monoxide Detectors, Security System, Security System Owned, Smoke Detectors, Window Coverings
- Smart home:Yes
Parking
- Garage:Yes
- Garage spaces:3
 Information provided, in part, by North Texas Real Estate Information Systems, Inc. Last Updated September 16, 2026 Listings with the NTREIS logo are listed by brokerages other than CENTURY 21 Gold Coat Realtors. GDAR Member Broker: Katherine Hein
New listings near 1806 Richlen Way
- Open Sat, 11am to 1pmNew
 $295,000Active4 beds 2 baths1,804 sq. ft.
616 Kari Anne Lane, DeSoto, TX 75115
MLS# 21377146Listed by: REDFIN CORPORATION - New
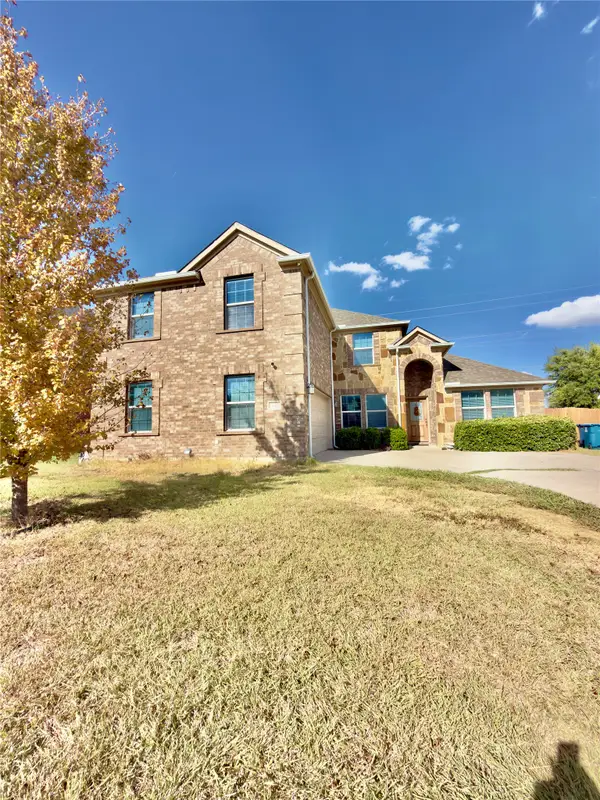 $369,000Active4 beds 3 baths2,688 sq. ft.
632 Rolling Hills Lane, DeSoto, TX 75115
MLS# 21386612Listed by: JPAR NORTH METRO - New
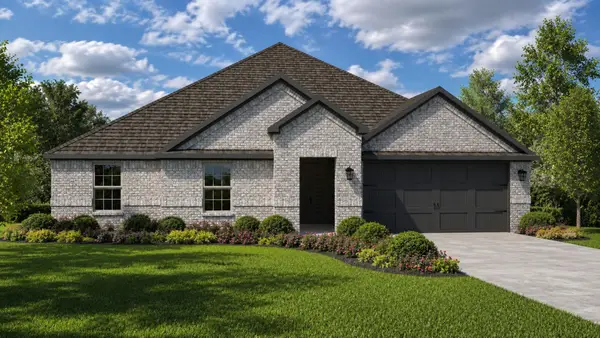
 $403,340Active4 beds 2 baths2,395 sq. ft.
1501 Sheldon Drive, DeSoto, TX 75115
MLS# 21384590Listed by: CENTURY 21 MIKE BOWMAN, INC. - New
 $275,000Active3 beds 3 baths1,803 sq. ft.
828 Twin Creek Drive, DeSoto, TX 75115
MLS# 12772912Listed by: EPIQUE REALTY LLC - Open Sun, 2 to 4pmNew
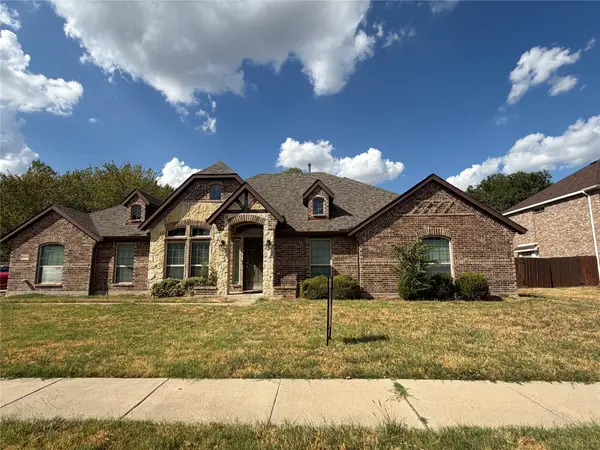 $310,000Active4 beds 2 baths2,069 sq. ft.
1253 Carriage Creek Drive, DeSoto, TX 75115
MLS# 21359869Listed by: REAL BROKER, LLC - New
 $595,000Active6 beds 4 baths4,278 sq. ft.
416 Shadow Creek Drive, DeSoto, TX 75115
MLS# 21385290Listed by: CENTRAL METRO REALTY - New
 $150,000Active1 Acres
800 Terrace Drive, DeSoto, TX 75115
MLS# 21384613Listed by: BROWNSTONE REAL ESTATE GROUP - New
 $239,000Active3 beds 2 baths1,392 sq. ft.
1144 Castlewood Court, DeSoto, TX 75115
MLS# 21379809Listed by: ONDEMAND REALTY - New
 $250,000Active3 beds 2 baths1,367 sq. ft.
305 Valleyglen Drive, DeSoto, TX 75115
MLS# 21382266Listed by: CENTURY 21 JUDGE FITE CO. - New
 $450,000Active4 beds 3 baths2,529 sq. ft.
1410 Adam Place, DeSoto, TX 75115
MLS# 21382609Listed by: REAL BROKER, LLC


Protect your home and budget from life's surprises with an Assurant Home Warranty, backed by a partner that supports you through every step of homeownership. Explore Plans.
©2026 Century 21 Real Estate LLC. All rights reserved. CENTURY 21®, the CENTURY 21 Logo and C21® are service marks owned by Century 21 Real Estate LLC. Century 21 Real Estate LLC fully supports the principles of the Fair Housing Act and the Equal Opportunity Act. Each office is independently owned and operated. Listing information is deemed reliable but not guaranteed accurate.