203 Evelyn Street, Desoto, TX 75115
Local realty services provided by:CENTURY 21 Alliance Properties
Listed by: sarah vose
Office: way home realty
MLS#:21409735
Source:GDAR
Price summary
- Price:$349,900
- Price per sq. ft.:$157.19
About this home
Welcome Home! This remodeled beauty with 4 spacious bedrooms and 3 full baths is ideal for the growing or multi-generational family. Perfect for entertaining a crowd, the open floorplan includes a brand new kitchen featuring gorgeous quartz countertops, island, gas range, deep sink, and stainless steel appliances. Plenty of room for everyone in the spacious dining and living areas! Check out the added counterspace & cabinetry in the dining area - coffee bar, anyone? The large laundry room is a dream with quartz countertops and tons of storage. New interior paint, luxury vinyl plank flooring, recessed lighting, fans, quartz countertops, cabinetry, and blinds throughout! Two of the four large bedrooms have ensuite bathrooms - great for multi-generational living or that teenager who needs their privacy - while a third full bathroom is convenient for guests. A huge bedroom at the front of the home could easily flex as a second living area, hobby space, or gameroom. Step outside to a covered patio and large backyard - just right for hosting family and friends for a Fall BBQ or birthday party! On over a quarter acre, there's plenty of space here for gardening, kicking a soccer ball, or other outdoor hobbies, and the double gate to the alley adds flexibility for future projects. Close to shopping, dining, entertainment, and green spaces. Take in a Friday night game at Eagle Stadium or enjoy beautiful Zeigler Park, both a short walk or drive away! Convenient access to major commuter routes....
Contact an agent
Home facts
- Year built:1968
- Subdivision & Development:West Desoto Estates
- Listing ID #:21409735
- Added:1 day(s) ago
- Updated:October 14, 2026 at 05:44 PM
Rooms and interior
- Bedrooms:4
- Total bathrooms:3
- Full bathrooms:3
- Flooring:Luxury Vinyl Plank
- Kitchen Description:Gas Cooktop, Gas Oven
- Living area:2,226 sq. ft.
Heating and cooling
- Cooling:Ceiling Fans, Central Air, Electric
- Heating:Central
- Central air:Yes
Structure and exterior
- Roof:Composition
- Year built:1968
- Building area:2,226 sq. ft.
- Lot area:0.27 Acres
- Architectural Style:Traditional
- Construction Materials:Brick, Stone Veneer
- Foundation Description:Slab
- Levels:1 Story
Schools
- High school:Desoto
- Middle school:Desoto West
- Elementary school:Woodridge
Finances and disclosures
- Price:$349,900
- Price per sq. ft.:$157.19
- Tax amount:$7,733
Features and amenities
- Appliances:Gas Cooktop, Gas Oven
- Amenities:Window Coverings
 Information provided, in part, by North Texas Real Estate Information Systems, Inc. Last Updated October 14, 2026 Listings with the NTREIS logo are listed by brokerages other than CENTURY 21 Alliance Properties. GDAR Member Broker: Roger Del Brandt II
New listings near 203 Evelyn Street
- New
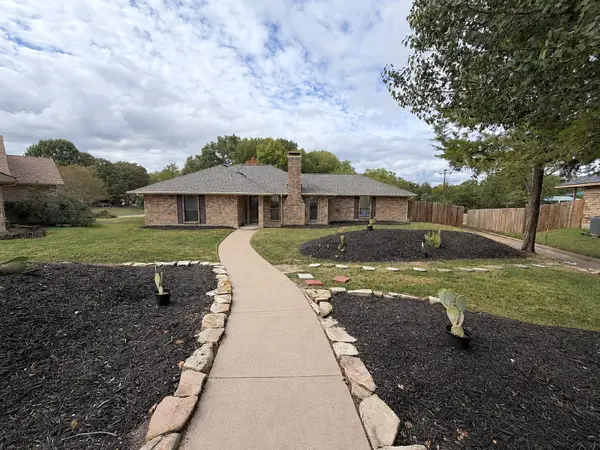 $269,900Active3 beds 2 baths1,380 sq. ft.
219 N Beltwoods Drive, DeSoto, TX 75115
MLS# 21396628Listed by: ELEVATE REALTY CO. - New
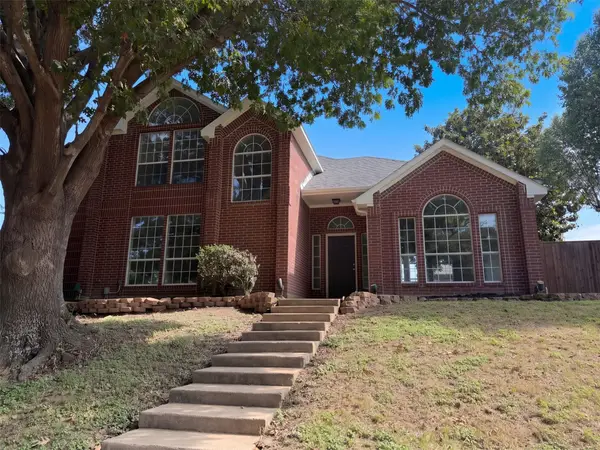 $327,000Active3 beds 4 baths2,130 sq. ft.
708 Fall Wheat Drive, DeSoto, TX 75115
MLS# 21410165Listed by: OPENDOOR BROKERAGE, LLC - Open Sat, 1 to 4pmNew
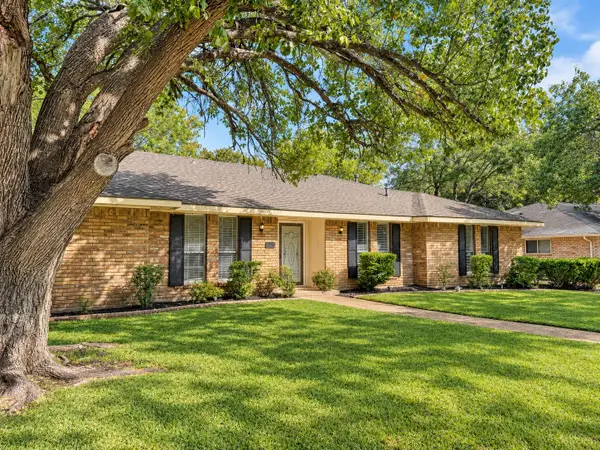 $367,000Active4 beds 3 baths2,240 sq. ft.
1444 Marlene Place, DeSoto, TX 75115
MLS# 21410198Listed by: KELLER WILLIAMS URBAN DALLAS - New
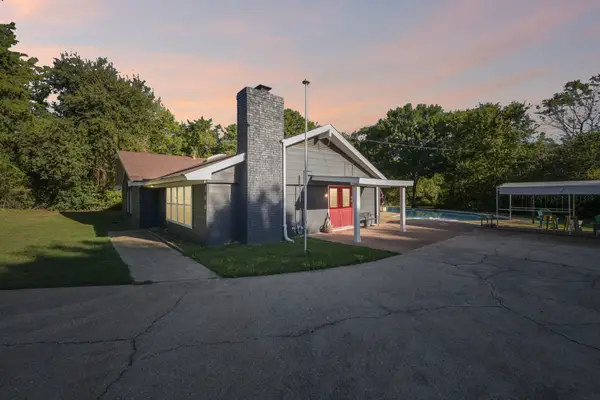 $439,900Active4 beds 3 baths2,846 sq. ft.
500 Spinner Road, DeSoto, TX 75115
MLS# 21409215Listed by: ERIC GERARD REALTY, LLC - New
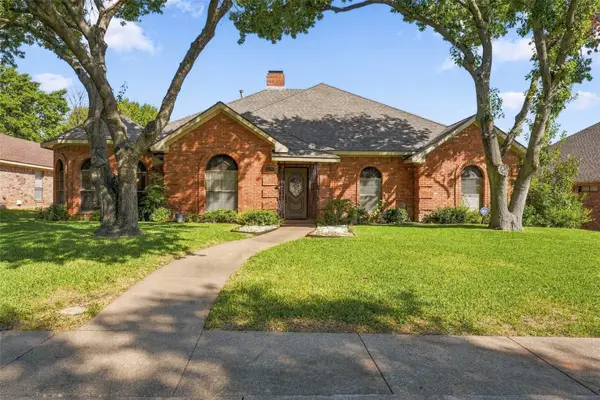
 $319,900Active4 beds 3 baths2,336 sq. ft.
1525 Nettleton Drive, DeSoto, TX 75115
MLS# 21396947Listed by: CENTURY 21 JUDGE FITE CO. - New
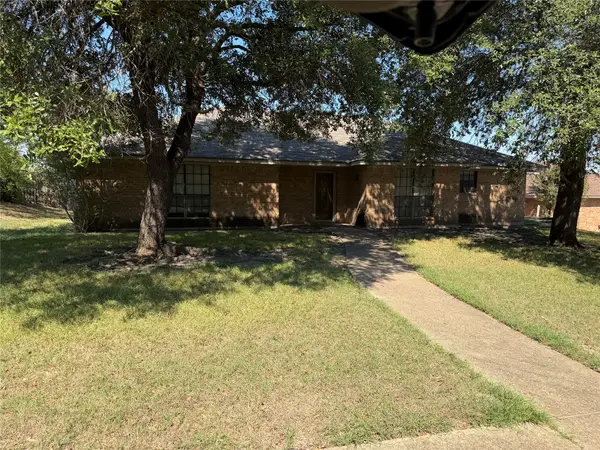 $220,000Active3 beds 2 baths1,342 sq. ft.
1129 Evergreen Circle, DeSoto, TX 75115
MLS# 21409015Listed by: REAL BROKER, LLC - Open Sat, 2 to 4pmNew
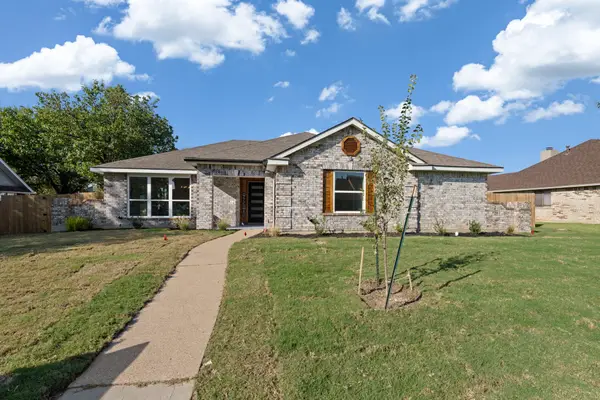 $325,000Active3 beds 2 baths1,782 sq. ft.
920 Worthington Drive, DeSoto, TX 75115
MLS# 21407064Listed by: VALUE PROPERTIES - New
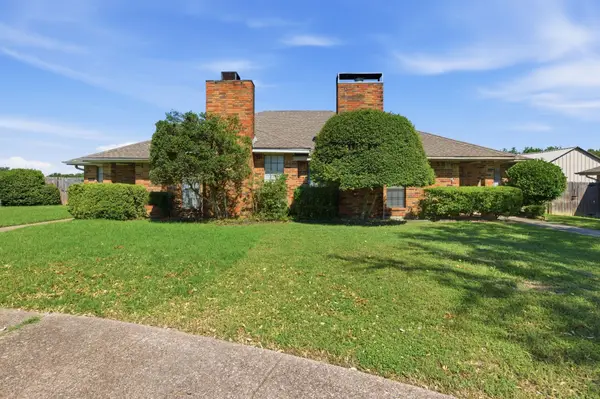 $204,900Active3 beds 2 baths1,277 sq. ft.
119 Larchbrook Drive, DeSoto, TX 75115
MLS# 21408526Listed by: CENTURY 21 JUDGE FITE CO.- DECATUR - New
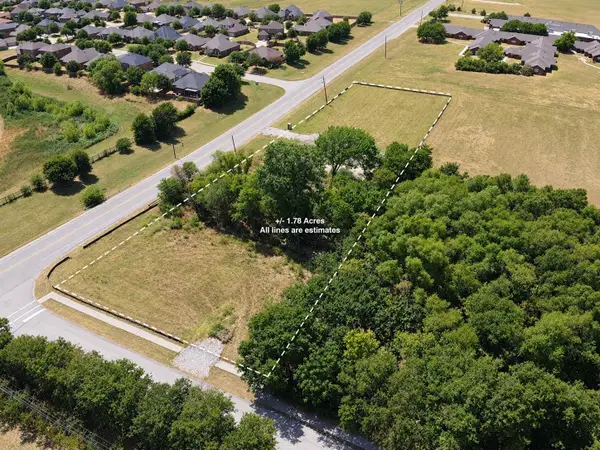 $549,000Active1.78 Acres
1124 E Parkerville Road, DeSoto, TX 75115
MLS# 21407299Listed by: BRIGGS FREEMAN SOTHEBY'S INT'L


Protect your home and budget from life's surprises with an Assurant Home Warranty, backed by a partner that supports you through every step of homeownership. Explore Plans.
©2026 Century 21 Real Estate LLC. All rights reserved. CENTURY 21®, the CENTURY 21 Logo and C21® are service marks owned by Century 21 Real Estate LLC. Century 21 Real Estate LLC fully supports the principles of the Fair Housing Act and the Equal Opportunity Act. Each office is independently owned and operated. Listing information is deemed reliable but not guaranteed accurate.