
933 Ford Drive, Desoto, TX 75115
Local realty services provided by:CENTURY 21 Crew
Listed by: marsha ashlock
Office: visions realty & investments
MLS#:21432905
Source:GDAR
Price summary
- Price:$695,000
- Price per sq. ft.:$164.46
- Monthly HOA dues:$22.08
About this home
BRAND NEW HOME! Be the first to own! This one’s finished and ready for a quick close. The Bellflower IV by Bloomfield Homes delivers 5 bedrooms, 4.5 baths and a 3-car garage across two stories, all on an oversized interior lot. The showstopper is the family room, where a two-story ceiling rises over a floor-to-ceiling stone fireplace with a gas starter and cedar mantel, and tall windows pull in light from every side. It opens straight into the Deluxe Kitchen, built to work hard and look good doing it: built-in stainless steel appliances, a gas cooktop, double ovens, quartz countertops and a large island with room to prep, serve and linger. Crisp white cabinetry and a tiled backsplash finish the look. Tall ceilings and upgraded finishes keep the main level bright and polished. The primary suite holds down the first floor with a large walk-in closet and a spa-style bath featuring dual vanities, a soaking tub and a separate shower. Upstairs shifts the tone. A second primary suite brings its own walk-in closet and bath, a large game room gives the level a natural gathering spot, and the additional bedrooms each have direct bathroom access. Curb appeal? Handled. An upgraded stone-and-brick exterior, a covered front porch that's fully bricked with room for decor, and a tall 8-foot front door give the two-story profile a confident, welcoming presence from the street, while a covered back patio looks out over the generous yard the oversized lot provides. Close to parks and Thorntree Golf Club. Come see what makes this one stand out at the Bloomfield Homes model home in Homestead at Daniel Farms in DeSoto! *Some images included in this listing have been virtually staged to help showcase the potential use of spaces in the home. Such images are conceptual and are only intended as a general guide. Furnishings, decorative items, appliances and TVs are not included in the home purchase.*...
Contact an agent
Home facts
- Year built:2025
- Subdivision & Development:Homestead at Daniel Farms Phase 2
- Listing ID #:21432905
- Added:2 day(s) ago
- Updated:November 13, 2026 at 01:47 PM
Rooms and interior
- Bedrooms:5
- Total bathrooms:5
- Full bathrooms:4
- Half bathrooms:1
- Flooring:Carpet, Tile, Wood
- Kitchen Description:Dishwasher, Disposal, Double Oven, Electric Oven, Gas Cooktop, Microwave, Vented Exhaust Fan
- Living area:4,226 sq. ft.
Heating and cooling
- Cooling:Ceiling Fans, Central Air, Electric, Zoned
- Heating:Central, Fireplaces, Natural Gas, Zoned
- Central air:Yes
Structure and exterior
- Roof:Composition
- Year built:2025
- Building area:4,226 sq. ft.
- Lot area:0.23 Acres
- Lot Features:Few Trees, Interior Lot, Landscaped, Lawn, Sprinkler System, Subdivision
- Architectural Style:Traditional
- Construction Materials:Brick, Stone
- Foundation Description:Slab
- Levels:2 Story
Schools
- High school:Duncanville
- Middle school:Reed
- Elementary school:Alexander
Finances and disclosures
- Price:$695,000
- Price per sq. ft.:$164.46
Features and amenities
- Appliances:Dishwasher, Disposal, Double Oven, Electric Oven, Gas Cooktop, Microwave, Tankless Water Heater, Vented Exhaust Fan
- Amenities:Carbon Monoxide Detectors, Smoke Detectors
Parking
- Garage:Yes
- Garage spaces:3
 Information provided, in part, by North Texas Real Estate Information Systems, Inc. Last Updated November 13, 2026 Listings with the NTREIS logo are listed by brokerages other than CENTURY 21 Crew. GDAR Member Broker: William Medlock
New listings near 933 Ford Drive
- New
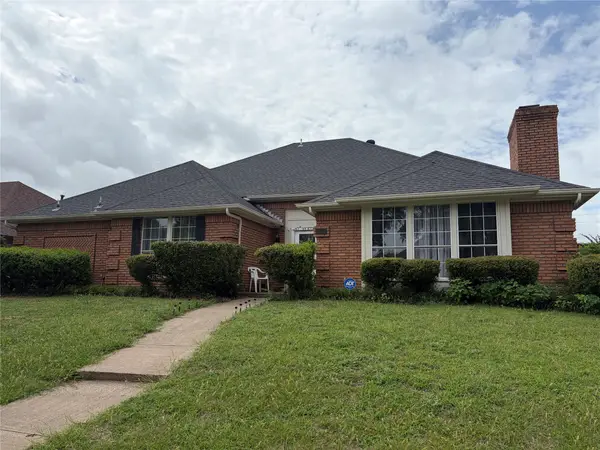 $370,000Active4 beds 3 baths2,554 sq. ft.
1316 Carriage Creek Drive, DeSoto, TX 75115
MLS# 21429056Listed by: A KIMBROUGH REALTY - New
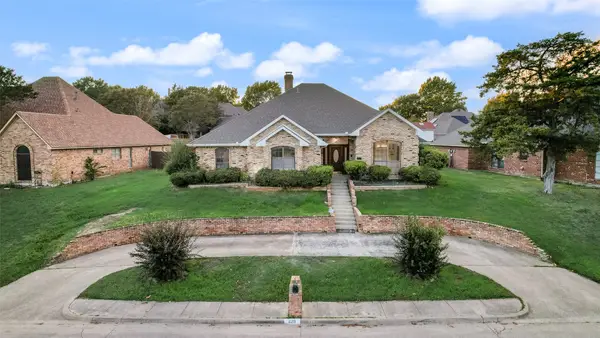 $375,000Active3 beds 3 baths2,424 sq. ft.
629 Bent Creek Drive, DeSoto, TX 75115
MLS# 21432988Listed by: LILY MOORE REALTY - Open Sat, 10am to 6pmNew
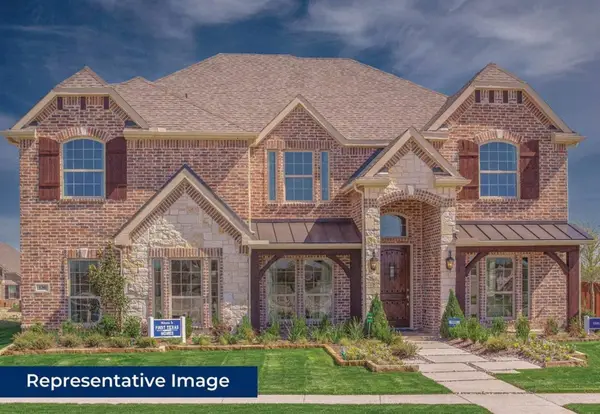 $599,950Active5 beds 4 baths3,910 sq. ft.
421 Tower Street, DeSoto, TX 75115
MLS# 21434254Listed by: HOMESUSA.COM - New
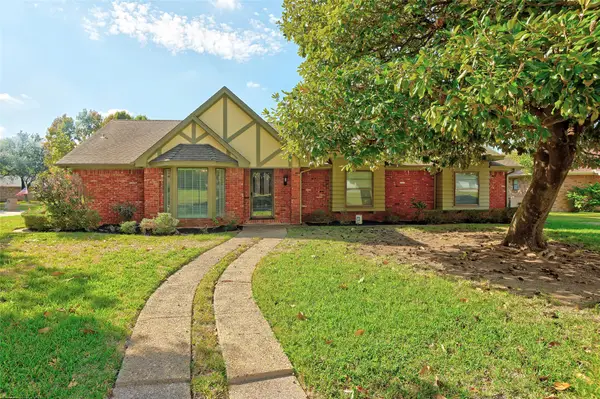 $240,000Active3 beds 3 baths2,319 sq. ft.
924 Clear Springs Drive, DeSoto, TX 75115
MLS# 21429485Listed by: RE/MAX DFW ASSOCIATES - Open Sat, 10am to 6pmNew
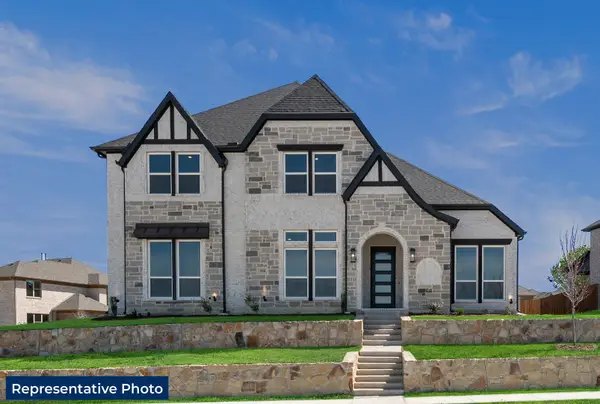 $589,950Active4 beds 4 baths3,318 sq. ft.
421 Newpark Boulevard, DeSoto, TX 75115
MLS# 21434233Listed by: HOMESUSA.COM - Open Sat, 10am to 6pmNew
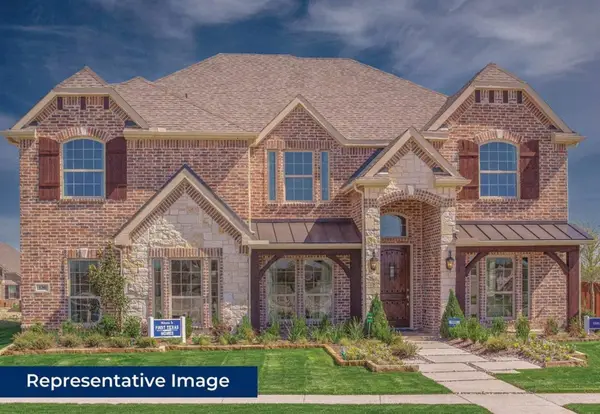 $604,950Active5 beds 4 baths3,941 sq. ft.
400 Newpark Boulevard, DeSoto, TX 75115
MLS# 21434246Listed by: HOMESUSA.COM - New
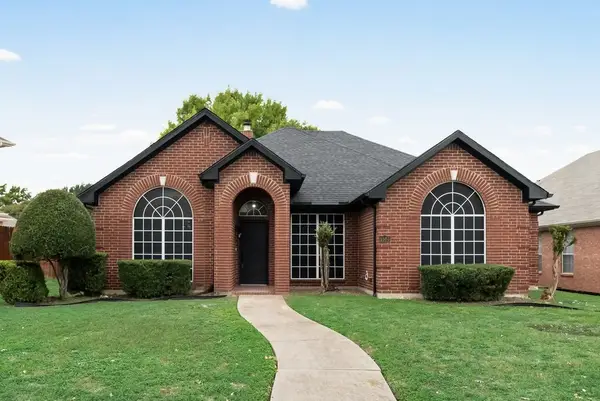 $340,000Active4 beds 2 baths2,092 sq. ft.
1503 Dutchman Creek Drive, DeSoto, TX 75115
MLS# 21425113Listed by: BIAN REALTY - New
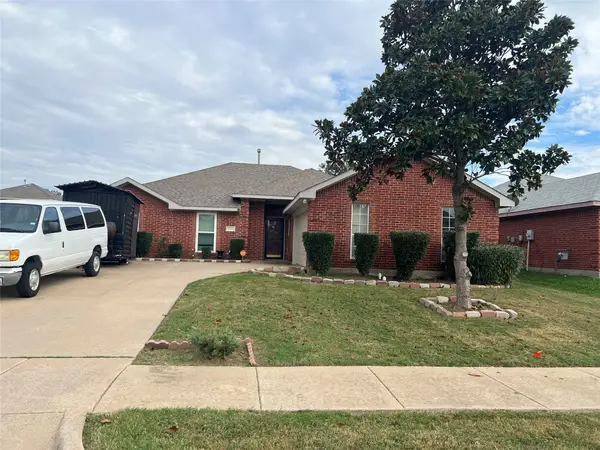 $298,580Active3 beds 2 baths1,778 sq. ft.
1204 Rio Vista Drive, DeSoto, TX 75115
MLS# 21431057Listed by: MULTIVIEW REALTY  $525,000Active4 beds 4 baths3,640 sq. ft.
1228 Sawsawi Trail, DeSoto, TX 75115
MLS# 21346094Listed by: EXP REALTY LLC


Protect your home and budget from life's surprises with an Assurant Home Warranty, backed by a partner that supports you through every step of homeownership. Explore Plans.
©2026 Century 21 Real Estate LLC. All rights reserved. CENTURY 21®, the CENTURY 21 Logo and C21® are service marks owned by Century 21 Real Estate LLC. Century 21 Real Estate LLC fully supports the principles of the Fair Housing Act and the Equal Opportunity Act. Each office is independently owned and operated. Listing information is deemed reliable but not guaranteed accurate.