
181 County Road 7751, Devine, TX 78016
Local realty services provided by:CENTURY 21 North East
Listed by: christopher drawdy
Office: exp realty
MLS#:2027181
Source:LERA
Price summary
- Price:$284,600
- Price per sq. ft.:$278.47
About this home
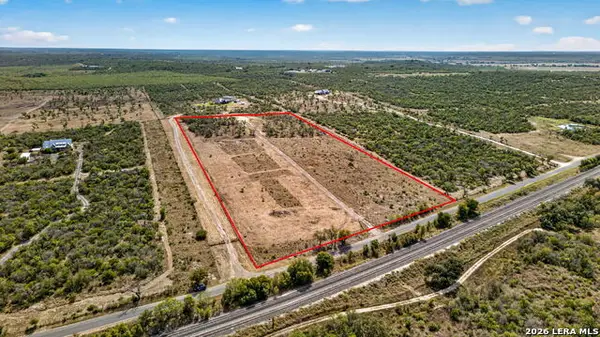
Fully renovated and sitting on 3.62 acres, this Devine country home gives you room to breathe and room to build! Get out of town without giving up the city. You're minutes from downtown Devine and roughly 45 minutes to San Antonio for work and everyday life. The property is fenced all the way around and animal friendly, with a metal frame on site ready for your barn, shop or garage. This 2 bed, 2.5 bath, 1,022 sq ft Medina County home features new HVAC inside and out, updated electrical, flooring, texture and paint throughout. The remodeled kitchen has solid countertops and a new stove, and a walk in laundry and pantry room adds plenty of storage. Each bedroom has its own bathroom, plus a half bath for guests. City water, sewer and electric service. Zoned to Devine Elementary, Middle and High School in Devine ISD. Bank owned and may qualify for USDA and VA zero down financing, plus cash, conventional and FHA. Buyer to verify eligibility. Pre inspection completed and available with preapproval. Move in ready with room to grow!...
Contact an agent
Home facts
- Year built:2012
- Subdivision & Development:DEVINE HILLS
- Listing ID #:2027181
- Added:1 day(s) ago
- Updated:October 31, 2026 at 04:31 AM
Rooms and interior
- Bedrooms:2
- Total bathrooms:3
- Full bathrooms:2
- Half bathrooms:1
- Flooring:Vinyl
- Dining Description:Separate Dining Room
- Bathrooms Description:Shower Only, Tub Only
- Kitchen Description:Stove/Range
- Bedroom Description:All Bedrooms Downstairs, Ceiling Fan, Full Bath, Master Bedroom Downstairs
- Living area:1,022 sq. ft.
Heating and cooling
- Cooling:One Central
- Heating:Central, Electric
Structure and exterior
- Roof:Composition
- Year built:2012
- Building area:1,022 sq. ft.
- Lot area:3.62 Acres
- Lot Features:2 - 5 Acres, Cul-de-Sac/Dead End, Horses Allowed, Level
- Architectural Style:One Story, Traditional
- Construction Materials:Siding
- Exterior Features:Ranch Fence, Storage Building/Shed, Workshop
- Foundation Description:Slab
- Levels:1 Story
Schools
- High school:Devine
- Middle school:Devine
- Elementary school:Devine
Utilities
- Water:City
- Sewer:City
Finances and disclosures
- Price:$284,600
- Price per sq. ft.:$278.47
- Tax amount:$4,289 (2025)
Features and amenities
- Laundry features:Dryer Connection, Laundry Main Level, Laundry Room, Washer Connection
- Amenities:Attic - Pull Down Stairs, Ceiling Fans, Electric Water Heater, Utility Room Inside
 IDX information is provided exclusively for consumers’ personal, non-commercial use, that it may not be used for any purpose other than to identify prospective properties consumers may be interested in purchasing, and that the data is deemed reliable but is not guaranteed accurate by LERA MLS (Local Expertise Regional Access). The MLS may, at its discretion, require use of other disclaimers as necessary to protect participants and/or the MLS from liability. SABOR Member Broker: Lisa Shaw
New listings near 181 County Road 7751
- New
 $105,000Active3 beds 2 baths1,296 sq. ft.
579 County Road 570, Devine, TX 78016
MLS# 2027392Listed by: 1ST CHOICE REALTY GROUP - New
 $330,000Active15 Acres
4936 County Road 5710, Devine, TX 78016
MLS# 2027177Listed by: LUXURY HOME & LAND SALES, LLC - New
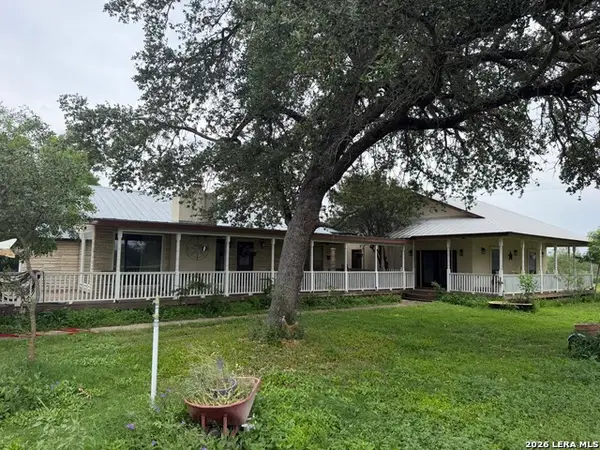 $1,700,000Active5 beds -- baths3,443 sq. ft.
599 County Road 7611, Devine, TX 78016
MLS# 2003344Listed by: RE/MAX NORTH-SAN ANTONIO - New
 $180,000Active4 beds 2 baths1,664 sq. ft.
1007 County Road 773, Devine, TX 78016
MLS# 2026988Listed by: BECKER PROPERTIES, LLC - New
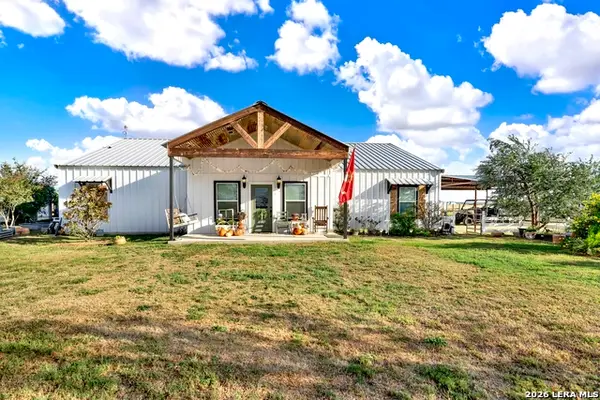 $525,000Active5 beds 3 baths2,680 sq. ft.
1831 County Road 7711, Devine, TX 78016
MLS# 2026318Listed by: HOMESTEAD & RANCH REAL ESTATE - New
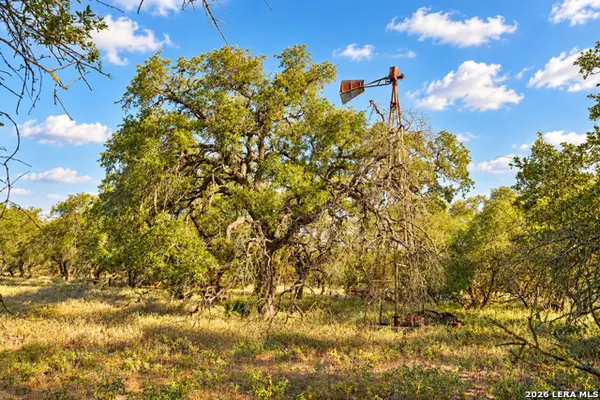 $1,274,000Active-- beds -- baths
000 County Road 777, Devine, TX 78016
MLS# 2025966Listed by: BHHS HILL COUNTRY PROPERTIES - Open Sat, 1 to 4pmNew
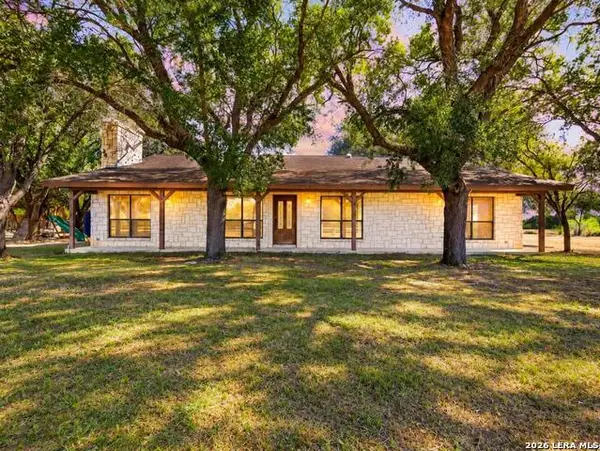 $549,000Active3 beds 2 baths2,132 sq. ft.
386 County Road 763, Devine, TX 78016
MLS# 2025528Listed by: TX SOLD, LLC - New
 $340,000Active-- beds -- baths
TBD County Road 4514, Devine, TX 78016
MLS# 2025181Listed by: GALM REAL ESTATE, LLC - New
 $203,699Active3.02 Acres
1295 County Road 773, Devine, TX 78016
MLS# 25682377Listed by: 1ST TEXAS REALTY SERVICES


Protect your home and budget from life's surprises with an Assurant Home Warranty, backed by a partner that supports you through every step of homeownership. Explore Plans.
©2026 Century 21 Real Estate LLC. All rights reserved. CENTURY 21®, the CENTURY 21 Logo and C21® are service marks owned by Century 21 Real Estate LLC. Century 21 Real Estate LLC fully supports the principles of the Fair Housing Act and the Equal Opportunity Act. Each office is independently owned and operated. Listing information is deemed reliable but not guaranteed accurate.