907 Willow Oak Street, Diboll, TX 75941
Local realty services provided by:CENTURY 21 Republic
907 Willow Oak Street,Diboll, TX 75941
$275,000
- 3 Beds
- 2 Baths
- 1,744 sq. ft.
- Single family
- Active
Listed by: bobbie poole
Office: exp realty llc.888-519-7431
MLS#:73607955
Source:HARMLS
Price summary
- Price:$275,000
- Price per sq. ft.:$157.68
- Monthly HOA dues:$16.67
About this home
Welcome Home to Deer Trace!
Beautifully situated in the desirable Deer Trace Community Featuring golf course and conveniently located near
area schools. This home has curb appeal with attached garage. The 1744 square ft home has a split floor plan.
Featuring 3-bedroom,2 full bathrooms. Step into huge living and Dining area with cozy fireplace on the backwall
Kitchen and breakfast room runs adjacent to the Living and Dining. Additional features include brand-new appliances, including a Refrigerator, washer and dryer. This home is ready to welcome its next owner!
Contact an agent
Home facts
- Year built:1992
- Subdivision & Development:Deer Trace Sec II
- Listing ID #:73607955
- Updated:November 06, 2026 at 01:18 PM
Rooms and interior
- Bedrooms:3
- Total bathrooms:2
- Full bathrooms:2
- Rooms Total:3
- Flooring:Engineered Hardwood, Tile
- Dining Description:Living Dining Room
- Bathrooms Description:Soaking Tub
- Kitchen Description:Dishwasher, Disposal, Electric Oven, Electric Range, Free Standing Range, Microwave, Oven, Refrigerator, Trash Compactor, Walk In Pantry
- Living area:1,744 sq. ft.
Heating and cooling
- Cooling:Central Air, Electric
- Heating:Central, Electric
- Central air:Yes
Structure and exterior
- Roof:Composition
- Year built:1992
- Building area:1,744 sq. ft.
- Lot area:0.34 Acres
- Lot Features:Cleared, Near Golf Course, Subdivision
- Architectural Style:Traditional
- Construction Materials:Brick
- Exterior Features:Fence, Private Yard
- Foundation Description:Slab
- Levels:1 Story
Schools
- High school:DIBOLL HIGH SCHOOL
- Middle school:DIBOLL JUNIOR HIGH SCHOOL
- Elementary school:TEMPLE ELEMENTARY SCHOOL
Utilities
- Sewer:Public Sewer
Finances and disclosures
- Price:$275,000
- Price per sq. ft.:$157.68
- Tax amount:$4,041 (2026)
Features and amenities
- Appliances:Dishwasher, Disposal, Dryer, Electric Oven, Electric Range, Free Standing Range, Microwave, Oven, Refrigerator, Trash Compactor, Washer
- Laundry features:Dryer, Washer
- Amenities:Smoke Detectors
Parking
- Parking description:Additional Parking, Driveway, Garage, Garage Door Opener
- Garage:Yes
- Garage spaces:2
New listings near 907 Willow Oak Street
- New
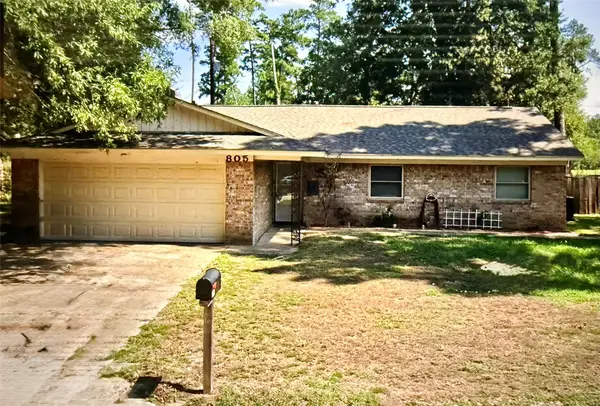 $105,000Active3 beds 2 baths1,464 sq. ft.
805 Wells Street, Diboll, TX 75941
MLS# 42479850Listed by: JLA REALTY 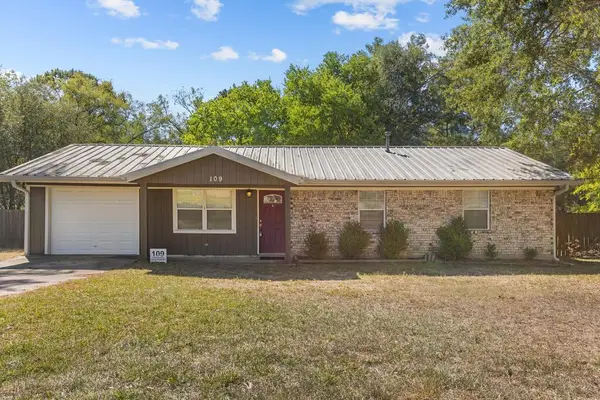 $129,000Pending3 beds 2 baths1,299 sq. ft.
109 Dale Street, Diboll, TX 75941
MLS# 70015790Listed by: GANN MEDFORD REAL ESTATE, INC.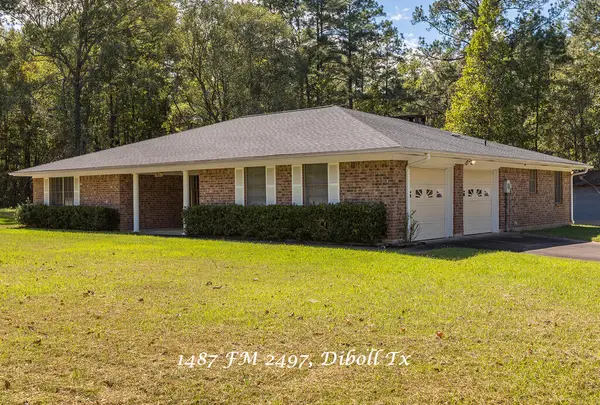
 $259,900Active3 beds 2 baths1,885 sq. ft.
1487 Fm 2497, Diboll, TX 75941
MLS# 70015720Listed by: CENTURY 21 COTA REALTY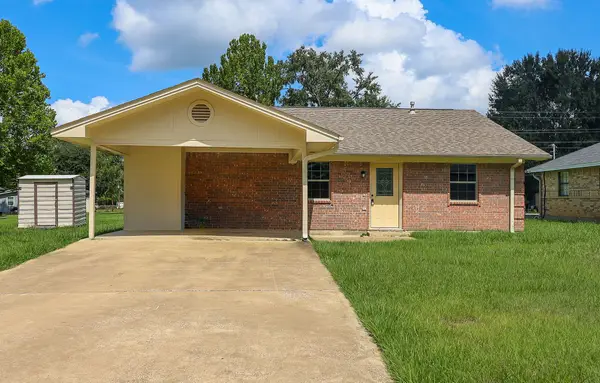 $179,900Active3 beds 2 baths1,365 sq. ft.
1006 Lynn Street, Diboll, TX 75941
MLS# 43915024Listed by: SUPERIOR REALTY AND INVESTMENTS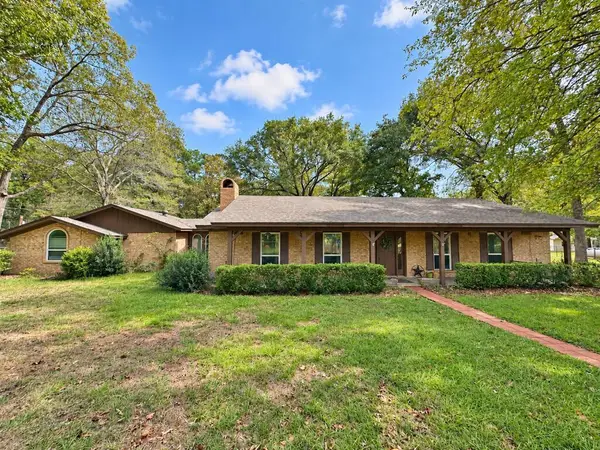 $270,000Active3 beds 2 baths1,676 sq. ft.
541 Fairview Drive, Diboll, TX 75941
MLS# 70015468Listed by: TIMBER COUNTRY REAL ESTATE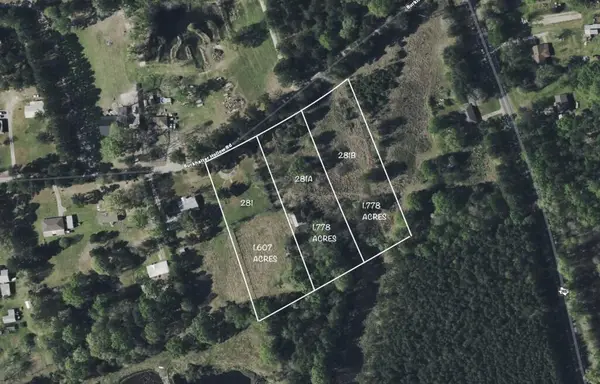 $65,000Active1.61 Acres
281 Burkhalter Hollow, Diboll, TX 75941
MLS# 70015482Listed by: KELLER WILLIAMS REALTY-TYLER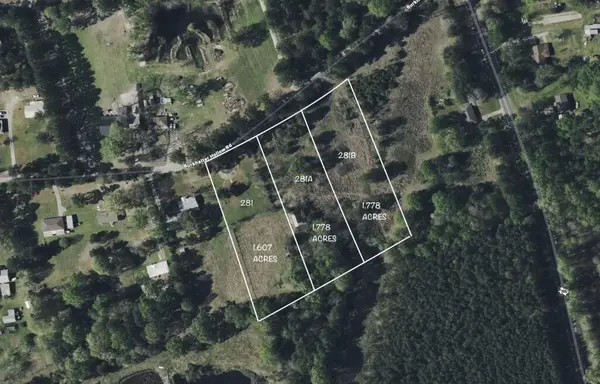 $50,000Active1.78 Acres
281A Burkhalter Hollow, Diboll, TX 75941
MLS# 70015484Listed by: KELLER WILLIAMS REALTY-TYLER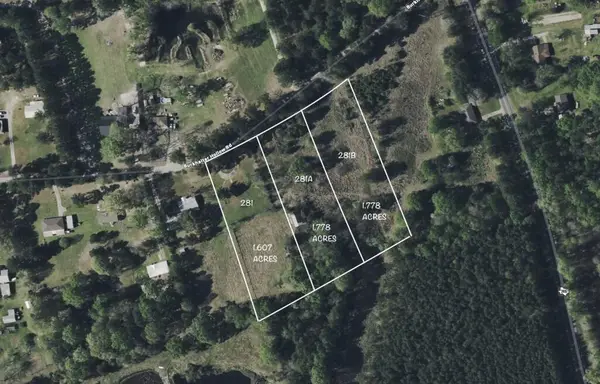 $50,000Active1.78 Acres
281B Burkhalter Hollow, Diboll, TX 75941
MLS# 70015485Listed by: KELLER WILLIAMS REALTY-TYLER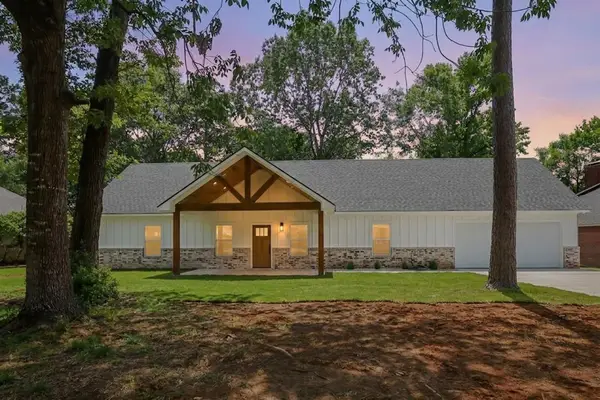 $314,500Active3 beds 2 baths
910 Dogwood Ridge Drive, Diboll, TX 75941
MLS# 58746427Listed by: KELLER WILLIAMS REALTY NORTHEAST - LIVINGSTON


Protect your home and budget from life's surprises with an Assurant Home Warranty, backed by a partner that supports you through every step of homeownership. Explore Plans.
©2026 Century 21 Real Estate LLC. All rights reserved. CENTURY 21®, the CENTURY 21 Logo and C21® are service marks owned by Century 21 Real Estate LLC. Century 21 Real Estate LLC fully supports the principles of the Fair Housing Act and the Equal Opportunity Act. Each office is independently owned and operated. Listing information is deemed reliable but not guaranteed accurate.