
2890 Misty Bay Drive, Dickinson, TX 77539
Local realty services provided by:CENTURY 21 Republic
2890 Misty Bay Drive,Dickinson, TX 77539
$299,900
- 4 Beds
- 3 Baths
- 2,361 sq. ft.
- Single family
- Active
Listed by: kitten leopold
Office: leopold & strahan409-941-0010
MLS#:62191527
Source:HARMLS
Price summary
- Price:$299,900
- Price per sq. ft.:$127.02
- Monthly HOA dues:$26.67
About this home
Situated on a corner lot in Dickinson, this spacious two-story home offers 4 bedrooms, 2.5 bathrooms, and a functional, open layout. The main level features a formal dining room, generous living area with fireplace, and a kitchen complete with ample cabinetry, counter space, pantry, and skylights providing natural light. Upstairs, the primary suite includes a private bath with dual vanities, jetted soaking tub, separate shower, and walk-in closet. Three additional bedrooms offer comfortable accommodations and flexible living space. Additional highlights include tile flooring throughout, a dedicated laundry room, and an attached two-car garage. The fully fenced backyard features a concrete patio and plenty of space for outdoor entertaining. Conveniently located near shopping, dining, and major roadways.
Contact an agent
Home facts
- Year built:2001
- Subdivision & Development:Bay Colony Pointe West Sec 1
- Listing ID #:62191527
- Updated:November 02, 2026 at 05:19 AM
Rooms and interior
- Bedrooms:4
- Total bathrooms:3
- Full bathrooms:2
- Half bathrooms:1
- Rooms Total:13
- Flooring:Tile
- Bathrooms Description:Jetted Tub, Separate Shower, Soaking Tub, Tub Shower
- Kitchen Description:Dishwasher, Disposal, Electric Oven, Electric Range, Free Standing Range, Microwave, Oven, Pantry
- Living area:2,361 sq. ft.
Heating and cooling
- Cooling:Central Air, Electric
- Heating:Central, Electric
- Central air:Yes
Structure and exterior
- Roof:Composition
- Year built:2001
- Building area:2,361 sq. ft.
- Lot area:0.15 Acres
- Lot Features:Cleared, Corner Lot, Subdivision
- Architectural Style:Traditional
- Construction Materials:Brick, Cement Siding
- Exterior Features:Fence, Private Yard
- Foundation Description:Slab
- Levels:2 Stories
Schools
- High school:DICKINSON HIGH SCHOOL
- Middle school:LOBIT MIDDLE SCHOOL
- Elementary school:CALDER ROAD ELEMENTARY SCHOOL
Utilities
- Sewer:Public Sewer
Finances and disclosures
- Price:$299,900
- Price per sq. ft.:$127.02
- Tax amount:$6,430 (2026)
Features and amenities
- Appliances:Dishwasher, Disposal, Electric Oven, Electric Range, Free Standing Range, Microwave, Oven
- Amenities:Ceiling Fans, Smoke Detectors
Parking
- Parking description:Garage
- Garage:Yes
- Garage spaces:2
New listings near 2890 Misty Bay Drive
- New
 $2,000,000Active4 beds 6 baths4,818 sq. ft.
8211 Deats Lane, Dickinson, TX 77539
MLS# 67899707Listed by: CALL IT CLOSED INT'L REALTY - New
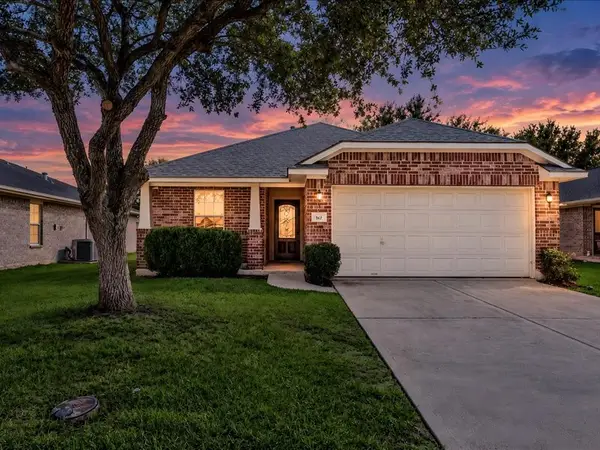 $240,000Active3 beds 2 baths1,528 sq. ft.
167 Rustic Colony Lane, Dickinson, TX 77539
MLS# 82816786Listed by: GRIFFIN REALTY & ASSOCIATES - New
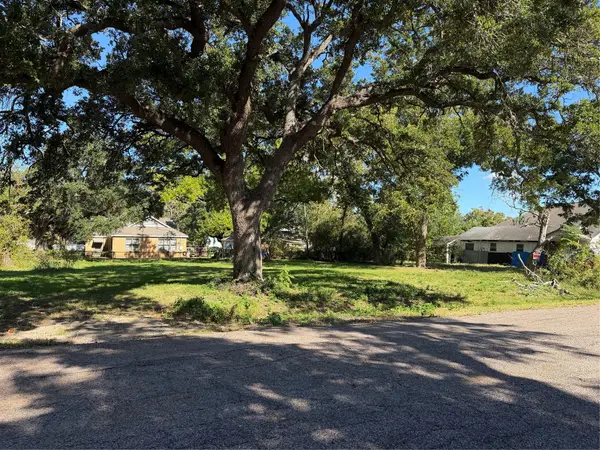 $49,900Active0.3 Acres
3705 Venze Street, Dickinson, TX 77539
MLS# 60087436Listed by: TADA REALTY GROUP - New
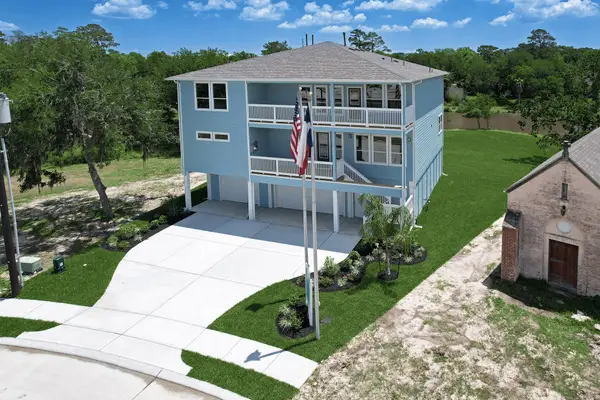 $759,900Active5 beds 4 baths3,414 sq. ft.
3921 Peacock Isle Drive, Dickinson, TX 77539
MLS# 38092162Listed by: BAYWAY HOMES 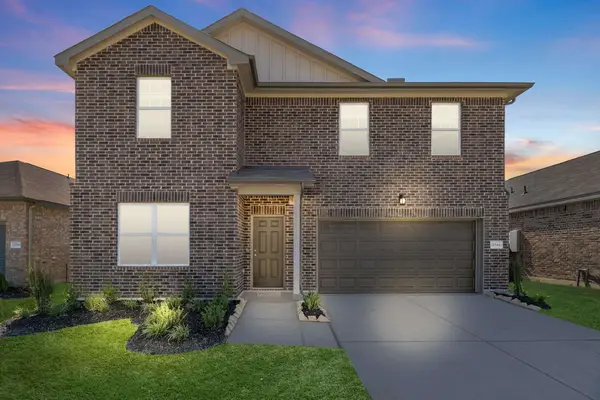 $309,990Active4 beds 3 baths2,406 sq. ft.
3318 Nautical Mile Drive, League City, TX 77539
MLS# 53891895Listed by: STARLIGHT HOMES- New
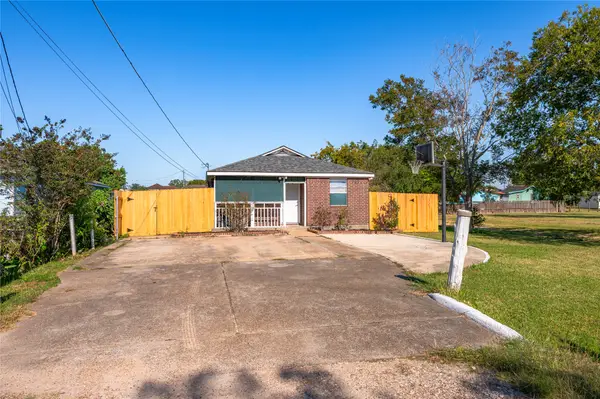 $240,000Active4 beds 2 baths1,456 sq. ft.
2713 Avenue C, Dickinson, TX 77539
MLS# 6770314Listed by: PINNACLE REALTY ADVISORS - New
 $259,999Active3 beds 2 baths1,775 sq. ft.
4055 Bentwood Drive, Dickinson, TX 77539
MLS# 86074107Listed by: ETHEREDGE REAL ESTATE - New
 $450,000Active4 beds 4 baths4,185 sq. ft.
4404 Cypress Meadows Court, Dickinson, TX 77539
MLS# 12378349Listed by: CALL IT CLOSED INT'L REALTY - New
 $295,000Active3 beds 2 baths1,557 sq. ft.
6816 Arbor Hollow Lane, Dickinson, TX 77539
MLS# 34676575Listed by: AEA REALTY, LLC


Protect your home and budget from life's surprises with an Assurant Home Warranty, backed by a partner that supports you through every step of homeownership. Explore Plans.
©2026 Century 21 Real Estate LLC. All rights reserved. CENTURY 21®, the CENTURY 21 Logo and C21® are service marks owned by Century 21 Real Estate LLC. Century 21 Real Estate LLC fully supports the principles of the Fair Housing Act and the Equal Opportunity Act. Each office is independently owned and operated. Listing information is deemed reliable but not guaranteed accurate.