
3214 Paseo Circle, Dickinson, TX 77539
Local realty services provided by:CENTURY 21 Republic
3214 Paseo Circle,Dickinson, TX 77539
$750,000
- 4 Beds
- 3 Baths
- 3,088 sq. ft.
- Single family
- Active
Listed by: leslie watkins
Office: vaughn realty & co346-704-0568
MLS#:20198038
Source:HARMLS
Price summary
- Price:$750,000
- Price per sq. ft.:$242.88
- Monthly HOA dues:$37.5
About this home
Welcome to 3214 Paseo Circle, a beautifully appointed 4-bedroom, 3-bath home offering 3,088 sq ft of living space and exceptional versatility! Situated on one of the larger lots in the neighborhood, this property stands out with TWO separate garages and incredible bonus space. The first garage features bathrooms both upstairs and downstairs, plus an upstairs living area ideal for a game room, guest space, home office or hobby room. The second garage offers additional upstairs attic-style storage. Inside, enjoy thoughtful upgrades including plantation shutters, electric blinds, LED lighting and custom closet built-ins. The home’s inviting living spaces flow beautifully for everyday living and entertaining. Outside, the added fireplace and patio create the perfect place to gather and enjoy the spacious yard. With abundant storage, flexible bonus spaces and features rarely found together, this home is truly one of a kind!
Contact an agent
Home facts
- Year built:2025
- Subdivision & Development:Pedregal Sec 2
- Listing ID #:20198038
- Updated:October 30, 2026 at 09:18 PM
Rooms and interior
- Bedrooms:4
- Total bathrooms:3
- Full bathrooms:3
- Bathrooms Description:Separate Shower, Soaking Tub, Tub Shower
- Kitchen Description:Kitchen Family Room Combo, Kitchen Island, Pantry
- Living area:3,088 sq. ft.
Heating and cooling
- Cooling:Central Air, Electric, Gas
- Heating:Central, Electric, Gas
- Central air:Yes
Structure and exterior
- Roof:Composition
- Year built:2025
- Building area:3,088 sq. ft.
- Lot area:0.37 Acres
- Lot Features:Cul De Sac, Subdivision
- Architectural Style:Traditional
- Construction Materials:Brick
- Foundation Description:Slab
- Levels:1 Story
Schools
- High school:DICKINSON HIGH SCHOOL
- Middle school:LOBIT MIDDLE SCHOOL
- Elementary school:LOBIT ELEMENTARY SCHOOL
Utilities
- Sewer:Public Sewer
Finances and disclosures
- Price:$750,000
- Price per sq. ft.:$242.88
- Tax amount:$14,393 (2026)
Parking
- Parking description:Additional Parking, Driveway, Garage, Porte Cochere
- Garage:Yes
- Garage spaces:4
New listings near 3214 Paseo Circle
- New
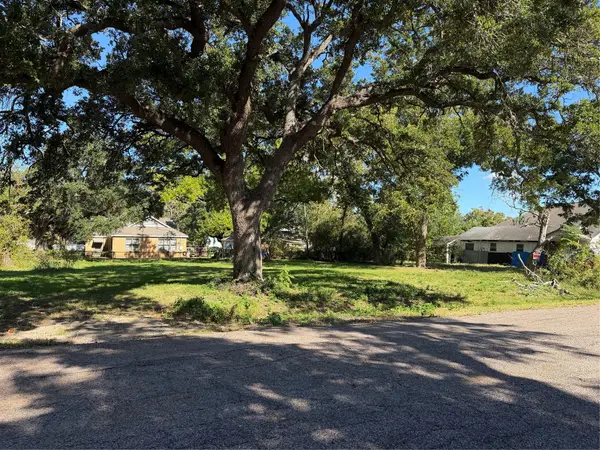 $49,900Active0.3 Acres
3705 Venze Street, Dickinson, TX 77539
MLS# 60087436Listed by: TADA REALTY GROUP - New
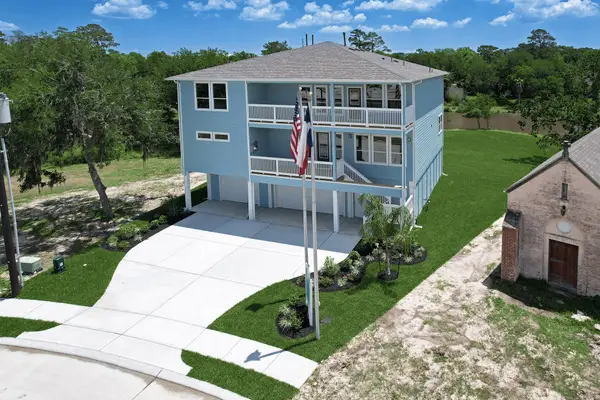 $759,900Active5 beds 4 baths3,414 sq. ft.
3921 Peacock Isle Drive, Dickinson, TX 77539
MLS# 38092162Listed by: BAYWAY HOMES 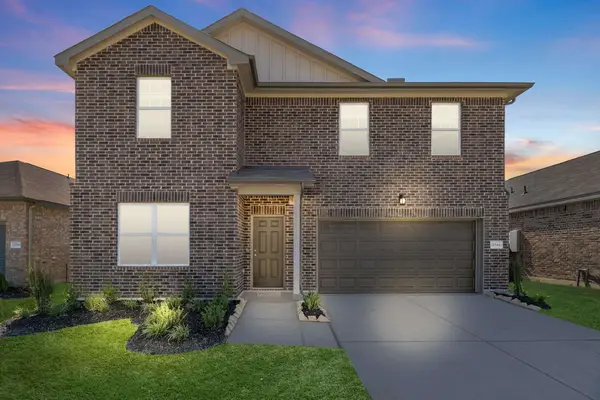 $309,990Active4 beds 3 baths2,406 sq. ft.
3318 Nautical Mile Drive, League City, TX 77539
MLS# 53891895Listed by: STARLIGHT HOMES- New
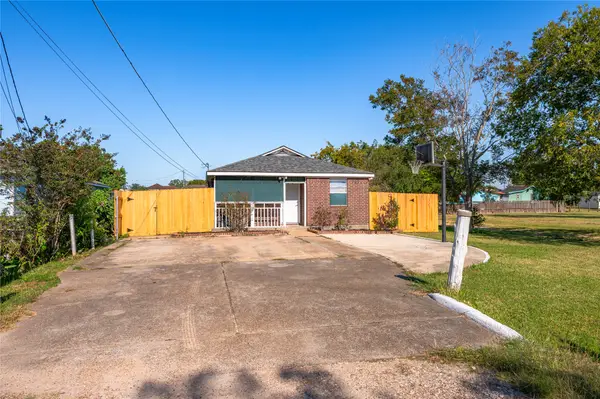 $240,000Active4 beds 2 baths1,456 sq. ft.
2713 Avenue C, Dickinson, TX 77539
MLS# 6770314Listed by: PINNACLE REALTY ADVISORS - New
 $259,999Active3 beds 2 baths1,775 sq. ft.
4055 Bentwood Drive, Dickinson, TX 77539
MLS# 86074107Listed by: ETHEREDGE REAL ESTATE - New
 $450,000Active4 beds 4 baths4,185 sq. ft.
4404 Cypress Meadows Court, Dickinson, TX 77539
MLS# 12378349Listed by: CALL IT CLOSED INT'L REALTY - Open Sun, 12 to 2pmNew
 $295,000Active3 beds 2 baths1,557 sq. ft.
6816 Arbor Hollow Lane, Dickinson, TX 77539
MLS# 34676575Listed by: AEA REALTY, LLC - New
 $339,350Active4 beds 3 baths
511 Briscoe Circle, Dickinson, TX 77539
MLS# 27417908Listed by: KELLER WILLIAMS SIGNATURE - New
 $330,000Active4 beds 4 baths2,551 sq. ft.
4112 S Meridian Greens Drive, Dickinson, TX 77539
MLS# 46836727Listed by: EXP REALTY, LLC


Protect your home and budget from life's surprises with an Assurant Home Warranty, backed by a partner that supports you through every step of homeownership. Explore Plans.
©2026 Century 21 Real Estate LLC. All rights reserved. CENTURY 21®, the CENTURY 21 Logo and C21® are service marks owned by Century 21 Real Estate LLC. Century 21 Real Estate LLC fully supports the principles of the Fair Housing Act and the Equal Opportunity Act. Each office is independently owned and operated. Listing information is deemed reliable but not guaranteed accurate.