
422 Old Orchard Drive, Dickinson, TX 77539
Local realty services provided by:CENTURY 21 Lucky Money Real Estate
422 Old Orchard Drive,Dickinson, TX 77539
$600,000
- 5 Beds
- 4 Baths
- 4,872 sq. ft.
- Single family
- Pending
Listed by: keith griffin
Office: griffin realty & associates832-434-7368
MLS#:29687790
Source:HARMLS
Price summary
- Price:$600,000
- Price per sq. ft.:$123.15
- Monthly HOA dues:$54.17
About this home
This exquisite brick and stone custom-built home, one of the largest in the gated subdivision, features a spacious gourmet kitchen with granite countertops, stainless steel appliances, and an island. The open-concept living area with high ceilings adds elegance, while a large office provides privacy. Situated on an oversized lot with natural trees, this property offers a serene outdoor setting. Highlights include a three-car garage and easy access to major highways and key locations in Houston. With nearby shopping and dining options, this home is a perfect blend of convenience and luxury. Don't miss the chance to own this remarkable property in Bayou Park Community!
Contact an agent
Home facts
- Year built:2014
- Subdivision & Development:Bayou Park Sec 3 2005
- Listing ID #:29687790
- Updated:November 18, 2026 at 09:36 AM
Rooms and interior
- Bedrooms:5
- Total bathrooms:4
- Full bathrooms:3
- Half bathrooms:1
- Rooms Total:12
- Flooring:Carpet, Tile, Wood
- Dining Description:Kitchen Dining Combo
- Bathrooms Description:Hollywood Bath, Separate Shower
- Kitchen Description:Convection Oven, Dishwasher, Disposal, Double Oven, Gas Oven, Gas Range, Granite Counters, Kitchen Dining Combo, Kitchen Island, Microwave, Pantry, Walk In Pantry
- Living area:4,872 sq. ft.
Heating and cooling
- Cooling:Central Air, Electric
- Heating:Central, Gas
- Central air:Yes
Structure and exterior
- Roof:Composition
- Year built:2014
- Building area:4,872 sq. ft.
- Lot area:0.39 Acres
- Lot Features:Subdivision, Views
- Architectural Style:Traditional
- Construction Materials:Brick, Stone
- Exterior Features:Patio, Private Yard
- Foundation Description:Slab
- Levels:2 Stories
Schools
- High school:DICKINSON HIGH SCHOOL
- Middle school:LOBIT MIDDLE SCHOOL
- Elementary school:LOBIT ELEMENTARY SCHOOL
Utilities
- Sewer:Public Sewer
Finances and disclosures
- Price:$600,000
- Price per sq. ft.:$123.15
- Tax amount:$13,552 (2024)
Features and amenities
- Appliances:Convection Oven, Dishwasher, Disposal, Double Oven, Gas Oven, Gas Range, Microwave
- Amenities:Ceiling Fans, Controlled Access, Crown Molding, Gated, Handicap Access, High Ceilings, Programmable Thermostat, Security System - Owned, Smoke Detectors, Window Coverings
Parking
- Parking description:Garage
- Garage:Yes
- Garage spaces:3
New listings near 422 Old Orchard Drive
- New
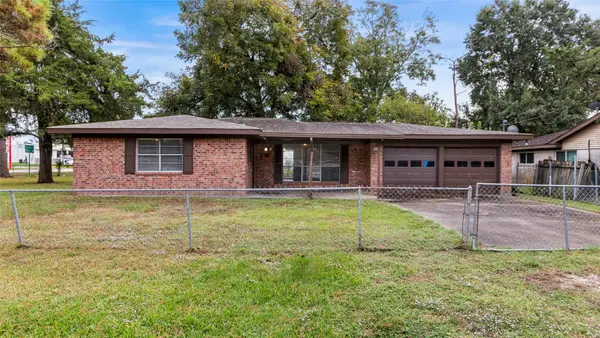 $175,000Active3 beds 2 baths1,322 sq. ft.
4014 Beatrice Avenue, Dickinson, TX 77539
MLS# 19179177Listed by: EXP REALTY, LLC - New
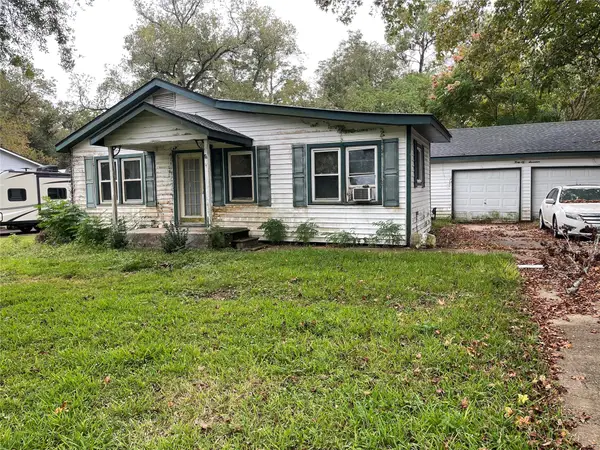 $110,000Active4 beds 2 baths1,362 sq. ft.
4217 Alabama Avenue, Dickinson, TX 77539
MLS# 10249405Listed by: CB&A, REALTORS - New
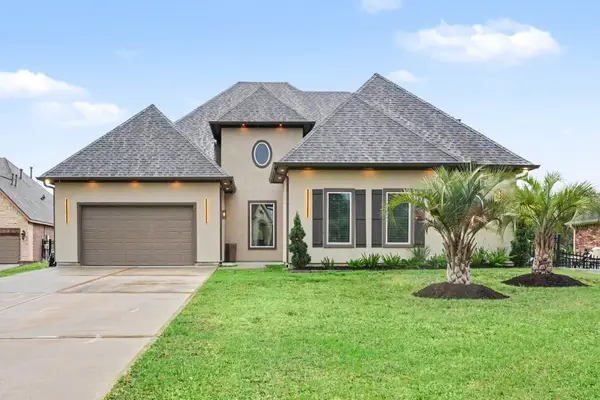 $1,100,000Active4 beds 6 baths3,952 sq. ft.
415 Old Orchard Drive, Dickinson, TX 77539
MLS# 54843989Listed by: COLDWELL BANKER REALTY - HOUSTON BAY AREA - New
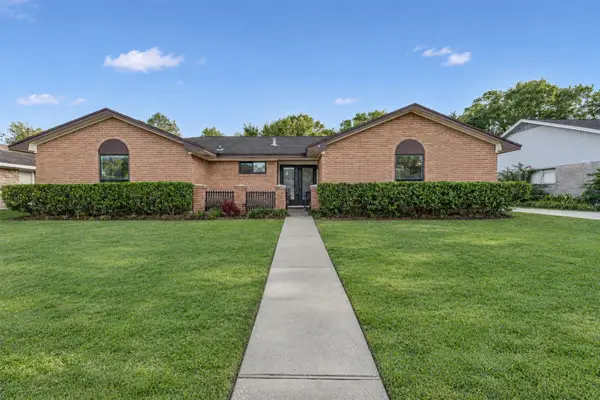 $269,000Active3 beds 2 baths1,821 sq. ft.
5002 Live Oak Drive, Dickinson, TX 77539
MLS# 62463311Listed by: UTR TEXAS, REALTORS - New
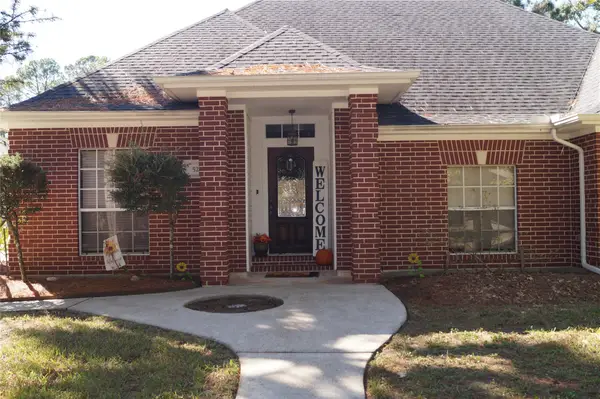 $350,000Active3 beds 2 baths1,853 sq. ft.
522 Sherwood Forest Drive Drive, Dickinson, TX 77539
MLS# 96174409Listed by: EXP REALTY LLC - New
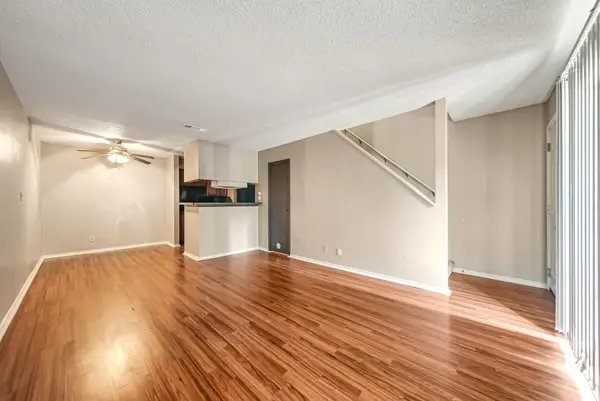 $79,900Active1 beds 1 baths800 sq. ft.
2501 Gulf Freeway #256, Dickinson, TX 77539
MLS# 42683559Listed by: PRIORITY ONE REAL ESTATE - New
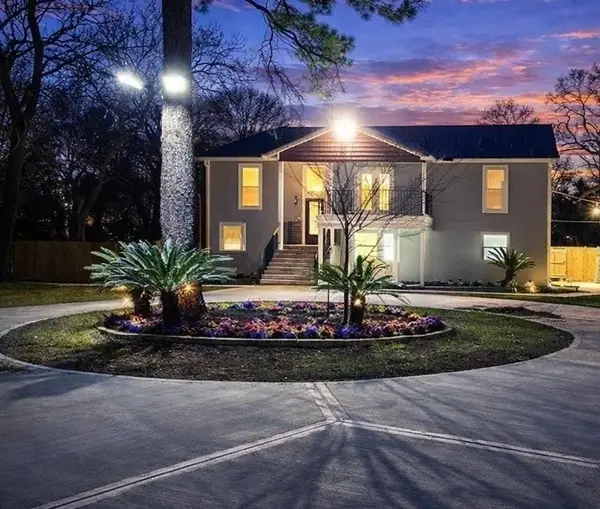 $374,995Active4 beds 3 baths2,514 sq. ft.
4509 Country Club Drive, Dickinson, TX 77539
MLS# 54377494Listed by: REALM REAL ESTATE PROFESSIONALS - NORTH HOUSTON - New
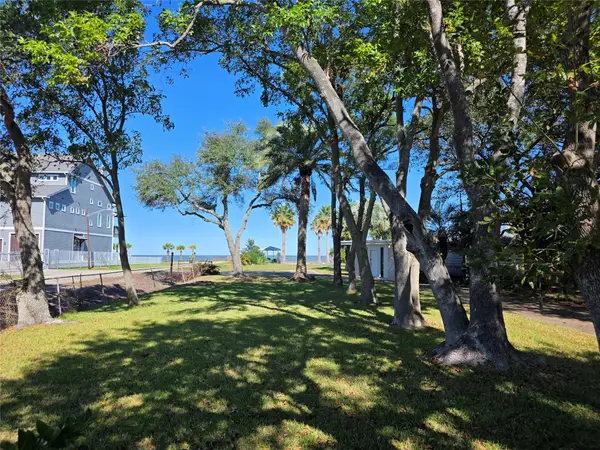 $540,000Active0.61 Acres
2588 Cliff Drive, Dickinson, TX 77539
MLS# 59224782Listed by: EXP REALTY LLC - New
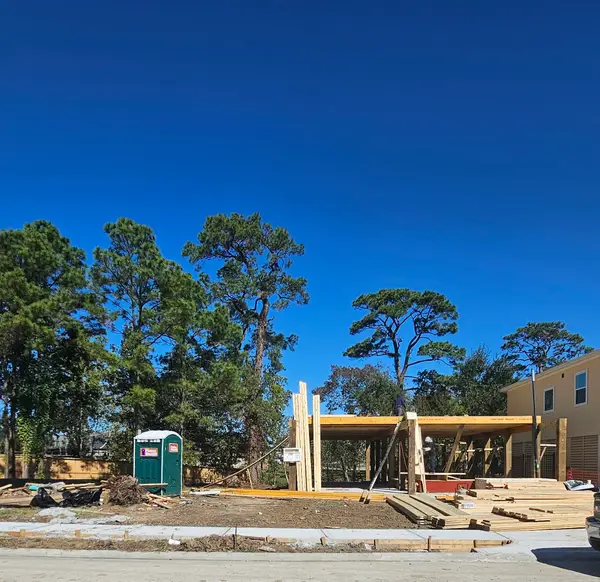 $415,000Active3 beds 2 baths1,790 sq. ft.
3705 Peacock Isle Drive, Dickinson, TX 77539
MLS# 2110301Listed by: BAYWAY HOMES - New
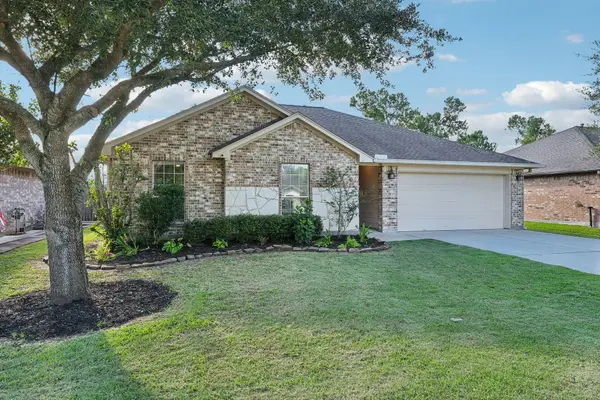 $285,000Active3 beds 2 baths1,467 sq. ft.
5012 Bayou Dr, Dickinson, TX 77539
MLS# 29257162Listed by: HOUND DOG REALTY, LLC


Protect your home and budget from life's surprises with an Assurant Home Warranty, backed by a partner that supports you through every step of homeownership. Explore Plans.
©2026 Century 21 Real Estate LLC. All rights reserved. CENTURY 21®, the CENTURY 21 Logo and C21® are service marks owned by Century 21 Real Estate LLC. Century 21 Real Estate LLC fully supports the principles of the Fair Housing Act and the Equal Opportunity Act. Each office is independently owned and operated. Listing information is deemed reliable but not guaranteed accurate.